Skip main navigation
Off market
  • $509,300

    15916 Edgewood Way, Pine Mountain Club, CA 93222

    3beds
    2,000sqft
    SingleFamily
    Built in 1991
    10,018 Square Feet Lot
    $509,300 Zestimate®
    $255/sqft
    $2,464 Estimated rent

    Home value

    $509,300

    $484,000 - $540,000

    $2,464/mo

    Zestimate® history
    Loading
    Loading...

    Owner options

    List your home for rent

    $2,464/mo

    Rent Zestimate®

    Find your next renter with Zillow Rental Manager. Plus, with online applications, you can quickly screen prospective tenants – for free.

    Learn more

    $2,464/mo

    Rent Zestimate®

    Refinance and save

    $3,413/mo

    Est. payment

    Refinancing to a lower rate could help reduce your monthly payments and save thousands over the life of the loan.

    See today's rates

    $3,413/mo

    Est. payment

    Explore your selling options

    Work with a Zillow partner agent

    Leverage their expertise and Zillow's premium Showcase listings to get your home seen by more buyers.

    Get started

    List with your own agent

    Get your home in front of millions of buyers by listing it on Zillow.

    Learn how to do it

    Sell it yourself

    Take full control of how buyers see your home on Zillow by listing For Sale by Owner (FSBO).

    List your home

    What's special

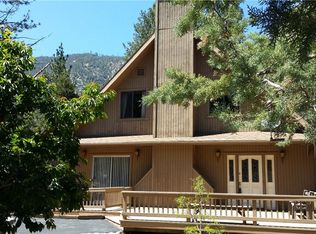
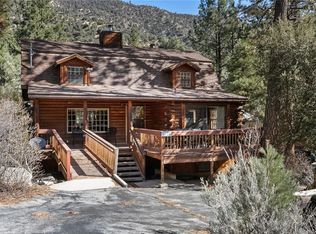
    Looking for a pin-point-perfect PMC home that ticks off all the boxes? Your new home is close to the village center & clubhouse. Park out front or in your 2 car garage. Recline on your front or rear deck. Walk in to a grand foyer. To your right you'll find a den-wet bar with built-ins, that could be a 4th bedroom. To the left you'll enter a well lit living room with high ceiling, rock fireplace & wood insert keeping you toasty warm on chilly nights. This room adjoins your dining room with kitchen access. Your custom kitchen has both a breakfast bar & an eating nook as well as top of the line appliances, granite counter tops & custom backsplash, & is wide open to a cozy family room. All rooms have windows galore for ample natural lighting which are adorned with custom shutters or blinds. Your laundry & 1/2 bath are also on this level. Head upstairs to a master retreat with its very own spa-like bathroom clawfoot tub separated walk in custom shower. There are 2 more guest bedrooms & a guest bath on this top level. Throughout the home you'll find hardwood floors & tiled baths. Out back there's a separate, well insulated outbuilding used as an office with its very own loft. Your home is equipped with a Generac whole house propane generator as well as a few other amazing points to include: 3 season porch, storage galore, new heating & air unit, Ring floodlight security cameras, and the list goes on. If you are ready to be home and work, come home to your home on the hill today!

    This property is off market, which means it's not currently listed for sale or rent on Zillow. This may be different from what's available on other websites or public sources.

    Facts & features

    Interior

    Bedrooms & bathrooms
    • Bedrooms: 3
    • Bathrooms: 3
    • Full bathrooms: 2
    • 1/2 bathrooms: 1
    Heating
    • Forced air
    Cooling
    • Central
    Appliances
    • Laundry: Individual Room, Inside
    Features
    • Flooring: Tile, Hardwood
    • Has fireplace: Yes
    • Fireplace features: Living Room
    • Common walls with other units/homes: No Common Walls
    Interior area
    • Total interior livable area: 2,000 sqft

    Property

    Parking
    • Total spaces: 6
    • Parking features: Garage - Attached
    Features
    • Levels: Two
    • Patio & porch: Deck, Front Porch, Rear Porch
    • Pool features: Association
    • Has view: Yes
    • View description: Territorial, Mountain
    Lot
    • Size: 10,018 Square Feet
    • Features: Walkstreet, Back Yard, Front Yard, Landscaped, Yard, Close to Clubhouse
    Details
    • Additional structures: Guest House Detached, Outbuilding
    • Parcel number: 31616208
    • Special conditions: Standard

    Construction

    Type & style
    • Home type: SingleFamily
    Materials
    • wood frame
    Condition
    • Turnkey
    • Year built: 1991

    Utilities & green energy

    • Sewer: Conventional Septic
    • Water: Public

    Community & HOA

    HOA
    • Has HOA: Yes
    • Amenities included: Security
    • HOA fee: $133 monthly
    Location
    • Region: Pine Mountain Club

    Financial & listing details

    • Price per square foot: $255/sqft
    • Tax assessed value: $522,919
    • Annual tax amount: $5,853
    • Road surface type: Paved, Maintained

    Price history

    DateEventPrice
    2/8/2021Sold$476,000-1.9%$238/sqft
    Source: Public Record Report a problem
    1/17/2021Pending sale$485,000$243/sqft
    Source: Jennings Realty #SR20209834 Report a problem
    1/6/2021Contingent$485,000$243/sqft
    Source: CRISNet / SRAR #SR20209834 Report a problem
    11/12/2020Price change$485,000-3%$243/sqft
    Source: Jennings Realty #SR20209834 Report a problem
    10/6/2020Listed for sale$499,999+38.9%$250/sqft
    Source: Jennings Realty #SR20209834 Report a problem
    4/14/2006Sold$360,000$180/sqft
    Source: Public Record Report a problem

    Public tax history

    YearProperty taxesTax assessment
    2025$5,853 +0.8%$522,919 +2%
    2024$5,805 +4.1%$512,667 +2%
    2023$5,574 +1.1%$502,615 +3.5%
    2022$5,511 $485,520 +68.4%
    2021-- $288,246 +1%
    2020$3,309 +0.7%$285,291
    2019$3,285 +2.3%$285,291 +4%
    2018$3,212 +6.2%$274,215 +2%
    2017$3,024 +3.5%$268,840 +2%
    2016$2,923 -0.5%$263,570 +1.5%
    2015$2,937 +2%$259,611 +2%
    2014$2,880 $254,527 +0.5%
    2013-- $253,378 +2%
    2012$2,740 -0.4%$248,410 +2%
    2011$2,751 +0.9%$243,540 +0.8%
    2010$2,727 +9.7%$241,721 +9.8%
    2009$2,485 -38%$220,072 -41.2%
    2008$4,008 +1.7%$374,543 +2%
    2007$3,942 +57.8%$367,200 +60.8%
    2006$2,498 +6.7%$228,344 +2%
    2005$2,342 +2%$223,867
    2004$2,296 +5.1%$223,867 +1.9%
    2003$2,185 $219,764 +4%
    2002$2,185 +38.9%$211,232 +40.8%
    2001$1,572 $150,000
    2000-- $150,000
    Find assessor info on the county website

    Neighborhood: 93222

    Nearby schools

    GreatSchools rating
    Schools provided by the listing agent
    • Elementary: Frazier Park
    • Middle: El Tejon
    • High: Frazier Mountain
    • District: El Tejon Unified

    Source: The MLS. This data may not be complete. We recommend contacting the local school district to confirm school assignments for this home.

    Get pre-qualified for a loan
    At Zillow Home Loans, we can pre-qualify you in as little as 5 minutes with no impact to your credit score.

    An equal housing lender. NMLS #10287.

    Sell for more on Zillow
    Get a Zillow Showcase℠ listing at no additional cost and you could sell for .
    $509,300
    2% more
    +$10,186
    With Zillow Showcase(estimated)
    $519,486