Skip main navigation
Closed
  • $669,900

    15916 Jade Ct, Lockport, IL 60441

    4beds
    3,123sqft
    Single Family Residence
    Built in 2024
    9,583.2 Square Feet Lot
    $712,200 Zestimate®
    $215/sqft
    $4,655 Estimated rent

    Home value

    $712,200

    $677,000 - $748,000

    $4,655/mo

    Zestimate® history
    Loading
    Loading...

    Owner options

    List your home for rent

    $4,655/mo

    Rent Zestimate®

    Find your next renter with Zillow Rental Manager. Plus, with online applications, you can quickly screen prospective tenants – for free.

    Learn more

    $4,655/mo

    Rent Zestimate®

    Refinance and save

    $4,911/mo

    Est. payment

    Refinancing to a lower rate could help reduce your monthly payments and save thousands over the life of the loan.

    See today's rates

    $4,911/mo

    Est. payment

    Explore your selling options

    Work with a Zillow partner agent

    Leverage their expertise and Zillow's premium Showcase listings to get your home seen by more buyers.

    Get started

    List with your own agent

    Get your home in front of millions of buyers by listing it on Zillow.

    Learn how to do it

    Sell it yourself

    Take full control of how buyers see your home on Zillow by listing For Sale by Owner (FSBO).

    List your home

    What's special

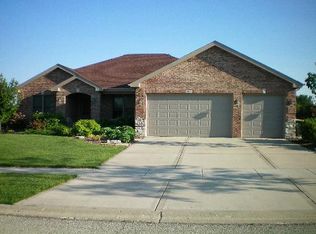
    Builder Model built in picturesque Parkside Estates. Enter into the spacious foyer with custom wainscoting which carries through to the living room. You are then welcomed to the stunning open floor plan which includes a spacious Kitchen with white cabinets,quartz counters, glass cabinetry with upgraded interior lighting as well as under cabinet lighting. An abundance of cabinets and counter space make this a family gathering place. Eating area opens onto enlarged concrete patio. Main floor office/computer area which overlooks the backyard located off the kitchen. The kitchen seamlessly flows to the spacious family room with large windows and fireplace with granite surround and custom mantel. Mud room with walk in closet and custom bench with cubbies. Widened staircase with metal spindles will lead upstairs to a large loft area. 4 spacious bedrooms all with large closets. All bathrooms include quartz countertops. Master bedroom has a large walk in shower with custom tile work and large free standing soaking tub. Double sinks and spacious walk in closet. Second bathroom upstairs has double sink, quartz counters and custom tile work. Full basement with rough in for bathroom! 3 car garage, Concrete driveway. Backyard includes an enlarged concrete patio. Homer 33C schools, close to 355 and shopping. This home doesn't disappoint! This model includes many builder upgrades. Builder will continue use as a model til closing. text LA for appointment. Agent owned Other lots and models available.

    Zillow last checked:

    Listing updated:

    Listing courtesy of:

    Dawn Spataro 708-233-9600,

    Housecenter Realty,Inc.

    Bought with:

    Brittany Zickus

    eXp Realty

    Source: MRED as distributed by MLS GRID,MLS#: 12098703MLS Logo

    Facts & features

    Interior

    Bedrooms & bathrooms
    • Bedrooms: 4
    • Bathrooms: 3
    • Full bathrooms: 2
    • 1/2 bathrooms: 1
    Primary bedroom
    • Features: Flooring (Carpet), Bathroom (Full)
    • Level: Second
    • Area: 238 Square Feet
    • Dimensions: 14X17
    Bedroom 2
    • Features: Flooring (Carpet)
    • Level: Second
    • Area: 156 Square Feet
    • Dimensions: 12X13
    Bedroom 3
    • Features: Flooring (Carpet)
    • Level: Second
    • Area: 132 Square Feet
    • Dimensions: 12X11
    Bedroom 4
    • Features: Flooring (Carpet)
    • Level: Second
    • Area: 144 Square Feet
    • Dimensions: 12X12
    Den
    • Features: Flooring (Wood Laminate)
    • Level: Main
    • Area: 156 Square Feet
    • Dimensions: 13X12
    Eating area
    • Features: Flooring (Wood Laminate)
    • Level: Main
    • Area: 120 Square Feet
    • Dimensions: 12X10
    Family room
    • Features: Flooring (Wood Laminate)
    • Level: Main
    • Area: 288 Square Feet
    • Dimensions: 18X16
    Foyer
    • Features: Flooring (Wood Laminate)
    • Level: Main
    • Area: 80 Square Feet
    • Dimensions: 10X8
    Kitchen
    • Features: Kitchen (Eating Area-Table Space, Island, Pantry-Closet), Flooring (Wood Laminate)
    • Level: Main
    • Area: 286 Square Feet
    • Dimensions: 13X22
    Laundry
    • Features: Flooring (Wood Laminate)
    • Level: Second
    • Area: 72 Square Feet
    • Dimensions: 8X9
    Living room
    • Features: Flooring (Wood Laminate)
    • Level: Main
    • Area: 132 Square Feet
    • Dimensions: 12X11
    Loft
    • Features: Flooring (Carpet)
    • Level: Second
    • Area: 260 Square Feet
    • Dimensions: 20X13
    Mud room
    • Features: Flooring (Wood Laminate)
    • Level: Main
    • Area: 66 Square Feet
    • Dimensions: 11X6
    Heating
    • Natural Gas, Forced Air
    Cooling
    • Central Air
    Appliances
    • Laundry: Upper Level
    Features
    • Walk-In Closet(s), Open Floorplan
    • Flooring: Laminate, Carpet
    • Basement: Unfinished,Bath/Stubbed,Full
    • Attic: Unfinished
    • Number of fireplaces: 1
    • Fireplace features: Gas Log, Heatilator, Family Room
    Interior area
    • Total structure area: 0
    • Total interior livable area: 3,123 sqft

    Property

    Parking
    • Total spaces: 3
    • Parking features: Concrete, On Site, Garage Owned, Attached, Garage
    • Attached garage spaces: 3
    Accessibility
    • Accessibility features: No Disability Access
    Features
    • Stories: 2
    • Patio & porch: Patio
    Lot
    • Size: 9,583 sqft
    • Dimensions: 74.6X140X101.7X122.8
    • Features: Landscaped
    Details
    • Parcel number: 1605104027000000
    • Special conditions: None

    Construction

    Type & style
    • Home type: SingleFamily
    • Property subtype: Single Family Residence
    Materials
    • Vinyl Siding, Brick
    • Foundation: Concrete Perimeter
    • Roof: Asphalt
    Condition
    • New Construction
    • New construction: Yes
    • Year built: 2024
    Details
    • Builder model: 2 STORY

    Utilities & green energy

    • Sewer: Public Sewer, Storm Sewer
    • Water: Public

    Community & neighborhood

    Community
    • Community features: Curbs, Sidewalks, Street Lights, Street Paved
    Location
    • Region: Lockport
    • Subdivision: Parkside Estates

    HOA & financial

    HOA
    • Has HOA: Yes
    • HOA fee: $100 annually
    • Services included: Insurance, Lawn Care, Other

    Other

    Other facts
    • Listing terms: Conventional
    • Ownership: Fee Simple

    Price history

    DateEventPrice
    8/5/2024Sold$669,900$215/sqft
    Source: MRED as distributed by MLS GRID #12098703 Report a problem
    7/8/2024Contingent$669,900$215/sqft
    Source: MRED as distributed by MLS GRID #12098703 Report a problem
    7/1/2024Listed for sale$669,900$215/sqft
    Source: MRED as distributed by MLS GRID #12098703 Report a problem
    6/28/2024Listing removed--
    Source: MRED as distributed by MLS GRID #12032774 Report a problem
    4/19/2024Price change$669,900+17.5%$215/sqft
    Source: MRED as distributed by MLS GRID #12032774 Report a problem
    4/18/2024Listed for sale$569,900$182/sqft
    Source: MRED as distributed by MLS GRID #12032774 Report a problem

    Public tax history

    YearProperty taxesTax assessment
    2024$7,260 +250%$82,897 +273%
    2023$2,074 +6.2%$22,226 +7.1%
    2022$1,953 +4.4%$20,753 +5.5%
    2021$1,871 +0.2%$19,662 +3.8%
    2020$1,868 +3.7%$18,939 +4%
    2019$1,801 -0.5%$18,219 +1.2%
    2018$1,810 +1.4%$18,010 +2.9%
    2017$1,785 +2%$17,506 -17.5%
    2016$1,750 +280.7%$21,218 +398.9%
    2015$460 $4,253
    2014$460 +0.6%$4,253
    2013$457 +7.3%$4,253
    2012$426 +10.6%$4,253
    2011$385 +8%$4,253
    2010$357 +5.5%$4,253
    2009$338 +1%$4,253
    2008$335 $4,253
    2007-- $4,253

    Find assessor info on the county website

    Neighborhood: 60441

    Nearby schools

    GreatSchools rating
    Schools provided by the listing agent
    • High: Lockport Township High School
    • District: 33C

    Source: MRED as distributed by MLS GRID. This data may not be complete. We recommend contacting the local school district to confirm school assignments for this home.

    Get a cash offer in 3 minutes
    Find out how much your home could sell for in as little as 3 minutes with a no-obligation cash offer.
    Estimated market value
    $712,200
    Get a cash offer in 3 minutes
    Find out how much your home could sell for in as little as 3 minutes with a no-obligation cash offer.
    Estimated market value
    $712,200