Skip main navigation
Sold for $706,000
  • Listed by: Elevate Real Estate Agency • Tom Tennant • Contact: 714-904-9830
    Bought with: First Team Real Estate
    $706,000

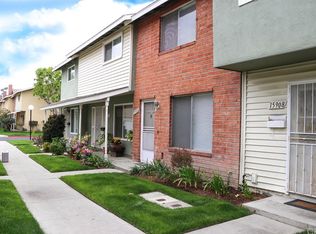
    15916 Sterling Ct, Fountain Valley, CA 92708

    3beds
    1,269sqft
    Townhouse
    Built in 1964
    1,500 Square Feet Lot
    $778,900 Zestimate®
    $556/sqft
    $3,758 Estimated rent

    Home value

    $778,900

    $740,000 - $818,000

    $3,758/mo

    Zestimate® history
    Loading
    Loading...

    Owner options

    List your home for rent

    $3,758/mo

    Rent Zestimate®

    Find your next renter with Zillow Rental Manager. Plus, with online applications, you can quickly screen prospective tenants – for free.

    Learn more

    $3,758/mo

    Rent Zestimate®

    Refinance and save

    $4,608/mo

    Est. payment

    Refinancing to a lower rate could help reduce your monthly payments and save thousands over the life of the loan.

    See today's rates

    $4,608/mo

    Est. payment

    Explore your selling options

    Work with a Zillow partner agent

    Leverage their expertise and Zillow's premium Showcase listings to get your home seen by more buyers.

    Get started

    List with your own agent

    Get your home in front of millions of buyers by listing it on Zillow.

    Learn how to do it

    Sell it yourself

    Take full control of how buyers see your home on Zillow by listing For Sale by Owner (FSBO).

    List your home

    What's special

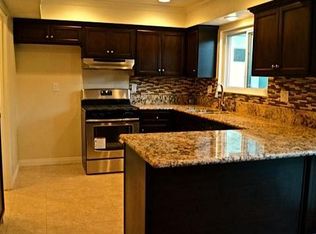
    Basketball courtDual sided fireplacePrivate bathroomLarge backyardCustom back-splashRecessed lightingGranite slab counter-tops
    Terrific Location inside Highly Desirable "Harbor Valley" and Wonderful 2-Story Townhome is PRICED TO SELL!! GREAT Floor-Plan Offering 1269sqft with 3 LARGE Bedrooms and 2.5 Bathrooms * * * This Home also has a 2 CAR GARAGE with Access from the Backyard * * * Spacious Living Room with DUAL SIDED Fireplace, Recessed Lighting and 20" Diagonally Laid TILED Floors * * WONDERFUL Kitchen with GRANITE SLAB Counter-Tops, Custom Back-Splash, STAINLESS STEEL Appliances including Refrigerator, Breakfast Counter for the Kids, Pantry and In-Kitchen Dining Area * * Large Backyard with Concrete Patio, Garden Boxes, Included Free-Standing Patio Cover and Access into your 2 Car Garage * * Upgraded Throughout with Custom 2- Toned Paint, Recessed Lighting, Granite Counters, Designer Fixtures, Stainless Steel Appliances, MIRRORED Wardrobes, Ceiling Fans, Tiled Floors & MUCH MORE * * LARGE Master Bedroom with PRIVATE Bathroom * * TWO Additional NICELY APPOINTED Bedrooms and ONE with Wood Laminate Flooring * * INDOOR LAUNDRY ROOM with Storage Cabinets and Washer/Dryer Included * LOW TAXES and LOW HOA Fees - HOA Includes Pool/Spa, Clubhouse, Basketball Court and Playground for the Kids * * WONDERFUL Location is Close to Schools, Shopping, Dining/Restaurants, Parks and EZ Freeway Access * * This Home SHOWS GREAT - SUBMIT ALL OFFERS!!!

    Zillow last checked:

    Listing updated:

    Listed by:

    Tom Tennant DRE #01273093 714-904-9830,

    Elevate Real Estate Agency

    Bought with:

    Nang Nguyen, DRE #02008525

    First Team Real Estate

    Source: CRMLS,MLS#: IG23123852MLS LogoOriginating MLS: California Regional MLS

    Facts & features

    Interior

    Bedrooms & bathrooms
    • Bedrooms: 3
    • Bathrooms: 3
    • Full bathrooms: 2
    • 1/2 bathrooms: 1
    • Main level bathrooms: 1
    Rooms
    • Room types: Center Hall, Entry/Foyer, Family Room, Kitchen, Laundry, Living Room, Primary Bathroom, Primary Bedroom, Dining Room
    Bathroom
    • Features: Bathtub, Separate Shower, Tub Shower, Vanity, Walk-In Shower
    Kitchen
    • Features: Granite Counters, Kitchen/Family Room Combo, Updated Kitchen
    Heating
    • Forced Air, Fireplace(s)
    Cooling
    • Central Air, See Remarks
    Appliances
    • Included: Dishwasher, Disposal, Gas Range, Gas Water Heater, Microwave, Refrigerator, Water Heater, Dryer, Washer
    • Laundry: Inside, Laundry Room
    Features
    • Breakfast Bar, Breakfast Area, Ceiling Fan(s), Separate/Formal Dining Room, Eat-in Kitchen, Granite Counters, High Ceilings, Open Floorplan, Pantry, Recessed Lighting, Storage, Dressing Area, Primary Suite
    • Flooring: Carpet, Laminate, Tile
    • Doors: Mirrored Closet Door(s), Sliding Doors
    • Windows: Blinds, Double Pane Windows
    • Has fireplace: Yes
    • Fireplace features: Living Room
    • Common walls with other units/homes: 2+ Common Walls,No One Above,No One Below
    Interior area
    • Total interior livable area: 1,269 sqft

    Property

    Parking
    • Total spaces: 2
    • Parking features: Garage
    • Garage spaces: 2
    Accessibility
    • Accessibility features: Accessible Doors
    Features
    • Levels: Two
    • Stories: 2
    • Entry location: Entry & Living Room
    • Patio & porch: Concrete, Open, Patio
    • Exterior features: Lighting
    • Pool features: Association
    • Has spa: Yes
    • Spa features: Association
    • Fencing: Average Condition
    • Has view: Yes
    • View description: Neighborhood
    Lot
    • Size: 1,500 Square Feet
    • Features: Back Yard, Level, Rectangular Lot
    Details
    • Parcel number: 10867217
    • Zoning: PUD
    • Special conditions: Standard

    Construction

    Type & style
    • Home type: Townhouse
    • Architectural style: Modern
    • Property subtype: Townhouse
    • Attached to another structure: Yes
    Materials
    • Stucco
    • Foundation: Slab
    • Roof: Concrete,Tile
    Condition
    • Turnkey
    • New construction: No
    • Year built: 1964

    Utilities & green energy

    • Sewer: Public Sewer
    • Water: Public
    • Utilities for property: Electricity Connected, Natural Gas Connected, Sewer Connected, Water Connected

    Community & HOA

    Community
    • Features: Curbs, Gutter(s), Sidewalks
    • Security: Carbon Monoxide Detector(s), Smoke Detector(s)
    • Subdivision: Harbor Valley Association (Wind)
    HOA
    • Has HOA: Yes
    • Amenities included: Clubhouse, Picnic Area, Playground, Pool, Spa/Hot Tub
    • HOA fee: $195 monthly
    • HOA name: Harbor Valley
    • HOA phone: 999-999-9999
    Location
    • Region: Fountain Valley

    Financial & listing details

    • Price per square foot: $556/sqft
    • Tax assessed value: $720,120
    • Annual tax amount: $8,464
    • Date on market: 7/11/2023
    • Cumulative days on market: 8 days
    • Listing terms: Cash,Cash to New Loan,Conventional,FHA,VA Loan
    • Road surface type: Paved

    Price history

    DateEventPrice
    8/16/2023Sold$706,000+0.9%$556/sqft
    Source: CRMLS #IG23123852 Report a problem
    7/19/2023Pending sale$699,900$552/sqft
    Source: CRMLS #IG23123852 Report a problem
    7/11/2023Listed for sale$699,900+35.9%$552/sqft
    Source: CRMLS #IG23123852 Report a problem
    1/25/2021Sold$515,000+9.6%$406/sqft
    Source: Public Record Report a problem
    5/8/2018Sold$470,000+0%$370/sqft
    Source: Public Record Report a problem
    5/1/2018Pending sale$469,900$370/sqft
    Source: Topstar Real Estate #OC18075659 Report a problem
    4/18/2018Price change$469,900-1.1%$370/sqft
    Source: Topstar Real Estate #OC18075659 Report a problem
    4/17/2018Pending sale$475,000+1.1%$374/sqft
    Source: Topstar Real Estate #OC18075659 Report a problem
    4/4/2018Listed for sale$469,900+67.8%$370/sqft
    Source: Topstar Real Estate #OC18075659 Report a problem
    11/21/2008Sold$280,000-0.1%$221/sqft
    Source: Public Record Report a problem
    9/28/2008Price change$280,405-4.9%$221/sqft
    Source: Listhub #S543781 Report a problem
    8/23/2008Listed for sale$294,900+17.8%$232/sqft
    Source: Listhub #S543781 Report a problem
    7/10/2008Sold$250,250-45.6%$197/sqft
    Source: Public Record Report a problem
    11/15/2005Sold$460,000+96.6%$362/sqft
    Source: Public Record Report a problem
    5/9/2003Sold$234,000+28.2%$184/sqft
    Source: Public Record Report a problem
    7/16/2001Sold$182,500+37.2%$144/sqft
    Source: Public Record Report a problem
    10/22/1999Sold$133,000+5.6%$105/sqft
    Source: Public Record Report a problem
    8/9/1999Sold$125,999+4.6%$99/sqft
    Source: Public Record Report a problem
    11/24/1993Sold$120,500$95/sqft
    Source: Public Record Report a problem

    Public tax history

    YearProperty taxesTax assessment
    2025$8,464 +2.6%$720,120 +2%
    2024$8,252 +29.8%$706,000 +31.8%
    2023$6,359 +2.3%$535,806 +2%
    2022$6,218 -0.6%$525,300 +6.3%
    2021$6,255 +7.3%$494,053 +1%
    2020$5,827 $488,988 +2%
    2019$5,827 +1.3%$479,400 +51.3%
    2018$5,750 +49.1%$316,891 +2%
    2017$3,857 $310,678 +2%
    2016$3,857 +4.5%$304,587 +1.5%
    2015$3,690 +3.8%$300,012 +2%
    2014$3,556 $294,136 +0.5%
    2013-- $292,807 +2%
    2012-- $287,066 +2%
    2011-- $281,438 +0.8%
    2010-- $279,335 -0.2%
    2009-- $280,000 -40.3%
    2008-- $469,200
    2007-- $469,200 +2%
    2006-- $460,000 +89.2%
    2005-- $243,135 +2%
    2004-- $238,368 +28.1%
    2003-- $186,150 +2%
    2002-- $182,500 +34.5%
    2001$1,389 +1%$135,660 +2%
    2000$1,375 $133,000
    Find assessor info on the county website

    Neighborhood: 92708

    Nearby schools

    GreatSchools rating
    Schools provided by the listing agent
    • Elementary: Newhope
    • Middle: Stephen
    • High: Los Amigos

    Source: CRMLS. This data may not be complete. We recommend contacting the local school district to confirm school assignments for this home.

    Get a cash offer in 3 minutes
    Find out how much your home could sell for in as little as 3 minutes with a no-obligation cash offer.
    Estimated market value
    $778,900
    Get a cash offer in 3 minutes
    Find out how much your home could sell for in as little as 3 minutes with a no-obligation cash offer.
    Estimated market value
    $778,900