Step into the charm of the Pine Lodge, a rare and authentic log studio cabin that perfectly captures the spirit of mountain living. Built in 1997 on an expansive 10,149-square-foot lot, this 715-square-foot retreat radiates warmth with its massive log beams, rich wood walls, and soaring ceilings. The open-concept studio layout is ideal for full-time living or a serene vacation escape, where high-reaching stained glass window details add a unique artistic flair to the rustic style. Tucked away on Zurich Way—one of the most private and serene streets in the area—this home features great windows designed to showcase the breathtaking, unobstructed forest views from every angle.
The interior is anchored by a traditional wood-burning stove and a beautifully designed kitchen with a breakfast bar, blending timeless aesthetics with modern comfort. Truly unique to this property is its rare two-bathroom layout; the lower-level bathroom, utility room, and storage area are accessed via a whimsical exterior spiral staircase or a private side entrance, providing an added layer of character and privacy. While this hillside sanctuary feels like a secluded forestry ranger’s post, it is just a short drive from the premier amenities of Pine Mountain Club, including the golf course, pool, tennis courts, and equestrian center. Whether you are exploring the vast network of nearby hiking trails or relaxing on your covered decks, the Pine Lodge is a must-see. Schedule your showing today!
For sale
Listed by: eXp Realty of California Inc • Karen Barrios • Contact: karen@someehomes.com
Price cut: $2.5K (7/1)
$229,999
15916 Zurich Way, Pine Mountain Club, CA 93222
0beds
715sqft
:
Get pre-qualified$1,745/mo
Single Family Residence
Built in 1997
10,148 Square Feet Lot
$225,600 Zestimate®
$322/sqft
$150/mo HOA
What's special
- 174 days |
- 645 |
- 27 |
Zillow last checked:
Listing updated:
Listed by:
Karen Barrios DRE #02112992 karen@someehomes.com,
eXp Realty of California Inc
Source: CRMLS,MLS#: SR26023829 Originating MLS: California Regional MLS
Originating MLS: California Regional MLSFacts & features
Interior
Bedrooms & bathrooms
- Bedrooms: 0
- Bathrooms: 2
- Full bathrooms: 2
- Main level bathrooms: 1
- Main level bedrooms: 1
Rooms
- Room types: Living Room
Bathroom
- Features: Separate Shower
Cooling
- None
Appliances
- Included: Propane Range, Refrigerator
- Laundry: Outside, Stacked
Features
- Breakfast Bar, Ceiling Fan(s), Eat-in Kitchen, High Ceilings, Open Floorplan
- Has fireplace: Yes
- Fireplace features: Living Room, Wood Burning
- Common walls with other units/homes: No Common Walls
Interior area
- Total interior livable area: 715 sqft
Video & virtual tour
Property
Features
- Levels: Two
- Stories: 2
- Entry location: Second Level
- Patio & porch: Covered, Deck
- Pool features: Association
- Has spa: Yes
- Spa features: Association
- Has view: Yes
- View description: Hills, Mountain(s), Neighborhood, Trees/Woods
Lot
- Size: 10,148 Square Feet
Details
- Parcel number: 31620302007
- Special conditions: Standard
Construction
Type & style
- Home type: SingleFamily
- Architectural style: Log Home
- Property subtype: Single Family Residence
Materials
- Log
Condition
- New construction: No
- Year built: 1997
Utilities & green energy
- Sewer: Septic Type Unknown
- Water: Private
- Utilities for property: Cable Available, Electricity Available, Water Available
Community & HOA
Community
- Features: Biking, Dog Park, Fishing, Golf, Hiking, Stable(s), Lake, Mountainous, Near National Forest, Park, Rural
HOA
- Has HOA: Yes
- Amenities included: Call for Rules, Clubhouse, Sport Court, Dog Park, Golf Course, Meeting Room, Management, Outdoor Cooking Area, Other Courts, Playground, Pickleball, Pool, Pet Restrictions, Pets Allowed, Recreation Room, Guard, Spa/Hot Tub, Security, Tennis Court(s), Trail(s), Trash
- HOA fee: $1,799 annually
- HOA name: PMCPOA
- HOA phone: 661-242-3788
Location
- Region: Pine Mountain Club
Financial & listing details
- Price per square foot: $322/sqft
- Tax assessed value: $249,383
- Annual tax amount: $2,969
- Date on market: 2/3/2026
- Cumulative days on market: 174 days
- Listing terms: Cash,Cash to New Loan,Conventional
- Inclusions: All Appliances: Stove, Refrigerator, Washer and Dryer
- Exclusions: All Furniture Items and All Decor Items
Estimated market value
$225,600
$214,000 - $237,000
$1,393/mo
Price history
| Date | Event | Price |
|---|---|---|
| 7/1/2026 | Price change | $229,999-1.1%$322/sqft |
Source:  CRMLS #SR26023829 Report a problem CRMLS #SR26023829 Report a problem | ||
| 5/14/2026 | Price change | $232,500-1.1%$325/sqft |
Source: CRMLS #SR26023829 Report a problem | ||
| 4/25/2026 | Price change | $235,000-2.1%$329/sqft |
Source: CRMLS #SR26023829 Report a problem | ||
| 2/4/2026 | Listed for sale | $239,999+2.1%$336/sqft |
Source: CRMLS #SR26023829 Report a problem | ||
| 6/21/2022 | Sold | $235,000-6%$329/sqft |
Source: Public Record Report a problem | ||
| 5/24/2022 | Pending sale | $249,900$350/sqft |
Source: CRMLS #SR22069408 Report a problem | ||
| 4/23/2022 | Contingent | $249,900$350/sqft |
Source: CRMLS #SR22069408 Report a problem | ||
| 4/11/2022 | Price change | $249,900-5.7%$350/sqft |
Source: CRMLS #SR22069408 Report a problem | ||
| 4/8/2022 | Listed for sale | $265,000+60.6%$371/sqft |
Source: CRMLS #SR22069408 Report a problem | ||
| 10/13/2017 | Listing removed | $165,000$231/sqft |
Source: Alpine Village Realty #SR17140170 Report a problem | ||
| 6/22/2017 | Listed for sale | $165,000-7.8%$231/sqft |
Source: Alpine Village Realty #SR17140170 Report a problem | ||
| 4/5/2017 | Listing removed | $179,000$250/sqft |
Source: Pine Mountain Realty #SR16165200 Report a problem | ||
| 11/8/2016 | Listed for sale | $179,000$250/sqft |
Source: Pine Mountain Realty #SR16165200 Report a problem | ||
| 11/7/2016 | Pending sale | $179,000$250/sqft |
Source: Pine Mountain Realty #SR16165200 Report a problem | ||
| 7/28/2016 | Listed for sale | $179,000-5.8%$250/sqft |
Source: Pine Mountain Realty #SR16165200 Report a problem | ||
| 6/28/2016 | Listing removed | $190,000$266/sqft |
Source: Jennings Realty #SR16039544_CRISNET Report a problem | ||
| 3/11/2016 | Listed for sale | $190,000-7.3%$266/sqft |
Source: Jennings Realty #SR16039544 Report a problem | ||
| 8/11/2006 | Sold | $205,000+20.6%$287/sqft |
Source: Public Record Report a problem | ||
| 12/2/2004 | Sold | $170,000+37.1%$238/sqft |
Source: Public Record Report a problem | ||
| 7/8/2003 | Sold | $124,000+785.7%$173/sqft |
Source: Public Record Report a problem | ||
| 12/27/1995 | Sold | $14,000$20/sqft |
Source: Public Record Report a problem | ||
Public tax history
| Year | Property taxes | Tax assessment |
|---|---|---|
| 2025 | $2,969 +0.9% | $249,383 +2% |
| 2024 | $2,944 +4.1% | $244,494 +2% |
| 2023 | $2,828 -8.6% | $239,700 -7.4% |
| 2022 | $3,094 | $258,799 +45.4% |
| 2021 | -- | $178,000 -6.3% |
| 2020 | $2,260 +7.3% | $190,000 +9.2% |
| 2019 | $2,107 +14.2% | $174,000 +14.5% |
| 2018 | $1,845 +21.7% | $152,000 +18.8% |
| 2017 | $1,516 +15% | $128,000 +16.4% |
| 2016 | $1,318 +4.8% | $110,000 +7.8% |
| 2015 | $1,258 +1.8% | $102,000 +2% |
| 2014 | $1,235 | $100,000 -19.2% |
| 2013 | -- | $123,813 |
| 2012 | $1,413 -4% | $123,813 |
| 2011 | $1,472 +0.2% | $123,813 |
| 2010 | $1,469 +0.4% | $123,813 |
| 2009 | $1,462 -17.1% | $123,813 -23.1% |
| 2008 | $1,763 -21% | $160,922 -21.5% |
| 2007 | $2,232 +16.7% | $205,000 +18.2% |
| 2006 | $1,913 +6.4% | $173,400 +2% |
| 2005 | $1,798 +34.9% | $170,000 +34.4% |
| 2004 | $1,333 +167.7% | $126,480 +185.8% |
| 2003 | $498 | $44,261 +4% |
| 2002 | $498 +3.9% | $42,544 +2% |
| 2001 | $479 | $41,711 |
| 2000 | -- | $41,711 |
Find assessor info on the county website
Monthly payment
Est. payment
Payment breakdown
Explore the cost of this home by adjusting the details. Changes won't be saved.Climate risks
Neighborhood: 93222
Nearby schools
GreatSchools rating
- 6/10Frazier Park Elementary SchoolGrades: K-4Distance: 12.6 mi
- 6/10El Tejon Elementary SchoolGrades: 5-8Distance: 15.5 mi
- 7/10Frazier Mountain High SchoolGrades: 9-12Distance: 15.6 mi
Schools provided by the listing agent
- Elementary: Frazier Park
- Middle: El Tejon
- High: Frazier Mountain
Source: CRMLS. This data may not be complete. We recommend contacting the local school district to confirm school assignments for this home.
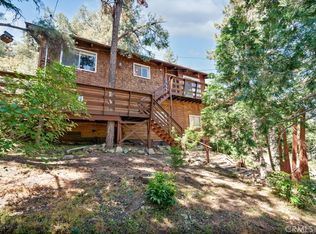
- $313,0002 bd2 ba1.1k sqft15912 Zurich Way, Pine Mountain Club, CA 93222Sold
- $54,121-- bd-- ba-- sqft15920 Zurich Way, Pine Mountain Club, CA 93222Off Market
- $369,6003 bd3 ba2.1k sqft15908 Zurich Way, Pine Mountain Club, CA 93222Off Market
- $255,0003 bd3 ba1.6k sqft2200 Saint Anton Dr, Pine Mountain Club, CA 93222Sold
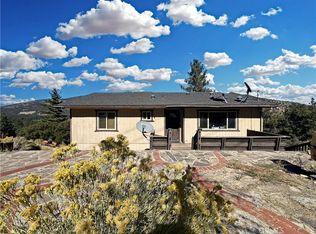
- $306,7003 bd2 ba1.4k sqft15917 Zurich Way, Pine Mountain Club, CA 93222Off Market
- $356,4003 bd2 ba1.6k sqft15921 Zurich Way, Pine Mountain Club, CA 93222Off Market
- $369,0003 bd2 ba1.3k sqft16000 Zurich Way, Pine Mountain Club, CA 93222Sold
- $9,000-- bd-- ba-- sqft2120 Saint Anton Dr, Pine Mountain Club, CA 93222Sold
A local agent can set up tours, give advice and negotiate with sellers.
Similar homes
- $275,0002 bd1 ba748 sqft16410 Askin Dr, Pine Mountain Club, CA 93222For Sale
 MLS ID #SR24193306, Kristi Finn, Pine Mountain Properties. CRMLS
 - $299,9002 bd2 ba1k sqft2220 Symonds Dr, Pine Mountain Club, CA 93222For Sale
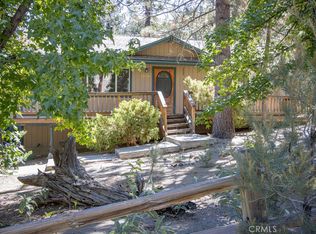 MLS ID #SR26079261, Jeffrey Mowry, Jennings Realty. CRMLS
 - $219,0002 bd1 ba780 sqft2820 Polar Way, Pine Mountain Club, CA 93222For Sale
 MLS ID #SR26014926, Kurtis East, Trimax Elite Corp Inc. CRMLS
 - $275,0001 bd1 ba600 sqft16324 Grizzly Dr, Pine Mountain Club, CA 93222For Sale
 MLS ID #SR26034178, Kristi Finn, Pine Mountain Properties. CRMLS
 - $291,0003 bd2 ba960 sqft2520 Nadelhorn Pl, Pine Mountain Club, CA 93222For SaleMLS ID #SR26046240, Paola Portillo, Sync Brokerage, Inc.. CRMLS
- $320,0002 bd1 ba1k sqft1308 Banff Dr, Pine Mountain Club, CA 93222For SaleMLS ID #SR26113293, Steve Jones-Donnelly, Pine Mountain Properties. CRMLS
- $309,0002 bd1 ba720 sqft1317 Leisure Ln, Frazier Park, CA 93225For SaleMLS ID #GD25258001, Silvia Manukian, Your Management & Real Estate. CRMLS
- $249,9002 bd1 ba756 sqft900 Lancer Way, Lebec, CA 93243For SaleMLS ID #202606668, Nicole M. Gomez. Bakersfield AOR
- $210,0001 bd1 ba531 sqft3732 Encino Trl, Frazier Park, CA 93225For SaleMLS ID #SR26150621, Carolan McDermott, Equity Union. CRMLS
- $289,0002 bd1 ba734 sqft3432 California Trl, Frazier Park, CA 93225For SaleMLS ID #SR26141079, Mary Owens, Rise Realty. CRMLS
- $275,0002 bd1 ba1k sqft4013 Encino Trl, Frazier Park, CA 93225For SaleMLS ID #SR26109269, Charlee Ryan, SunnyHill Realty Inc. CRMLS
- $200,0002 bd1 ba636 sqft3917 Oregon Dr, Frazier Park, CA 93225For SaleMLS ID #SR25244277, Wendy Nierhoff, Pine Mountain Properties. CRMLS
- $265,0003 bd2 ba1k sqft940 Hemming Way, Frazier Park, CA 93225For SaleMLS ID #SR26139272, Julie Paul, Frazier Mt.Real Estate. CRMLS
- $219,9001 bd1 ba435 sqft3504 Minnesota Trl, Frazier Park, CA 93225For SaleMLS ID #SR26122132, Mary Owens, Rise Realty. CRMLS
- $279,0001 bd1 ba835 sqft801 Santa Cruz Trl, Frazier Park, CA 93225For SaleMLS ID #SR26121424, Laura Raymond, Frazier Mt.Real Estate. CRMLS
- $169,0001 bd1 ba648 sqft407 Lakeview Dr, Frazier Park, CA 93225For SaleMLS ID #SW26129092, Jeffrey Walker, Rise Realty. CRMLS
- $324,9992 bd1 ba824 sqft209 E End Dr, Frazier Park, CA 93225For SaleMLS ID #SR26047404, Tanner Brown, Jennings Realty. CRMLS
- $275,0001 bd1 ba758 sqft343 San Miguel Trl, Frazier Park, CA 93225For SaleMLS ID #AR26133428, Julia Pickslay, Real Brokerage Technologies, Inc. CRMLS
- $298,0003 bd2 ba1k sqft6513 Lowry Ln, Frazier Park, CA 93225For SaleMLS ID #SR26112647, Nancy McGhee, Real Broker. CRMLS
- $289,0003 bd1 ba864 sqft508 South Dr, Lebec, CA 93243For SaleMLS ID #202605470, Ana P. Mejia. Bakersfield AOR
Local buyer's agents are ready to help
