MAGNIFICENT HOME located in the highly sought after community of Greater Hills in Clermont. This FANTASTIC well maintained home with 4 bedrooms, 2 baths sits on a large lot with over 1/4 acres. The backyard features a beautiful screen enclosed pool with spa, a shed, and wood fence. As you enter into the home you will notice the formal dining room on the right and formal living room on the left. As you enter the foyer you will notice the vaulted ceilings on your way to the family room, then the nook area to the right, and kitchen area for the gourmet cook in the family. the master bedroom and bedroom #4 (which could be a great nursery), is on the left side of the house while bedrooms #2 and #3 along with bath #2 are located on the right side. Greater Hills Community offers a community pool, playground, picnic area, and tennis courts. This home is located just minutes from the Turnpike for easy access the Orlando, Theme Parks, Airports, Shopping, Restaurants, Hospitals, and Bike Trails. Schedule YOUR showing today and see for yourself why this is a fantastic home to see for yourself before its Gone!!!!
Sold for $425,000
$425,000
15917 Bay Lakes Trl, Clermont, FL 34711
4beds
1,882sqft
Single Family Residence
Built in 1991
0.29 Acres Lot
$451,200 Zestimate®
$226/sqft
$2,757 Estimated rent
Home value
$451,200
$429,000 - $474,000
$2,757/mo
Zestimate® history
Owner options
List your home for rent
$2,757/mo
Rent Zestimate®
Find your next renter with Zillow Rental Manager. Plus, with online applications, you can quickly screen prospective tenants – for free.
$2,757/mo
Rent Zestimate®
Refinance and save
$2,924/mo
Est. payment
Refinancing to a lower rate could help reduce your monthly payments and save thousands over the life of the loan.
$2,924/mo
Est. payment
Explore your selling options
Work with a Zillow partner agent
Leverage their expertise and Zillow's premium Showcase listings to get your home seen by more buyers.
Get startedList with your own agent
Get your home in front of millions of buyers by listing it on Zillow.
Learn how to do itSell it yourself
Take full control of how buyers see your home on Zillow by listing For Sale by Owner (FSBO).
List your homeWhat's special
Community poolTheme parksFormal dining roomVaulted ceilingsNook areaMaster bedroomPicnic area
Zillow last checked:
Listing updated:
Listed by:
Larry Spann 407-468-7512,
SPANN & ASSOCIATES REAL ESTATE 407-468-7512
Bought with:
Sherrie Pillat, 142543
RE/MAX ASSURED
Source: Stellar MLS,MLS#: O6151128 Originating MLS: Orlando Regional
Originating MLS: Orlando Regional
Facts & features
Interior
Bedrooms & bathrooms
- Bedrooms: 4
- Bathrooms: 2
- Full bathrooms: 2
Rooms
- Room types: Family Room, Dining Room, Living Room
Primary bedroom
- Features: Walk-In Closet(s)
- Level: First
- Dimensions: 12x16
Bedroom 2
- Features: Built-in Closet
- Level: First
- Dimensions: 10x12
Bedroom 3
- Features: Built-in Closet
- Level: First
- Dimensions: 10x12
Bedroom 4
- Features: Built-in Closet
- Level: First
- Dimensions: 11x11
Primary bathroom
- Level: First
- Dimensions: 6.5x12
Bathroom 2
- Level: First
- Dimensions: 5x12
Balcony porch lanai
- Level: First
- Dimensions: 9x21
Dinette
- Level: First
- Dimensions: 10x8
Dining room
- Level: First
- Dimensions: 11x10
Family room
- Level: First
- Dimensions: 12x18
Kitchen
- Level: First
- Dimensions: 12x11
Living room
- Level: First
- Dimensions: 12x15.8
Heating
- Electric
Cooling
- Central Air
Appliances
- Included: Dishwasher, Disposal, Dryer, Microwave, Range Hood, Refrigerator, Washer
- Laundry: In Garage
Features
- High Ceilings, Primary Bedroom Main Floor, Vaulted Ceiling(s), Walk-In Closet(s)
- Flooring: Carpet, Ceramic Tile, Laminate
- Doors: Sliding Doors
- Windows: Blinds
- Has fireplace: Yes
- Fireplace features: Electric, Free Standing
Interior area
- Total structure area: 2,877
- Total interior livable area: 1,882 sqft
Property
Parking
- Total spaces: 2
- Parking features: Garage Door Opener
- Attached garage spaces: 2
- Details: Garage Dimensions: 21x24
Features
- Levels: One
- Stories: 1
- Patio & porch: Rear Porch
- Exterior features: Rain Gutters, Sidewalk
- Has private pool: Yes
- Pool features: Gunite, In Ground
- Has spa: Yes
- Spa features: Heated, In Ground
- Fencing: Wood
- Has view: Yes
- View description: Pool
Lot
- Size: 0.29 Acres
- Features: Cul-De-Sac, Irregular Lot, Landscaped, Oversized Lot, Sidewalk
- Residential vegetation: Mature Landscaping, Trees/Landscaped
Details
- Additional structures: Shed(s)
- Parcel number: 222226050500022600
- Zoning: PUD
- Special conditions: None
Construction
Type & style
- Home type: SingleFamily
- Architectural style: Ranch
- Property subtype: Single Family Residence
Materials
- Block, Stucco
- Foundation: Slab
- Roof: Shingle
Condition
- New construction: No
- Year built: 1991
Utilities & green energy
- Sewer: Septic Tank
- Water: Public
- Utilities for property: Cable Connected, Electricity Connected, Natural Gas Connected, Sprinkler Meter
Community & HOA
Community
- Features: Playground, Pool
- Security: Security System, Security System Owned
- Pet fee: $0 monthly
- Subdivision: GREATER HILLS PH 02
HOA
- Has HOA: Yes
- Amenities included: Playground, Pool, Tennis Court(s)
- Services included: Common Area Taxes, Pool Maintenance
- HOA fee: $40 monthly
- HOA name: Sentry Management/Lisa Thomas
- HOA phone: 352-243-4595
Location
- Region: Clermont
Financial & listing details
- Price per square foot: $226/sqft
- Tax assessed value: $374,987
- Annual tax amount: $2,491
- Date on market: 10/19/2023
- Cumulative days on market: 3 days
- Listing terms: Cash,Conventional,FHA,VA Loan
- Ownership: Fee Simple
- Total actual rent: 0
- Electric utility on property: Yes
- Road surface type: Paved, Asphalt
Price history
| Date | Event | Price |
|---|---|---|
| 11/18/2023 | Sold | $425,000-1.1%$226/sqft |
Source:  Stellar MLS #O6151128 Report a problem Stellar MLS #O6151128 Report a problem | ||
| 10/23/2023 | Pending sale | $429,900$228/sqft |
Source: Stellar MLS #O6151128 Report a problem | ||
| 10/20/2023 | Listed for sale | $429,900$228/sqft |
Source: Stellar MLS #O6151128 Report a problem | ||
Public tax history
| Year | Property taxes | Tax assessment |
|---|---|---|
| 2025 | $4,227 +3.1% | $247,280 +2.9% |
| 2024 | $4,100 +45.8% | $240,318 +50.6% |
| 2023 | $2,811 +12.9% | $159,590 +3% |
| 2022 | $2,491 +0.7% | $154,950 +3% |
| 2021 | $2,473 +1.5% | $150,445 +1.4% |
| 2020 | $2,435 -1.3% | $148,368 +2.3% |
| 2019 | $2,467 +3.2% | $145,033 +1.9% |
| 2018 | $2,390 | $142,329 +8% |
| 2017 | $2,390 +8.1% | $131,737 +2.1% |
| 2016 | $2,211 +3% | $129,028 +0.7% |
| 2015 | $2,147 -1.9% | $128,132 +0.8% |
| 2014 | $2,187 +70.5% | $127,116 +1.5% |
| 2013 | $1,283 +1.2% | $125,238 +1.7% |
| 2012 | $1,268 -14.2% | $123,145 -10.3% |
| 2011 | $1,477 +0.2% | $137,263 +1.5% |
| 2010 | $1,475 +3.9% | $135,235 +2.7% |
| 2009 | $1,420 +0.3% | $131,680 +0.1% |
| 2008 | $1,416 -8.7% | $131,549 +3% |
| 2007 | $1,551 -5.3% | $127,718 +2.5% |
| 2006 | $1,637 +2.7% | $124,603 +3% |
| 2005 | $1,594 +3.3% | $120,974 |
| 2004 | $1,542 -1% | -- |
| 2003 | $1,558 +12.7% | $118,028 +4.9% |
| 2002 | $1,382 | $112,561 +1.6% |
| 2001 | $1,382 +4.2% | $110,789 +1.9% |
| 2000 | $1,326 | $108,748 |
Find assessor info on the county website
Neighborhood: 34711
Nearby homes
- $334,5003 bd2 ba1.6k sqft15909 Bay Lakes Trl, Clermont, FL 34711Off Market
- $345,3003 bd2 ba1.5k sqft15933 Bay Lakes Trl, Clermont, FL 34711Off Market
- $344,3003 bd2 ba1.5k sqft15816 Sausalito Cir, Clermont, FL 34711Off Market
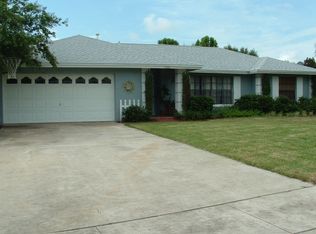
- $371,7003 bd2 ba1.6k sqft15808 Sausalito Cir, Clermont, FL 34711Off Market
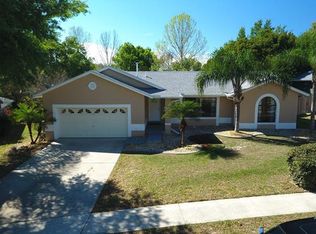
- $422,1004 bd2 ba1.8k sqft15841 Bay Lakes Trl, Clermont, FL 34711Off Market
- $365,7003 bd2 ba1.7k sqft15941 Bay Lakes Trl, Clermont, FL 34711Off Market
- $363,2003 bd2 ba1.4k sqft15824 Sausalito Cir, Clermont, FL 34711Off Market
- $389,3003 bd2 ba1.5k sqft15918 Bay Lakes Trl, Clermont, FL 34711Off Market
Nearby schools
GreatSchools rating
- 6/10Grassy Lake Elementary SchoolGrades: PK-5Distance: 3.1 mi
- 8/10East Ridge Middle SchoolGrades: 6-8Distance: 1.8 mi
- 5/10Lake Minneola High SchoolGrades: 9-12Distance: 2.7 mi
Get a cash offer in 3 minutes
Find out how much your home could sell for in as little as 3 minutes with a no-obligation cash offer.
Estimated market value
$451,200
Get a cash offer in 3 minutes
Find out how much your home could sell for in as little as 3 minutes with a no-obligation cash offer.
Estimated market value
$451,200
- Florida
- Lake County
- Clermont
- 34711
- 15917 Bay Lakes Trl
Nearby cities
Nearby zip codes
Other Clermont Topics
