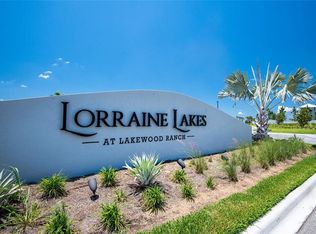
ONE OF THE BEST WATER VIEWS AVAILABLE IN LORRAINE LAKES! This meticulously maintained Orchid Villa offers some of the most stunning, unobstructed waterfront views in the community—creating a truly peaceful and picturesque setting. Nestled on a quiet cul-de-sac in the gated community of Lorraine Lakes, this upgraded Orchid floor plan blends serene luxury with everyday functionality. Located in the heart of Lakewood Ranch, the #1 master-planned community for all ages, this villa is the perfect retreat for those who appreciate quality, comfort, and lifestyle. A paver driveway leads to a beautifully landscaped walkway with lighting, welcoming you to the elegant glass front door. Inside, the foyer features chic lighting and tile flooring that flows throughout the main living areas, setting a warm and sophisticated tone. The gourmet kitchen showcases granite countertops, stainless steel appliances, crisp white cabinetry, and a spacious pantry closet—seamlessly opening into the dining and living areas. The living room includes updated recessed lighting and opens to an extended screened-in lanai with a MinkaAire ceiling fan and access from both the living room and primary suite—ideal for relaxing or entertaining while enjoying the expansive lakefront view. The spacious primary suite features sliding doors to the lanai, a spa-like en-suite bathroom with dual vanities topped in granite, a large walk-in shower with glass doors, and a walk-in closet. A guest bedroom offers newer vinyl flooring and a decorative ceiling fixture, while the guest bathroom includes a granite-topped vanity and a shower/tub combo. The versatile office/den features double glass doors for privacy, making it ideal as a workspace or extra guest room. A well-appointed laundry room includes cabinetry and a utility sink, and the home also features clear hurricane shutters for the living room sliders, an energy-efficient tankless water heater, and a two-car garage with built-in storage and filing cabinets. Residents of Lorraine Lakes enjoy maintenance-free living with lawn care, cable, and high-speed internet included, plus access to a 25,000-square-foot clubhouse featuring a coffee lounge, restaurant, indoor/outdoor bar, aerobics center, basketball court, arcade, and a state-of-the-art fitness center with a children’s play area. Outdoor amenities abound with two resort-style pools, a splash pad, poolside bar, tennis and pickleball courts, a putting green, volleyball, bocce ball, and a playground. Located within Lakewood Ranch, known for its 150 miles of parks and trails, this home is just minutes from top-rated schools, the UTC shopping district, restaurants, and world-famous Gulf Coast beaches. Don’t miss this rare opportunity to live the ultimate Florida lifestyle in a vibrant and welcoming community.
Sold for $400,000
$400,000
15917 CLEAR SKIES PLACE, LAKEWOOD RANCH, FL 34211
2beds
1,557sqft
Villa
Built in 2022
6,200 Square Feet Lot
$398,200 Zestimate®
$257/sqft
$3,189 Estimated rent
Home value
$398,200
$366,000 - $434,000
$3,189/mo
Zestimate® history
Owner options
List your home for rent
$3,189/mo
Rent Zestimate®
Find your next renter with Zillow Rental Manager. Plus, with online applications, you can quickly screen prospective tenants – for free.
$3,189/mo
Rent Zestimate®
Refinance and save
$3,075/mo
Est. payment
Refinancing to a lower rate could help reduce your monthly payments and save thousands over the life of the loan.
$3,075/mo
Est. payment
Explore your selling options
Work with a Zillow partner agent
Leverage their expertise and Zillow's premium Showcase listings to get your home seen by more buyers.
Get startedList with your own agent
Get your home in front of millions of buyers by listing it on Zillow.
Learn how to do itSell it yourself
Take full control of how buyers see your home on Zillow by listing For Sale by Owner (FSBO).
List your homeWhat's special
Resort-style poolsGranite countertopsWell-appointed laundry roomExtended screened-in lanaiUpgraded orchid floor planQuiet cul-de-sacGourmet kitchen
Zillow last checked:
Listing updated:
Listed by:
Barbara A Milian, P.A. 941-504-0660,
MICHAEL SAUNDERS & COMPANY 941-907-9595
Bought with:
Jacquelyn Smith, 3553882
FINE PROPERTIES
Source: Stellar MLS,MLS#: A4638405 Originating MLS: Sarasota - Manatee
Originating MLS: Sarasota - Manatee
Facts & features
Interior
Bedrooms & bathrooms
- Bedrooms: 2
- Bathrooms: 2
- Full bathrooms: 2
Primary bedroom
- Features: Walk-In Closet(s)
- Level: First
- Area: 196 Square Feet
- Dimensions: 14x14
Bedroom 2
- Features: Built-in Closet
- Level: First
- Area: 110 Square Feet
- Dimensions: 10x11
Balcony porch lanai
- Level: First
- Area: 176 Square Feet
- Dimensions: 22x8
Den
- Level: First
- Area: 143 Square Feet
- Dimensions: 13x11
Dining room
- Level: First
- Area: 130 Square Feet
- Dimensions: 13x10
Kitchen
- Level: First
- Area: 140 Square Feet
- Dimensions: 14x10
Living room
- Level: First
- Area: 330 Square Feet
- Dimensions: 15x22
Heating
- Central
Cooling
- Central Air
Appliances
- Included: Dishwasher, Disposal, Dryer, Microwave, Range, Refrigerator, Tankless Water Heater, Washer
- Laundry: Laundry Room
Features
- Ceiling Fan(s), Living Room/Dining Room Combo
- Flooring: Carpet, Tile, Vinyl
- Doors: Sliding Doors
- Windows: Window Treatments
- Has fireplace: No
Interior area
- Total structure area: 2,181
- Total interior livable area: 1,557 sqft
Property
Parking
- Total spaces: 2
- Parking features: Driveway, Garage Door Opener
- Attached garage spaces: 2
- Has uncovered spaces: Yes
- Details: Garage Dimensions: 22x21
Features
- Levels: One
- Stories: 1
- Patio & porch: Patio
- Exterior features: Lighting, Rain Gutters, Sidewalk
- Has view: Yes
- View description: Pond
- Has water view: Yes
- Water view: Pond
- Waterfront features: Pond, Pond Access
Lot
- Size: 6,200 Square Feet
- Features: Cul-De-Sac, In County, Sidewalk
Details
- Parcel number: 581214559
- Zoning: PDR
- Special conditions: None
Construction
Type & style
- Home type: SingleFamily
- Property subtype: Villa
Materials
- Stucco
- Foundation: Slab
- Roof: Concrete,Tile
Condition
- New construction: No
- Year built: 2022
Details
- Builder model: Orchid
- Builder name: Lennar Homes
Utilities & green energy
- Sewer: Public Sewer
- Water: Public
- Utilities for property: BB/HS Internet Available, Cable Connected, Electricity Connected, Sewer Connected, Underground Utilities, Water Connected
Community & HOA
Community
- Features: Clubhouse, Community Mailbox, Deed Restrictions, Fitness Center, Gated Community - No Guard, Playground, Pool, Sidewalks, Tennis Court(s)
- Pet fee: $0 monthly
- Subdivision: LORRAINE LAKES
HOA
- Has HOA: Yes
- Amenities included: Cable TV, Clubhouse, Gated, Playground, Pool, Tennis Court(s)
- Services included: Cable TV, Internet, Maintenance Grounds, Manager
- HOA fee: $416 monthly
- HOA name: Icon Management - Lauren Ireland
- HOA phone: 941-747-7261
- Second HOA name: LWR Town Center
Location
- Region: Bradenton
Financial & listing details
- Price per square foot: $257/sqft
- Tax assessed value: $350,620
- Annual tax amount: $3,827
- Date on market: 2/7/2025
- Cumulative days on market: 154 days
- Listing terms: Cash,Conventional
- Ownership: Fee Simple
- Total actual rent: 0
- Electric utility on property: Yes
- Road surface type: Paved
Price history
| Date | Event | Price |
|---|---|---|
| 9/30/2025 | Sold | $400,000-2.4%$257/sqft |
Source:  Stellar MLS #A4638405 Report a problem Stellar MLS #A4638405 Report a problem | ||
| 7/11/2025 | Pending sale | $410,000$263/sqft |
Source: Stellar MLS #A4638405 Report a problem | ||
| 4/11/2025 | Price change | $410,000-2.1%$263/sqft |
Source: Stellar MLS #A4638405 Report a problem | ||
| 3/28/2025 | Price change | $419,000-2.3%$269/sqft |
Source: Stellar MLS #A4638405 Report a problem | ||
| 2/7/2025 | Listed for sale | $429,000+11.4%$276/sqft |
Source: Stellar MLS #A4638405 Report a problem | ||
| 2/24/2022 | Sold | $385,000$247/sqft |
Source: Public Record Report a problem | ||
Public tax history
| Year | Property taxes | Tax assessment |
|---|---|---|
| 2025 | $3,917 +2.4% | $203,614 +2.9% |
| 2024 | $3,827 +6.8% | $197,876 +3% |
| 2023 | $3,583 +59.5% | $192,113 +284.2% |
| 2022 | $2,246 +36.7% | $50,000 +150.4% |
| 2021 | $1,643 +11.6% | $19,970 |
| 2020 | $1,473 | $19,970 |
Find assessor info on the county website
Neighborhood: 34211
Nearby homes
- $369,2002 bd2 ba1.5k sqft15913 Clear Skies Pl, Bradenton, FL 34211Off Market
- $377,9003 bd2 ba1.6k sqft15921 Clear Skies Pl, Bradenton, FL 34211Off Market

- $351,4003 bd2 ba1.4k sqft15909 Clear Skies Pl, Bradenton, FL 34211Off Market
- $379,3003 bd2 ba1.6k sqft15925 Clear Skies Pl, Bradenton, FL 34211Off Market
- $338,0003 bd2 ba1.4k sqft15905 Clear Skies Pl, Bradenton, FL 34211Off Market
- $344,4003 bd2 ba1.4k sqft15929 Clear Skies Pl, Bradenton, FL 34211Off Market
- $355,8003 bd2 ba1.4k sqft15933 Clear Skies Pl, Bradenton, FL 34211Off Market
- $340,8003 bd2 ba1.4k sqft15937 Clear Skies Pl, Bradenton, FL 34211Off Market
Nearby schools
GreatSchools rating
- 8/10B.D. Gullett Elementary SchoolGrades: PK-5Distance: 2.8 mi
- 8/10Dr Mona Jain Middle SchoolGrades: 6-8Distance: 2.6 mi
- 6/10Lakewood Ranch High SchoolGrades: PK,9-12Distance: 3.6 mi
Schools provided by the listing agent
- Elementary: Gullett Elementary
- Middle: Dr Mona Jain Middle
- High: Lakewood Ranch High
Source: Stellar MLS. This data may not be complete. We recommend contacting the local school district to confirm school assignments for this home.
Get a cash offer in 3 minutes
Find out how much your home could sell for in as little as 3 minutes with a no-obligation cash offer.
Estimated market value
$398,200
Get a cash offer in 3 minutes
Find out how much your home could sell for in as little as 3 minutes with a no-obligation cash offer.
Estimated market value
$398,200
- Florida
- Manatee County
- Lakewood Ranch
- 34211
- 15917 CLEAR SKIES PLACE
Nearby cities
Nearby neighborhoods
Nearby zip codes
Other Lakewood Ranch Topics
