NEVER BEFORE ON THE MARKET! This truly charming and well-maintained home is ready for its next owner and new memories! Many highlights of this desirable Whittier home include: accommodating 4 bedrooms-wonderful for larger families, 2 full bathrooms, all newer vinyl dual paned windows & sliders, newer HVAC, newer Roof, water filtration system, and newer LED recessed lighting-many on dimmers & timers for added convenience! Cozy kitchen overlooks dining area as well as open living room AND family rooms with stone fireplace! This backyard lot has a serene pool and covered vinyl patio with recessed lights, which extend your outdoor living space! Great for hosting parties and BBQ’s all year round! Minimal low maintenance backyard with lots of privacy! This remarkable SINGLE story has an attached 2-car garage, adorable curb appeal from this quiet street on Hillgate Drive, and is ready for a designers touch to make it a forever home!
Sold for $881,000
Listed by: Pridemark Real Estate • Todd Hennigar • Contact: 714-685-7070
Bought with: Homesmart Evergreen Realty
$881,000
15917 Hillgate Dr, Whittier, CA 90604
4beds
2,000sqft
Single Family Residence
Built in 1961
7,760 Square Feet Lot
$1,054,800 Zestimate®
$441/sqft
$4,596 Estimated rent
Home value
$1,054,800
$992,000 - $1.12M
$4,596/mo
Zestimate® history
Owner options
List your home for rent
$4,596/mo
Rent Zestimate®
Find your next renter with Zillow Rental Manager. Plus, with online applications, you can quickly screen prospective tenants – for free.
$4,596/mo
Rent Zestimate®
Refinance and save
$5,688/mo
Est. payment
Refinancing to a lower rate could help reduce your monthly payments and save thousands over the life of the loan.
$5,688/mo
Est. payment
Explore your selling options
Work with a Zillow partner agent
Leverage their expertise and Zillow's premium Showcase listings to get your home seen by more buyers.
Get startedList with your own agent
Get your home in front of millions of buyers by listing it on Zillow.
Learn how to do itSell it yourself
Take full control of how buyers see your home on Zillow by listing For Sale by Owner (FSBO).
List your homeWhat's special
Serene poolAdorable curb appealNewer roofRecessed lightsNewer hvacStone fireplaceMinimal low maintenance backyard
Zillow last checked:
Listing updated:
Listed by:
Todd Hennigar DRE #01234046 714-685-7070,
Pridemark Real Estate,
Gina Fraser DRE #01368421,
Pridemark Real Estate
Bought with:
Linda Mendoza Razo, DRE #02014425
Homesmart Evergreen Realty
Source: CRMLS,MLS#: PW23198129 Originating MLS: California Regional MLS
Originating MLS: California Regional MLSFacts & features
Interior
Bedrooms & bathrooms
- Bedrooms: 4
- Bathrooms: 2
- Full bathrooms: 2
- Main level bathrooms: 2
- Main level bedrooms: 4
Rooms
- Room types: Bedroom, Family Room, Kitchen, Living Room, Primary Bedroom, Other
Primary bedroom
- Features: Main Level Primary
Bedroom
- Features: All Bedrooms Down
Bedroom
- Features: Bedroom on Main Level
Bathroom
- Features: Bathtub, Linen Closet, Separate Shower, Tub Shower
Heating
- Central, Forced Air, Fireplace(s), Natural Gas
Cooling
- Central Air
Appliances
- Included: Dishwasher, Gas Cooktop, Gas Oven, Water Heater, Water Purifier
- Laundry: In Garage
Features
- Laminate Counters, Recessed Lighting, All Bedrooms Down, Bedroom on Main Level, Main Level Primary
- Flooring: Carpet, Tile
- Windows: Blinds, Double Pane Windows, Drapes
- Has fireplace: Yes
- Fireplace features: Family Room
- Common walls with other units/homes: No Common Walls
Interior area
- Total interior livable area: 2,000 sqft
Property
Parking
- Total spaces: 2
- Parking features: Direct Access, Garage
- Attached garage spaces: 2
Accessibility
- Accessibility features: No Stairs
Features
- Levels: One
- Stories: 1
- Entry location: Ground
- Patio & porch: Covered, Patio
- Has private pool: Yes
- Pool features: Diving Board, Private
- Spa features: None
- Fencing: Block,Wood
- Has view: Yes
- View description: None
Lot
- Size: 7,760 Square Feet
- Features: Back Yard, Front Yard, Lawn, Landscaped, Sprinklers Timer, Sprinkler System, Yard
Details
- Parcel number: 8035001003
- Zoning: LCRA6000*
- Special conditions: Standard,Trust
Construction
Type & style
- Home type: SingleFamily
- Property subtype: Single Family Residence
Materials
- Roof: Composition,Shingle
Condition
- New construction: No
- Year built: 1961
Utilities & green energy
- Sewer: Public Sewer
- Water: Public
- Utilities for property: Cable Available, Electricity Connected, Natural Gas Connected, Phone Connected, Sewer Connected, Water Connected
Community & HOA
Community
- Features: Curbs, Sidewalks
Location
- Region: Whittier
Financial & listing details
- Price per square foot: $441/sqft
- Tax assessed value: $898,620
- Annual tax amount: $10,933
- Date on market: 10/28/2023
- Cumulative days on market: 6 days
- Listing terms: Cash,Cash to New Loan,Conventional,FHA
- Inclusions: Water filter system
Price history
| Date | Event | Price |
|---|---|---|
| 11/22/2023 | Sold | $881,000+3.7%$441/sqft |
Source:  CRMLS #PW23198129 Report a problem CRMLS #PW23198129 Report a problem | ||
| 11/4/2023 | Contingent | $849,900$425/sqft |
Source: CRMLS #PW23198129 Report a problem | ||
| 10/28/2023 | Listed for sale | $849,900$425/sqft |
Source: CRMLS #PW23198129 Report a problem | ||
Public tax history
| Year | Property taxes | Tax assessment |
|---|---|---|
| 2025 | $10,933 +7.7% | $898,620 +2% |
| 2024 | $10,150 +469.2% | $881,000 +707.9% |
| 2023 | $1,783 +1.3% | $109,045 +2% |
| 2022 | $1,761 +2.5% | $106,907 +2% |
| 2021 | $1,718 +0.4% | $104,811 +1% |
| 2020 | $1,711 | $103,737 +2% |
| 2019 | $1,711 +14.3% | $101,704 +2% |
| 2018 | $1,497 | $99,710 +2% |
| 2017 | $1,497 +2% | $97,756 +2% |
| 2016 | $1,469 +4% | $95,840 +1.5% |
| 2015 | $1,412 +4.2% | $94,402 +2% |
| 2014 | $1,355 | $92,554 +2.5% |
| 2012 | -- | $90,331 +2% |
| 2011 | -- | $88,560 +0.8% |
| 2010 | -- | $87,899 -0.2% |
| 2009 | -- | $88,109 +2% |
| 2008 | -- | $86,382 +2% |
| 2007 | -- | $84,689 +2% |
| 2006 | -- | $83,029 |
| 2005 | -- | $83,029 +4% |
| 2004 | -- | $79,807 +1.9% |
| 2003 | -- | $78,345 +2% |
| 2002 | -- | $76,810 +4% |
| 2000 | -- | $73,829 |
Find assessor info on the county website
Neighborhood: East La Mirada
Nearby homes
- $875,2003 bd2 ba1.5k sqft15911 Hillgate Dr, Whittier, CA 90604Off Market
- $878,1004 bd2 ba1.4k sqft15923 Hillgate Dr, Whittier, CA 90604Off Market
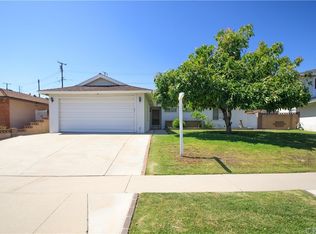
- $902,8004 bd2 ba1.9k sqft15856 Ocean Ave, Whittier, CA 90604Off Market
- $875,0004 bd2 ba1.4k sqft15845 Creswick Dr, Whittier, CA 90604Sold
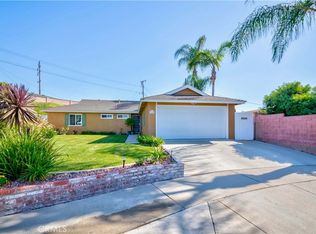
- $864,2003 bd2 ba1.2k sqft15903 Hillgate Dr, Whittier, CA 90604Off Market
- $1,108,9004 bd3 ba2.2k sqft15929 Hillgate Dr, Whittier, CA 90604Off Market
- $889,7004 bd2 ba1.4k sqft15850 Ocean Ave, Whittier, CA 90604Off Market
- $811,6003 bd2 ba1.2k sqft15902 Ocean Ave, Whittier, CA 90604Off Market
Nearby schools
GreatSchools rating
- 8/10Meadow Green Elementary SchoolGrades: K-6Distance: 0.2 mi
- 8/10Rancho-Starbuck Intermediate SchoolGrades: 7-8Distance: 0.8 mi
- 8/10La Habra High SchoolGrades: 9-12Distance: 2.2 mi
Schools provided by the listing agent
- Elementary: Meadow Green
- Middle: Rancho Starbuck
Source: CRMLS. This data may not be complete. We recommend contacting the local school district to confirm school assignments for this home.
Get a cash offer in 3 minutes
Find out how much your home could sell for in as little as 3 minutes with a no-obligation cash offer.
Estimated market value
$1,054,800
Get a cash offer in 3 minutes
Find out how much your home could sell for in as little as 3 minutes with a no-obligation cash offer.
Estimated market value
$1,054,800
- California
- Los Angeles County
- Whittier
- 90604
- East La Mirada
- 15917 Hillgate Dr
Nearby cities
Nearby neighborhoods
Nearby zip codes
Other Whittier Topics
