Presenting a beautifully designed, move-in-ready home offering 4 bedrooms, 3.5 bathrooms, and a range of premium amenities to elevate your living experience. This spacious property includes a game room, media room, formal dining area, and a cozy fireplace for the perfect blend of relaxation and entertainment. Enjoy outdoor gatherings year-round on the covered patio and admire the quality finishes throughout the interior.
The kitchen is a chef’s dream, equipped with GE stainless steel appliances, including a gas cooktop, microwave, and dishwasher. It features granite countertops and a stylish ceramic tile backsplash for a modern touch. Thoughtful upgrades like ceramic tile flooring in all wet areas and hardwood floors in the entry and family room enhance the home's appeal. Additional finishes include crown molding, rounded corners, 2-inch blinds, and brushed nickel hardware for an elegant, cohesive look.
Built with convenience and efficiency in mind, this property boasts gutters, a pre-wired security system, radiant barrier decking, and Low E vinyl windows. The home is also smart-home ready, making it easy to incorporate the latest technology. Notable updates include a new roof (2022), HVAC and water heater (6 years old), and new carpet downstairs.
This property offers a thoughtfully planned layout with high ceilings, art niches, and beautiful finishes throughout. Enjoy the comfort, style, and convenience of this exceptional home in an outstanding location! With 2 pools, club house, parks and green spaces what more could you ask for? See it today and then make it yours! Discounted rate options and no lender fee future refinancing may be available for qualified buyers of this home.
Sold
Price Unknown
15917 Holly Crk, Prosper, TX 75078
4beds
3,007sqft
Single Family Residence
Built in 2017
5,706 Square Feet Lot
$514,600 Zestimate®
$--/sqft
$3,465 Estimated rent
Home value
$514,600
$484,000 - $551,000
$3,465/mo
Zestimate® history
Owner options
List your home for rent
$3,465/mo
Rent Zestimate®
Find your next renter with Zillow Rental Manager. Plus, with online applications, you can quickly screen prospective tenants – for free.
$3,465/mo
Rent Zestimate®
Refinance and save
$332/mo
Est. payment
Refinancing to a lower rate could help reduce your monthly payments and save thousands over the life of the loan.
$332/mo
Est. payment
Explore your selling options
Work with a Zillow partner agent
Leverage their expertise and Zillow's premium Showcase listings to get your home seen by more buyers.
Get startedList with your own agent
Get your home in front of millions of buyers by listing it on Zillow.
Learn how to do itSell it yourself
Take full control of how buyers see your home on Zillow by listing For Sale by Owner (FSBO).
List your homeWhat's special
Cozy fireplaceHigh ceilingsHardwood floorsFormal dining areaBeautiful finishesGranite countertopsNew carpet
Zillow last checked:
Listing updated:
Listed by:
Tasha Cotton 0774742 844-819-1373,
Orchard Brokerage 844-819-1373
Bought with:
Srinivas Chidurala
Citiwide Alliance Realty
Source: NTREIS,MLS#: 20771856
Facts & features
Interior
Bedrooms & bathrooms
- Bedrooms: 4
- Bathrooms: 4
- Full bathrooms: 3
- 1/2 bathrooms: 1
Primary bedroom
- Features: En Suite Bathroom, Walk-In Closet(s)
- Level: First
- Dimensions: 16 x 15
Bedroom
- Level: First
- Dimensions: 11 x 10
Bedroom
- Level: Second
- Dimensions: 13 x 11
Bedroom
- Level: Second
- Dimensions: 13 x 11
Primary bathroom
- Features: Built-in Features, Dual Sinks, En Suite Bathroom, Linen Closet, Separate Shower
- Level: First
Breakfast room nook
- Level: First
- Dimensions: 12 x 10
Dining room
- Level: First
- Dimensions: 12 x 11
Great room
- Level: Second
- Dimensions: 18 x 14
Kitchen
- Features: Breakfast Bar, Eat-in Kitchen, Kitchen Island, Stone Counters, Walk-In Pantry
- Level: First
- Dimensions: 12 x 13
Living room
- Level: First
- Dimensions: 19 x 15
Media room
- Level: Second
- Dimensions: 15 x 11
Heating
- Central, Electric, Zoned
Cooling
- Central Air, Ceiling Fan(s), Electric, Zoned
Appliances
- Included: Dishwasher, Electric Oven, Gas Cooktop, Disposal, Microwave, Vented Exhaust Fan
Features
- Granite Counters, High Speed Internet, Cable TV
- Flooring: Carpet, Ceramic Tile, Hardwood
- Windows: Window Coverings
- Has basement: No
- Number of fireplaces: 1
- Fireplace features: Gas, Metal
Interior area
- Total interior livable area: 3,007 sqft
Property
Parking
- Total spaces: 2
- Parking features: Driveway, Garage Faces Front, Garage
- Attached garage spaces: 2
- Has uncovered spaces: Yes
Features
- Levels: Two
- Stories: 2
- Patio & porch: Patio, Covered
- Exterior features: Rain Gutters
- Pool features: None, Community
Lot
- Size: 5,706 Square Feet
- Features: Interior Lot, Landscaped, Subdivision, Sprinkler System, Few Trees
- Residential vegetation: Grassed
Details
- Parcel number: R694505
Construction
Type & style
- Home type: SingleFamily
- Architectural style: Traditional,Detached
- Property subtype: Single Family Residence
Materials
- Brick, Fiber Cement, Rock, Stone
- Foundation: Slab
- Roof: Composition
Condition
- Year built: 2017
Utilities & green energy
- Utilities for property: Cable Available
Community & HOA
Community
- Features: Clubhouse, Playground, Park, Pool, Trails/Paths
- Security: Prewired, Security System, Carbon Monoxide Detector(s), Fire Alarm, Smoke Detector(s)
- Subdivision: Artesia Ph 5b
HOA
- Has HOA: Yes
- Services included: All Facilities, Association Management
- HOA fee: $332 semi-annually
- HOA name: Artesia Community Association
- HOA phone: 214-368-4030
Location
- Region: Prosper
Financial & listing details
- Tax assessed value: $582,821
- Annual tax amount: $11,540
- Date on market: 11/8/2024
- Cumulative days on market: 175 days
- Listing terms: Cash,Conventional,FHA,VA Loan
Price history
| Date | Event | Price |
|---|---|---|
| 5/28/2025 | Sold | -- |
Source: NTREIS #20771856 Report a problem | ||
| 5/7/2025 | Pending sale | $550,000$183/sqft |
Source: NTREIS #20771856 Report a problem | ||
| 5/2/2025 | Contingent | $550,000$183/sqft |
Source: NTREIS #20771856 Report a problem | ||
| 4/24/2025 | Price change | $550,000-4.3%$183/sqft |
Source: NTREIS #20771856 Report a problem | ||
| 4/3/2025 | Listed for sale | $575,000-3.4%$191/sqft |
Source: NTREIS #20771856 Report a problem | ||
| 2/3/2025 | Contingent | $595,000$198/sqft |
Source: NTREIS #20771856 Report a problem | ||
| 1/9/2025 | Price change | $595,000-4.8%$198/sqft |
Source: NTREIS #20771856 Report a problem | ||
| 1/2/2025 | Price change | $625,000-3.7%$208/sqft |
Source: NTREIS #20771856 Report a problem | ||
| 11/28/2024 | Price change | $649,000-3%$216/sqft |
Source: NTREIS #20771856 Report a problem | ||
| 11/8/2024 | Listed for sale | $669,000$222/sqft |
Source: NTREIS #20771856 Report a problem | ||
Public tax history
| Year | Property taxes | Tax assessment |
|---|---|---|
| 2025 | $6,213 +17.4% | $582,821 +17.3% |
| 2024 | $5,293 +9.2% | $496,763 +10% |
| 2023 | $4,850 +3.4% | $451,603 +10% |
| 2022 | $4,692 +5.2% | $410,548 +10% |
| 2021 | $4,460 +10.8% | $373,225 +10% |
| 2020 | $4,026 -4% | $339,295 -3.7% |
| 2019 | $4,193 -5.2% | $352,257 -5.2% |
| 2018 | $4,422 | $371,437 +465.6% |
| 2017 | -- | $65,677 |
Find assessor info on the county website
Neighborhood: Artesia
Nearby homes
- $422,0003 bd2 ba1.8k sqft15913 Holly Crk, Prosper, TX 75078Off Market
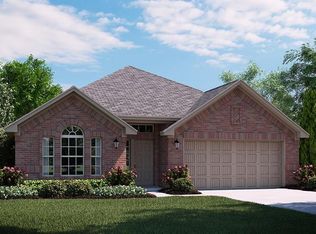
- $454,3004 bd2 ba2.1k sqft15921 Holly Crk, Prosper, TX 75078Off Market
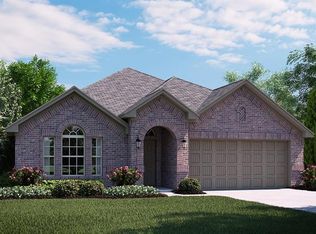
- $466,1004 bd3 ba2.4k sqft15909 Holly Crk, Prosper, TX 75078Off Market

- $490,4004 bd4 ba2.7k sqft15925 Holly Crk, Prosper, TX 75078Off Market
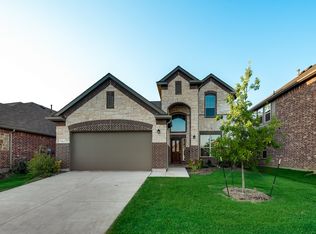
- $400,7003 bd2 ba1.8k sqft15913 Placid Trl, Prosper, TX 75078Off Market
- $472,4003 bd2 ba2.2k sqft15917 Placid Trl, Prosper, TX 75078Off Market
- $494,9004 bd4 ba2.4k sqft15909 Placid Trl, Prosper, TX 75078Off Market
- $520,6003 bd2 ba2.4k sqft15921 Placid Trl, Prosper, TX 75078Off Market
Nearby schools
GreatSchools rating
- 9/10Charles and Cindy Stuber Elementary SchoolGrades: PK-5Distance: 1 mi
- 8/10William Rushing MiddleGrades: 6-8Distance: 0.5 mi
- NARichland High SchoolGrades: 9-12Distance: 0.3 mi
Schools provided by the listing agent
- Elementary: Charles and Cindy Stuber
- Middle: William Rushing
- High: Prosper
- District: Prosper ISD
Source: NTREIS. This data may not be complete. We recommend contacting the local school district to confirm school assignments for this home.
Get a cash offer in 3 minutes
Find out how much your home could sell for in as little as 3 minutes with a no-obligation cash offer.
Estimated market value
$514,600
Get a cash offer in 3 minutes
Find out how much your home could sell for in as little as 3 minutes with a no-obligation cash offer.
Estimated market value
$514,600
- Texas
- Denton County
- Prosper
- 75078
- Artesia
- 15917 Holly Crk
Nearby cities
Nearby neighborhoods
Nearby zip codes
Other Prosper Topics
