Fabulously maintained, single-level condo in the highly desirable Whipple Creek community! Nestled on a greenbelt-style lot, this home offers a private atmosphere within beautifully landscaped grounds all maintained by the HOA. Inside, the spacious open-concept layout is flooded with natural light, creating a warm, inviting feel throughout. The kitchen is complete with built-in appliances, an eating bar, and ample cabinetry for all your storage needs. The primary bedroom is generously sized, offering two closets and a walk in shower. Additional highlights include a spacious back deck, 2 car garage and it's close in to all that Salmon Creek has to offer, including Legacy Hospital, shopping, dining, WSU Vancouver, and quick access to freeways. This home combines low-maintenance living with privacy, comfort, and style in a prime location!
Sold
$403,000
15917 NE Union Rd Unit 11, Ridgefield, WA 98642
2beds
1,602sqft
Residential, Condominium
Built in 1994
-- sqft lot
$402,000 Zestimate®
$252/sqft
$2,142 Estimated rent
Home value
$402,000
$378,000 - $430,000
$2,142/mo
Zestimate® history
Owner options
List your home for rent
$2,142/mo
Rent Zestimate®
Find your next renter with Zillow Rental Manager. Plus, with online applications, you can quickly screen prospective tenants – for free.
$2,142/mo
Rent Zestimate®
Refinance and save
$2,933/mo
Est. payment
Refinancing to a lower rate could help reduce your monthly payments and save thousands over the life of the loan.
$2,933/mo
Est. payment
Explore your selling options
Work with a Zillow partner agent
Leverage their expertise and Zillow's premium Showcase listings to get your home seen by more buyers.
Get startedList with your own agent
Get your home in front of millions of buyers by listing it on Zillow.
Learn how to do itSell it yourself
Take full control of how buyers see your home on Zillow by listing For Sale by Owner (FSBO).
List your homeWhat's special
Two closetsFlooded with natural lightBeautifully landscaped groundsSpacious back deckEating barAmple cabinetrySpacious open-concept layout
Zillow last checked:
Listing updated:
Listed by:
Linsey Beattie 360-852-5836,
Keller Williams Realty,
Sherry Beattie 360-921-5871,
Keller Williams Realty
Bought with:
Amy Asivido, 25413
Keller Williams Realty
Source: RMLS (OR),MLS#: 24515900
Facts & features
Interior
Bedrooms & bathrooms
- Bedrooms: 2
- Bathrooms: 2
- Full bathrooms: 2
- Main level bathrooms: 2
Rooms
- Room types: Laundry, Bedroom 2, Dining Room, Family Room, Kitchen, Living Room, Primary Bedroom
Primary bedroom
- Features: Walkin Shower, Wallto Wall Carpet
- Level: Main
Bedroom 2
- Features: Closet, Wallto Wall Carpet
- Level: Main
Dining room
- Level: Main
Kitchen
- Features: Builtin Features, Builtin Range, Dishwasher, Microwave, Builtin Oven
- Level: Main
Living room
- Features: Fireplace, Wallto Wall Carpet
- Level: Main
Heating
- Forced Air, Fireplace(s)
Cooling
- Central Air
Appliances
- Included: Built-In Range, Dishwasher, Free-Standing Refrigerator, Microwave, Washer/Dryer, Built In Oven, Electric Water Heater
- Laundry: Laundry Room
Features
- High Ceilings, Closet, Built-in Features, Walkin Shower, Tile
- Flooring: Tile, Wall to Wall Carpet
- Windows: Vinyl Frames
- Basement: Crawl Space
- Number of fireplaces: 1
- Fireplace features: Gas
Interior area
- Total structure area: 1,602
- Total interior livable area: 1,602 sqft
Property
Parking
- Total spaces: 2
- Parking features: Driveway, Condo Garage (Attached), Attached
- Attached garage spaces: 2
- Has uncovered spaces: Yes
Accessibility
- Accessibility features: Garage On Main, Ground Level, Main Floor Bedroom Bath, Natural Lighting, One Level, Walkin Shower, Accessibility
Features
- Levels: One
- Stories: 1
- Entry location: Main Level
- Patio & porch: Deck
- Exterior features: Yard
- Has view: Yes
- View description: Park/Greenbelt
Lot
- Features: Level
Details
- Parcel number: 117892618
Construction
Type & style
- Home type: Condo
- Property subtype: Residential, Condominium
Materials
- Other
- Roof: Composition
Condition
- Resale
- New construction: No
- Year built: 1994
Utilities & green energy
- Sewer: Public Sewer
- Water: Public
Community & HOA
Community
- Subdivision: Whipple Creek
HOA
- Has HOA: Yes
- Amenities included: Exterior Maintenance, Front Yard Landscaping, Management, Sewer, Water
- HOA fee: $430 monthly
Location
- Region: Ridgefield
Financial & listing details
- Price per square foot: $252/sqft
- Tax assessed value: $348,897
- Annual tax amount: $2,800
- Date on market: 11/1/2024
- Cumulative days on market: 45 days
- Listing terms: Cash,Conventional
Price history
| Date | Event | Price |
|---|---|---|
| 12/23/2024 | Sold | $403,000-2.9%$252/sqft |
Source:  RMLS (OR) #24515900 Report a problem RMLS (OR) #24515900 Report a problem | ||
| 12/17/2024 | Pending sale | $414,900$259/sqft |
Source: RMLS (OR) #24515900 Report a problem | ||
| 11/23/2024 | Listed for sale | $414,900$259/sqft |
Source: RMLS (OR) #24515900 Report a problem | ||
| 11/11/2024 | Pending sale | $414,900$259/sqft |
Source: RMLS (OR) #24515900 Report a problem | ||
| 11/1/2024 | Listed for sale | $414,900+87.8%$259/sqft |
Source: RMLS (OR) #24515900 Report a problem | ||
| 7/6/2011 | Sold | $220,900+0.5%$138/sqft |
Source: Public Record Report a problem | ||
| 5/7/2011 | Listed for sale | $219,900+36.7%$137/sqft |
Source: Coldwell Banker Barbara Sue Seal #11682587 Report a problem | ||
| 11/14/2000 | Sold | $160,900$100/sqft |
Source: Public Record Report a problem | ||
Public tax history
| Year | Property taxes | Tax assessment |
|---|---|---|
| 2024 | $3,354 +19.8% | $348,897 +10.4% |
| 2023 | $2,800 -7.4% | $316,073 -1.2% |
| 2022 | $3,024 +3.2% | $319,774 +9.5% |
| 2021 | $2,931 -7.5% | $291,965 +11.1% |
| 2020 | $3,167 | $262,729 -8.9% |
| 2019 | $3,167 +12.1% | $288,289 +11% |
| 2018 | $2,825 -4.2% | $259,818 +11.3% |
| 2017 | $2,950 +26.2% | $233,361 +10.7% |
| 2016 | $2,338 -1.9% | $210,899 +2.1% |
| 2015 | $2,385 +2% | $206,512 +4.8% |
| 2014 | $2,337 | $197,051 +8% |
| 2013 | $2,337 +8.1% | $182,526 +4.5% |
| 2012 | $2,163 +2.5% | $174,596 -10% |
| 2011 | $2,109 +2.5% | $193,996 -1% |
| 2010 | $2,057 +4.9% | $195,858 -7.2% |
| 2009 | $1,961 | $211,050 -14.1% |
| 2008 | -- | $245,600 |
| 2007 | -- | $245,600 +36.1% |
| 2005 | -- | $180,500 |
| 2004 | -- | $180,500 +10.1% |
| 2001 | $2,047 +22.9% | $163,900 +22.3% |
| 2000 | $1,666 | $134,000 |
Find assessor info on the county website
Neighborhood: Mount Vista
Nearby homes
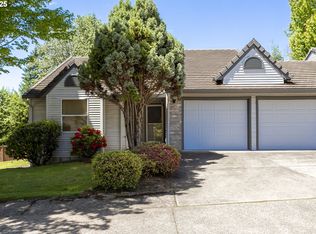
- $403,9502 bd2 ba1.6k sqft15917 NE Union Rd UNIT 102, Ridgefield, WA 98642Sold
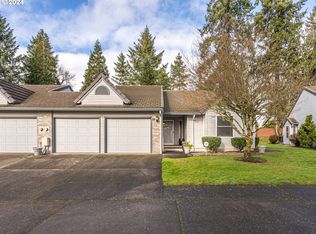
- $423,0002 bd2 ba1.6k sqft15917 NE Union Rd UNIT 61, Ridgefield, WA 98642Sold
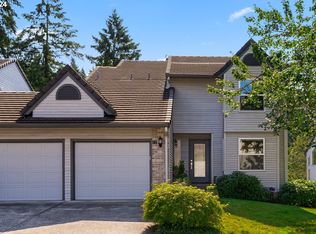
- $565,0004 bd4 ba3.1k sqft15917 NE Union Rd UNIT 27, Ridgefield, WA 98642Sold
- $499,0004 bd4 ba3.1k sqft15917 NE Union Rd UNIT 26, Ridgefield, WA 98642Sold
- $617,6003 bd3 ba3.2k sqft15917 NE Union Rd 16 #16, Ridgefield, WA 98642Off Market
- $460,0003 bd3 ba2k sqft15917 NE Union Rd UNIT 76, Ridgefield, WA 98642Sold
- $424,0002 bd2 ba1.5k sqft15917 NE Union Rd UNIT 58, Ridgefield, WA 98642Sold
- $425,0003 bd3 ba2k sqft15917 NE Union Rd UNIT 72, Ridgefield, WA 98642For Sale By Owner
Nearby schools
GreatSchools rating
- 8/10South Ridge Elementary SchoolGrades: K-4Distance: 2.1 mi
- 6/10View Ridge Middle SchoolGrades: 7-8Distance: 4.4 mi
- 7/10Ridgefield High SchoolGrades: 9-12Distance: 4.9 mi
Schools provided by the listing agent
- Elementary: South Ridge
- Middle: View Ridge
- High: Ridgefield
Source: RMLS (OR). This data may not be complete. We recommend contacting the local school district to confirm school assignments for this home.
Get a cash offer in 3 minutes
Find out how much your home could sell for in as little as 3 minutes with a no-obligation cash offer.
Estimated market value
$402,000
Get a cash offer in 3 minutes
Find out how much your home could sell for in as little as 3 minutes with a no-obligation cash offer.
Estimated market value
$402,000
- Washington
- Clark County
- Vancouver
- 98642
- Mount Vista
- 15917 NE Union Rd Unit 11
Nearby cities
Nearby neighborhoods
Nearby zip codes
Other Vancouver Topics
