Peaceful, Private, and Perfectly Positioned in Taralon!Tucked away on a quiet dead-end street and backing to lush greenbelt, this stunning 5-bedroom, 3-bath craftsman-style home offers the ultimate in privacy and tranquility—right in the heart of one of Happy Valley’s most desirable neighborhoods.With over 3,600 square feet of beautifully designed living space, this 2016-built gem offers the perfect blend of luxury and livability. The gourmet kitchen is a showstopper, featuring a huge island, slab granite countertops, stainless steel appliances, and elegant finishes throughout. The main level includes a guest bedroom that could also be a den, and full bath, a mudroom, and a spacious great room with cozy fireplace—ideal for entertaining or unwinding at the end of the day.Upstairs, you’ll find a generous primary suite with spa-like bath, walk-in closet, plus three additional bedrooms and a bonus room. The primary suite's peaceful treetop views give this home a true sense of retreat.Enjoy all the benefits of living in a quiet end-of-street setting, with no through traffic and serene natural surroundings—plus the incredible amenities of Taralon: pool, athletic center, parks, scenic walking paths.If you’re looking for space, serenity, and style, all within minutes of top-rated schools, shops, and restaurants, this is the one.
Sold
$796,000
15917 SE Wood Duck Ln, Happy Valley, OR 97015
5beds
3,601sqft
Residential, Single Family Residence
Built in 2016
5,662 Square Feet Lot
$794,900 Zestimate®
$221/sqft
$4,073 Estimated rent
Home value
$794,900
$755,000 - $843,000
$4,073/mo
Zestimate® history
Owner options
List your home for rent
$4,073/mo
Rent Zestimate®
Find your next renter with Zillow Rental Manager. Plus, with online applications, you can quickly screen prospective tenants – for free.
$4,073/mo
Rent Zestimate®
Refinance and save
$5,004/mo
Est. payment
Refinancing to a lower rate could help reduce your monthly payments and save thousands over the life of the loan.
$5,004/mo
Est. payment
Explore your selling options
Work with a Zillow partner agent
Leverage their expertise and Zillow's premium Showcase listings to get your home seen by more buyers.
Get startedList with your own agent
Get your home in front of millions of buyers by listing it on Zillow.
Learn how to do itSell it yourself
Take full control of how buyers see your home on Zillow by listing For Sale by Owner (FSBO).
List your homeWhat's special
Zillow last checked:
Listing updated:
Listed by:
Jennifer Myers 541-977-3655,
Premiere Property Group, LLC
Bought with:
Cassandra Marks, 201225764
Real Broker
Source: RMLS (OR),MLS#: 364787329
Facts & features
Interior
Bedrooms & bathrooms
- Bedrooms: 5
- Bathrooms: 3
- Full bathrooms: 3
- Main level bathrooms: 1
Rooms
- Room types: Laundry, Bedroom 4, Bedroom 5, Bedroom 2, Bedroom 3, Dining Room, Family Room, Kitchen, Living Room, Primary Bedroom
Primary bedroom
- Features: Ceiling Fan, French Doors, Soaking Tub, Tile Floor, Walkin Closet, Wallto Wall Carpet
- Level: Upper
- Area: 304
- Dimensions: 16 x 19
Bedroom 2
- Features: Closet, Wallto Wall Carpet
- Level: Upper
- Area: 156
- Dimensions: 12 x 13
Bedroom 3
- Features: Closet, Wallto Wall Carpet
- Level: Upper
- Area: 168
- Dimensions: 12 x 14
Bedroom 4
- Features: Closet, Wallto Wall Carpet
- Level: Upper
- Area: 168
- Dimensions: 12 x 14
Bedroom 5
- Features: French Doors, Closet, Wallto Wall Carpet
- Level: Main
- Area: 132
- Dimensions: 11 x 12
Dining room
- Features: Sliding Doors, Engineered Hardwood
- Level: Main
- Area: 240
- Dimensions: 12 x 20
Family room
- Features: Fireplace, Wallto Wall Carpet
- Level: Main
- Area: 323
- Dimensions: 17 x 19
Kitchen
- Features: Dishwasher, Gas Appliances, Island, Microwave, Pantry, Builtin Oven, Engineered Hardwood, Free Standing Refrigerator
- Level: Main
- Area: 260
- Width: 20
Living room
- Features: Engineered Hardwood
- Level: Main
- Area: 156
- Dimensions: 12 x 13
Heating
- Forced Air 90, Fireplace(s)
Cooling
- Central Air
Appliances
- Included: Built In Oven, Cooktop, Dishwasher, Disposal, Free-Standing Refrigerator, Gas Appliances, Microwave, Range Hood, Stainless Steel Appliance(s), Washer/Dryer, Gas Water Heater
- Laundry: Laundry Room
Features
- Ceiling Fan(s), Built-in Features, Closet, Kitchen Island, Pantry, Soaking Tub, Walk-In Closet(s), Granite, Tile
- Flooring: Engineered Hardwood, Tile, Vinyl, Wall to Wall Carpet
- Doors: French Doors, Sliding Doors
- Windows: Double Pane Windows
- Basement: Crawl Space
- Number of fireplaces: 1
- Fireplace features: Gas
Interior area
- Total structure area: 3,601
- Total interior livable area: 3,601 sqft
Property
Parking
- Total spaces: 2
- Parking features: Driveway, On Street, Garage Door Opener, Attached
- Attached garage spaces: 2
- Has uncovered spaces: Yes
Accessibility
- Accessibility features: Main Floor Bedroom Bath, Accessibility
Features
- Levels: Two
- Stories: 2
- Patio & porch: Patio, Porch
- Exterior features: Raised Beds, Yard
- Fencing: Fenced
- Has view: Yes
- View description: Park/Greenbelt, Trees/Woods
Lot
- Size: 5,662 Square Feet
- Features: Corner Lot, Greenbelt, Sprinkler, SqFt 5000 to 6999
Details
- Parcel number: 05030056
Construction
Type & style
- Home type: SingleFamily
- Architectural style: Craftsman
- Property subtype: Residential, Single Family Residence
Materials
- Cement Siding, Stone
- Foundation: Stem Wall
- Roof: Composition
Condition
- Resale
- New construction: No
- Year built: 2016
Utilities & green energy
- Gas: Gas
- Sewer: Public Sewer
- Water: Public
- Utilities for property: Cable Connected
Community & HOA
Community
- Security: Unknown
- Subdivision: Taralon
HOA
- Has HOA: Yes
- Amenities included: Athletic Court, Commons, Management, Pool
- HOA fee: $115 monthly
Location
- Region: Happy Valley
Financial & listing details
- Price per square foot: $221/sqft
- Annual tax amount: $9,714
- Date on market: 7/12/2025
- Cumulative days on market: 33 days
- Listing terms: Cash,Conventional,FHA,VA Loan
- Road surface type: Concrete
Price history
| Date | Event | Price |
|---|---|---|
| 9/15/2025 | Sold | $796,000+0.1%$221/sqft |
Source:  RMLS (OR) #364787329 Report a problem RMLS (OR) #364787329 Report a problem | ||
| 8/14/2025 | Pending sale | $795,000$221/sqft |
Source: RMLS (OR) #364787329 Report a problem | ||
| 8/4/2025 | Price change | $795,000-6.5%$221/sqft |
Source: RMLS (OR) #364787329 Report a problem | ||
| 7/12/2025 | Listed for sale | $850,000+55.5%$236/sqft |
Source: RMLS (OR) #364787329 Report a problem | ||
| 9/29/2016 | Sold | $546,795$152/sqft |
Source: RMLS (OR) #16251991 Report a problem | ||
Public tax history
Tax history is unavailable.
Neighborhood: 97015
Nearby homes
- $796,0005 bd3 ba3.6k sqft15917 SE Wood Duck Ln, Happy Valley, OR 97086Sold
- $817,9006 bd3 ba3.4k sqft15889 SE Wood Duck Ln, Happy Valley, OR 97086Off Market
- $750,6004 bd2 ba2.7k sqft15945 SE Wood Duck Ln, Happy Valley, OR 97086Off Market
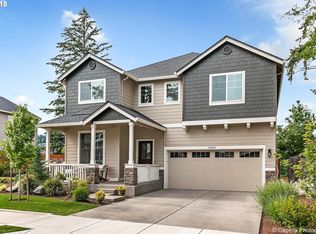
- $720,7004 bd3 ba2.7k sqft15945 SE Wood Duck Ln, Clackamas, OR 97015Off Market
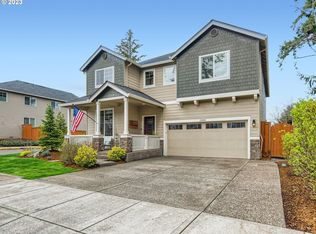
- $824,8005 bd3 ba3.7k sqft15861 SE Wood Duck Ln, Happy Valley, OR 97086Off Market
- $761,6004 bd3 ba2.9k sqft15894 Se Wood Duck Ln, Happy Valley, OR 97086Off Market
- $748,6005 bd3 ba2.9k sqft15894 SE Wood Duck Ln, Happy Valley, OR 97086Off Market
- $717,2004 bd2 ba2.7k sqft15870 SE Wood Duck Ln, Happy Valley, OR 97086Off Market
Nearby schools
GreatSchools rating
- 7/10Beatrice Morrow Cannady ElementaryGrades: K-5Distance: 1.3 mi
- 5/10Happy Valley Middle SchoolGrades: 6-8Distance: 2 mi
- 6/10Adrienne C. Nelson High SchoolGrades: 9-12Distance: 0.5 mi
Schools provided by the listing agent
- Elementary: Beatricecannady
- Middle: Happy Valley
- High: Adrienne Nelson
Source: RMLS (OR). This data may not be complete. We recommend contacting the local school district to confirm school assignments for this home.
Get a cash offer in 3 minutes
Find out how much your home could sell for in as little as 3 minutes with a no-obligation cash offer.
Estimated market value
$794,900
Get a cash offer in 3 minutes
Find out how much your home could sell for in as little as 3 minutes with a no-obligation cash offer.
Estimated market value
$794,900
- Oregon
- Clackamas County
- Clackamas
- 97015
- 15917 SE Wood Duck Ln
Nearby cities
Nearby zip codes
Other Clackamas Topics
