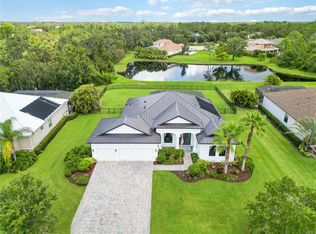
Welcome to Twin Rivers in Parrish, Florida, a highly sought-after estate-home community featuring oversized lots, custom homes, Manatee River access, low HOA fees, and no CDD fees just minutes from Lakewood Ranch and SR 64. Perfectly positioned on over 1/2 an acre with lots of privacy from lush preserve and pond views with no direct neighbors to your rear. This plan, the Barbados floor plan built by Medallion homes in 2014 consists of 4- bedrooms, an office/den in front of home, versatile bonus room in back portion of home, and 3-CAR TANDEM GARAGE. Upon entering you are greeted by custom glass double doors that lead into the expansive living room and dining room, flowing seamlessly to the outdoor living area with a heated saltwater pool. The great outdoors offers a renovated screened lanai, several covered areas, custom outdoor cabinets and sink (2022) create the perfect year-round retreat. The chef’s kitchen provides abundant cabinetry, dedicated built-in desk, most appliances were upgraded (2022-2023)- plus updated glamorous pendant lighting for a fresh modern touch. In addition to the breakfast nook and family gathering room with sliders to pool, a separate butler’s pantry is off the kitchen that opens to great room and is separated by doors to dining room. The primary suite offers a walk-in closet and a luxurious bath with dual sinks, newer granite countertops, soaking tub, linen closet, and zero entry shower with frameless glass shower. A separate guest wing hosts two bedrooms shared with a guest bath and is separated with a pocket door for privacy. Beyond, there is a 4th bedroom showcasing built-in shelves that can be easily removed and the third bath serves as a pool bath. The expansive yard, fences are allowed, offers a dedicated area that a gardener enthusiast will love. The newer Vego raised-beds garden with automatic and adjustable irrigation system, adds charm and convenience for herbs, flowers, and vegetables. Interior upgrades include laminate flooring (2022) in all bedrooms, fresh interior paint (2022), with select rooms refreshed in 2025, and updated lighting fixtures and fans throughout. Thoughtfully maintained, home features a NEW ROOF (2022), pool screen restoration (2023), and recent updates to major systems, including a Gulf Stream electric pool heater (2022), whole-home water filtration and softener system (2022), Smart irrigation controller (2022) and hurricane shutters for added peace of mind. Twin Rivers is known for its peaceful setting with abundant wildlife and community amenities that include a riverfront area with boat launch, fishing pier, playground, kayak storage, parks, sports courts, and recreation areas. This property is in a prime location near Rye Road with easy access to SR 64 and Lakewood Ranch amenities, the Gamble Creek Farmer’s Market, and water activities along the Manatee River—plus easy access to St. Petersburg, Tampa, and Sarasota—this home offers the ideal blend of quality, comfort, and natural beauty.
Sold for $730,000
Zillow last checked:
Listing updated:
Bought with:
Michael Novak, 635441
COLDWELL BANKER REALTY
Source: Stellar MLS,MLS#: A4666156 Originating MLS: Sarasota - Manatee
Originating MLS: Sarasota - Manatee
Price history
| Date | Event | Price |
|---|---|---|
| 6/12/2026 | Sold | $730,000-3.3%$259/sqft |
Source:  Stellar MLS #A4666156 Report a problem Stellar MLS #A4666156 Report a problem | ||
| 5/13/2026 | Pending sale | $754,900$268/sqft |
Source: Stellar MLS #A4666156 Report a problem | ||
| 3/23/2026 | Price change | $754,900-1.3%$268/sqft |
Source: Stellar MLS #A4666156 Report a problem | ||
| 2/23/2026 | Price change | $764,900-1.3%$272/sqft |
Source: Stellar MLS #A4666156 Report a problem | ||
| 10/6/2025 | Listed for sale | $775,000+2%$275/sqft |
Source: Stellar MLS #A4666156 Report a problem | ||
| 9/2/2022 | Sold | $760,000-1.3%$270/sqft |
Source: Public Record Report a problem | ||
| 7/24/2022 | Pending sale | $769,900$273/sqft |
Source: Stellar MLS #A4537387 Report a problem | ||
| 7/21/2022 | Price change | $769,900-0.7%$273/sqft |
Source: Stellar MLS #A4537387 Report a problem | ||
| 6/30/2022 | Price change | $775,000-3.1%$275/sqft |
Source: Stellar MLS #A4537387 Report a problem | ||
| 6/10/2022 | Listed for sale | $800,000+107.8%$284/sqft |
Source: Stellar MLS #A4537387 Report a problem | ||
| 3/2/2015 | Sold | $385,000-9.7%$137/sqft |
Source: Public Record Report a problem | ||
| 7/15/2014 | Listed for sale | $426,528$152/sqft |
Source: MEDALLION REAL ESTATE #M5900731 Report a problem | ||

Get a cash offer in 3 minutes
Find out how much your home could sell for in as little as 3 minutes with a no-obligation cash offer.
Estimated market value
$728,900
