Skip main navigation
Sold for $315,000
  • $315,000

    15918 Mount Vernon St, Southfield, MI 48075

    4beds
    2,380sqft
    Single Family Residence
    Built in 1969
    8,276 Square Feet Lot
    $323,300 Zestimate®
    $132/sqft
    $2,631 Estimated rent

    Home value

    $323,300

    $307,000 - $343,000

    $2,631/mo

    Zestimate® history
    Loading
    Loading...

    Owner options

    List your home for rent

    $2,631/mo

    Rent Zestimate®

    Find your next renter with Zillow Rental Manager. Plus, with online applications, you can quickly screen prospective tenants – for free.

    Learn more

    $2,631/mo

    Rent Zestimate®

    Refinance and save

    $2,078/mo

    Est. payment

    Refinancing to a lower rate could help reduce your monthly payments and save thousands over the life of the loan.

    See today's rates

    $2,078/mo

    Est. payment

    Explore your selling options

    Work with a Zillow partner agent

    Leverage their expertise and Zillow's premium Showcase listings to get your home seen by more buyers.

    Get started

    List with your own agent

    Get your home in front of millions of buyers by listing it on Zillow.

    Learn how to do it

    Sell it yourself

    Take full control of how buyers see your home on Zillow by listing For Sale by Owner (FSBO).

    List your home

    What's special

    Wood floorsRich wooden accentsBackyard patioAttached two-car garageRecently updated kitchen
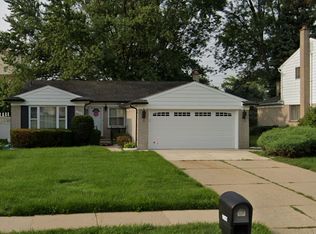
    Step inside 15918 Mount Vernon and discover a 4-bedroom, 2.5-bath Southfield home that combines character, updates, and convenience. Wood floors and rich wooden accents run throughout, with exposed beams adding warmth to the family room, while the recently updated kitchen connects seamlessly to dining and living spaces. Upstairs, the primary suite features double closets and a private bath, with three additional bedrooms ready for family, guests, or a home office. A finished basement offers space to grow, and the attached two-car garage plus a backyard patio add everyday ease. Just minutes from the Northland redevelopment, new shops, and major freeways, this home keeps you connected to everything Metro Detroit has to offer.

    Zillow last checked:

    Listing updated:

    Listed by:

    Tegest Walker 313-520-0336,

    @properties Christie's Int'l R.E. Detroit

    Bought with:

    Ray Carodine, 6501305704

    EXP Realty Main

    Source: Realcomp II,MLS#: 20251056685MLS Logo

    Facts & features

    Interior

    Bedrooms & bathrooms
    • Bedrooms: 4
    • Bathrooms: 3
    • Full bathrooms: 2
    • 1/2 bathrooms: 1
    Primary bedroom
    • Level: Second
    • Area: 228
    • Dimensions: 12 X 19
    Bedroom
    • Level: Basement
    • Area: 120
    • Dimensions: 12 X 10
    Bedroom
    • Level: Second
    • Area: 100
    • Dimensions: 10 X 10
    Bedroom
    • Level: Second
    • Area: 120
    • Dimensions: 12 X 10
    Bedroom
    • Level: Second
    • Area: 90
    • Dimensions: 9 X 10
    Other
    • Level: Second
    • Area: 48
    • Dimensions: 6 X 8
    Other
    • Level: Second
    • Area: 36
    • Dimensions: 4 X 9
    Other
    • Level: Entry
    • Area: 20
    • Dimensions: 5 X 4
    Dining room
    • Level: Entry
    • Area: 110
    • Dimensions: 11 X 10
    Family room
    • Level: Entry
    • Area: 192
    • Dimensions: 12 X 16
    Kitchen
    • Level: Entry
    • Area: 100
    • Dimensions: 10 X 10
    Laundry
    • Level: Basement
    • Area: 36
    • Dimensions: 6 X 6
    Living room
    • Level: Entry
    • Area: 192
    • Dimensions: 16 X 12
    Heating
    • Forced Air, Natural Gas
    Features
    • Basement: Finished
    • Has fireplace: No
    Interior area
    • Total interior livable area: 2,380 sqft
    • Finished area above ground: 1,730
    • Finished area below ground: 650

    Property

    Parking
    • Total spaces: 2
    • Parking features: Two Car Garage, Attached
    • Attached garage spaces: 2
    Features
    • Levels: Two
    • Stories: 2
    • Entry location: GroundLevel
    • Pool features: None
    Lot
    • Size: 8,276 Square Feet
    • Dimensions: 69 x 120
    Details
    • Parcel number: 2425260032
    • Special conditions: Short Sale No,Standard

    Construction

    Type & style
    • Home type: SingleFamily
    • Architectural style: Colonial
    • Property subtype: Single Family Residence
    Materials
    • Brick, Vinyl Siding
    • Foundation: Basement, Brick Mortar
    • Roof: Asphalt
    Condition
    • New construction: No
    • Year built: 1969

    Utilities & green energy

    • Sewer: Public Sewer
    • Water: Other

    Community & HOA

    Community
    • Subdivision: KENTFIELD MANORNO 1
    HOA
    • Has HOA: No
    Location
    • Region: Southfield

    Financial & listing details

    • Price per square foot: $132/sqft
    • Tax assessed value: $48,503
    • Annual tax amount: $3,570
    • Date on market: 11/26/2025
    • Cumulative days on market: 89 days
    • Listing agreement: Exclusive Right To Sell
    • Listing terms: Cash,Conventional,FHA,Va Loan
    • Exclusions: Exclusion(s) Do Not Exist

    Price history

    DateEventPrice
    12/18/2025Sold$315,000-1.6%$132/sqft
    Source: Realcomp II #20251056685 Report a problem
    12/17/2025Pending sale$319,999$134/sqft
    Source: Realcomp II #20251056685 Report a problem
    11/26/2025Listed for sale$319,999-5.9%$134/sqft
    Source: Realcomp II #20251056685 Report a problem
    11/25/2025Listing removed$339,999$143/sqft
    Source: Realcomp II #20251031556 Report a problem
    10/18/2025Price change$339,999-2.9%$143/sqft
    Source: Realcomp II #20251031556 Report a problem
    9/12/2025Listed for sale$349,999+344.2%$147/sqft
    Source: Realcomp II #20251031556 Report a problem
    3/20/2014Sold$78,799-13.4%$33/sqft
    Source: Public Record Report a problem
    12/20/2013Listed for sale$91,000+5.1%$38/sqft
    Source: REALHome Services and Solutions #213205251 Report a problem
    10/23/2013Listing removed$86,600$36/sqft
    Source: CENTURY 21 Curran & Christie #213103491 Report a problem
    10/9/2013Listed for sale$86,600+23.7%$36/sqft
    Source: CENTURY 21 CURRAN & CHRISTIE #213103491 Report a problem
    9/3/2013Sold$70,000$29/sqft
    Source: Public Record Report a problem

    Public tax history

    YearProperty taxesTax assessment
    2024-- $123,260 +4.3%
    2023-- $118,140 +29%
    2022-- $91,600 -3.6%
    2021-- $95,030 +12.1%
    2020-- $84,750 +37.5%
    2019-- $61,640 +15.2%
    2018-- $53,510 +37.2%
    2015-- $38,990 +5.2%
    2014-- $37,050 -7.5%
    2011-- $40,070 -42.4%
    2010-- $69,550
    2009-- $69,550 -13.4%
    2003-- $80,280 +11.1%
    2002-- $72,230 +59.9%
    2001$2,674 +5.5%$45,180 +3.2%
    2000$2,535 $43,780
    Find assessor info on the county website

    Neighborhood: 48075

    Nearby schools

    GreatSchools rating
    Get a cash offer in 3 minutes
    Find out how much your home could sell for in as little as 3 minutes with a no-obligation cash offer.
    Estimated market value
    $323,300
    Get a cash offer in 3 minutes
    Find out how much your home could sell for in as little as 3 minutes with a no-obligation cash offer.
    Estimated market value
    $323,300