The BRAND NEW Jade model by William Ryan Homes, located in The Sanctuary at Babcock Ranch in Punta Gorda, Florida, is a thoughtfully designed two-story home that blends modern style, practical functionality, and energy efficiency. With approximately 2,320 square feet of living space, this Jade offers four bedrooms, three and a half bathrooms, and a two-car garage. This home welcomes prospective buyers with a spacious two-story foyer that leads into an open-concept main living area. The kitchen features a large island and a built-in pantry, seamlessly flowing into the café-style dining area and the family room. Sliding glass doors extend the living space onto a covered lanai, ideal for enjoying the Florida outdoor lifestyle. The owner's suite, tucked away through a private hallway on the first floor, includes a generous walk-in closet and an ensuite bath with a glass-enclosed shower. A first-floor laundry room and convenient drop zone near the garage entrance. Don’t have time to build but want to choose some interior options? Great! This is a Head Start Home which gives you the ability to still choose. Closing cost incentives are available with use of Builders Preferred Lender.
Sold for $410,145
$410,145
15918 Mulrion Blvd, Punta Gorda, FL 33982
4beds
2,320sqft
Single Family Residence
Built in 2025
5,200 Square Feet Lot
$399,500 Zestimate®
$177/sqft
$3,404 Estimated rent
Home value
$399,500
$360,000 - $447,000
$3,404/mo
Zestimate® history
Owner options
List your home for rent
$3,404/mo
Rent Zestimate®
Find your next renter with Zillow Rental Manager. Plus, with online applications, you can quickly screen prospective tenants – for free.
$3,404/mo
Rent Zestimate®
Refinance and save
$3,161/mo
Est. payment
Refinancing to a lower rate could help reduce your monthly payments and save thousands over the life of the loan.
$3,161/mo
Est. payment
Explore your selling options
Work with a Zillow partner agent
Leverage their expertise and Zillow's premium Showcase listings to get your home seen by more buyers.
Get startedList with your own agent
Get your home in front of millions of buyers by listing it on Zillow.
Learn how to do itSell it yourself
Take full control of how buyers see your home on Zillow by listing For Sale by Owner (FSBO).
List your homeWhat's special
Large islandCovered lanaiBuilt-in pantryEnsuite bathFirst-floor laundry roomSliding glass doorsGenerous walk-in closet
Zillow last checked:
Listing updated:
Listed by:
Kelly Thorson 813-839-1000,
KELSA PROPERTIES,P.A. 813-839-1000
Bought with:
Cassandra Cleary, 3402899
COLDWELL BANKER SUNSTAR REALTY
Source: Stellar MLS,MLS#: TB8382383 Originating MLS: Suncoast Tampa
Originating MLS: Suncoast Tampa
Facts & features
Interior
Bedrooms & bathrooms
- Bedrooms: 4
- Bathrooms: 4
- Full bathrooms: 3
- 1/2 bathrooms: 1
Rooms
- Room types: Utility Room
Primary bedroom
- Features: Walk-In Closet(s)
- Level: First
- Area: 195 Square Feet
- Dimensions: 15x13
Great room
- Level: First
- Area: 196 Square Feet
- Dimensions: 14x14
Kitchen
- Features: Walk-In Closet(s)
- Level: First
- Area: 168 Square Feet
- Dimensions: 12x14
Loft
- Level: Second
- Area: 90 Square Feet
- Dimensions: 9x10
Heating
- Central
Cooling
- Central Air
Appliances
- Included: Dishwasher, Disposal, Range, Tankless Water Heater
- Laundry: Inside, Laundry Room
Features
- High Ceilings, In Wall Pest System, Open Floorplan, Thermostat, Walk-In Closet(s)
- Flooring: Carpet, Tile
- Windows: Window Treatments
- Has fireplace: No
Interior area
- Total structure area: 2,934
- Total interior livable area: 2,320 sqft
Property
Parking
- Total spaces: 2
- Parking features: Garage - Attached
- Attached garage spaces: 2
Features
- Levels: Two
- Stories: 2
- Patio & porch: Covered
- Exterior features: Lighting, Sidewalk
Lot
- Size: 5,200 Square Feet
- Features: Sidewalk
- Residential vegetation: Trees/Landscaped
Details
- Parcel number: 422621200060
- Zoning: BOZD
- Special conditions: None
Construction
Type & style
- Home type: SingleFamily
- Architectural style: Florida
- Property subtype: Single Family Residence
Materials
- Block, Stucco, Wood Frame
- Foundation: Slab
- Roof: Shingle
Condition
- Completed
- New construction: Yes
- Year built: 2025
Details
- Builder model: Jade
- Builder name: William Ryan Homes Florida Inc
- Warranty included: Yes
Utilities & green energy
- Sewer: Public Sewer
- Water: Public
- Utilities for property: Cable Connected, Electricity Connected, Public, Sewer Connected
Green energy
- Water conservation: Fl. Friendly/Native Landscape
Community & HOA
Community
- Features: Community Mailbox, Deed Restrictions, Gated Community - No Guard, Park, Playground, Pool
- Security: Smoke Detector(s)
- Pet fee: $0 monthly
- Subdivision: THE SANCTUARY AT BABCOCK RANCH
HOA
- Has HOA: Yes
- Amenities included: Basketball Court, Gated, Park, Pickleball Court(s), Playground, Pool, Tennis Court(s), Trail(s)
- Services included: Maintenance Structure, Maintenance Grounds
- HOA fee: $365 monthly
- HOA name: Allied Property Group
- HOA phone: 239-241-6499
- Second HOA name: Babcock Ranch HOA
Location
- Region: Punta Gorda
Financial & listing details
- Price per square foot: $177/sqft
- Tax assessed value: $82,500
- Annual tax amount: $3,510
- Date on market: 5/5/2025
- Cumulative days on market: 12 days
- Listing terms: Cash,Conventional,FHA,VA Loan
- Ownership: Fee Simple
- Total actual rent: 0
- Electric utility on property: Yes
- Road surface type: Paved
Price history
| Date | Event | Price |
|---|---|---|
| 8/25/2025 | Sold | $410,145+2.5%$177/sqft |
Source:  Stellar MLS #TB8382383 Report a problem Stellar MLS #TB8382383 Report a problem | ||
| 5/17/2025 | Pending sale | $399,990$172/sqft |
Source: Stellar MLS #TB8382383 Report a problem | ||
| 5/5/2025 | Price change | $399,990-11.1%$172/sqft |
Source: Stellar MLS #TB8382383 Report a problem | ||
| 4/1/2025 | Price change | $449,900+12.5%$194/sqft |
Source:  William Ryan Homes Report a problem William Ryan Homes Report a problem | ||
| 3/29/2025 | Price change | $399,900-17.4%$172/sqft |
Source: William Ryan Homes Report a problem | ||
| 11/5/2024 | Listed for sale | $484,286$209/sqft |
Source: William Ryan Homes Report a problem | ||
Public tax history
| Year | Property taxes | Tax assessment |
|---|---|---|
| 2025 | $3,560 +11.8% | $70,125 |
| 2024 | $3,184 | $70,125 |
Find assessor info on the county website
Neighborhood: 33982
Nearby homes
- $501,4004 bd3 ba2.5k sqft15912 Mulrion Blvd, Punta Gorda, FL 33982Sold
- $106,5003 bd2 ba1.6k sqft15924 Mulrion Blvd, Punta Gorda, FL 33982Sold
- $325,3323 bd2 ba1.4k sqft15906 Mulrion Blvd, Punta Gorda, FL 33982Sold

- $386,5003 bd2 ba1.6k sqft15824 Mulrion Blvd, Babcock Ranch, FL 33982Off Market
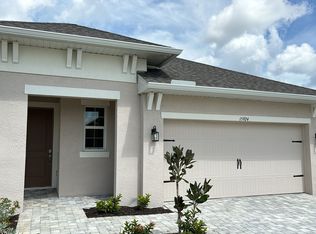
- $289,9003 bd2 ba1.4k sqft15900 Mulrion Blvd, Punta Gorda, FL 33982Sold
- $380,7003 bd2 ba1.6k sqft15936 Mulrion Blvd, Punta Gorda, FL 33982Sold
- $452,3003 bd2 ba1.6k sqft15817 Elina Sky Dr, Punta Gorda, FL 33982Sold
- $531,2004 bd3 ba1.9k sqft15915 Mulrion Blvd, Punta Gorda, FL 33982Sold
Nearby schools
GreatSchools rating
- 5/10East Elementary SchoolGrades: PK-5Distance: 20 mi
- 4/10Punta Gorda Middle SchoolGrades: 6-8Distance: 21.3 mi
- 5/10Charlotte High SchoolGrades: 9-12Distance: 21.4 mi


Get pre-qualified for a loan
At Zillow Home Loans, we can pre-qualify you in as little as 5 minutes with no impact to your credit score.An equal housing lender. NMLS #10287.
Sell for more on Zillow
Get a Zillow Showcase℠ listing at no additional cost and you could sell for .
$399,500
2% more
+$7,990
With Zillow Showcase(estimated)
$407,490
- Florida
- Charlotte County
- Punta Gorda
- 33982
- 15918 Mulrion Blvd
Nearby cities
Nearby zip codes
Other Punta Gorda Topics
