Recently renovated kitchenDesigner finishesNewly-renovated en suite bathCozy gas fireplaceRecessed lightingInviting front porchCeiling fans
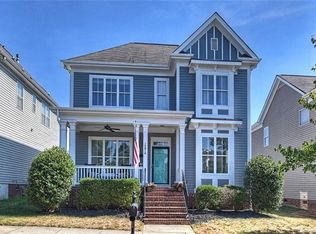
Wonderfully appointed with designer finishes and timeless architectural details. This Stylish Arts & Crafts-style corner-lot home by Saussy Burbank is located in highly sought-after Monteith Park—an established community featuring a pool, clubhouse, walking trails, and sidewalks—just minutes from Davidson, Lake Norman, and convenient shopping and dining at Birkdale Village and more.
An inviting front porch welcomes you into a light-filled interior featuring light plank hardwood floors throughout and an exceptional open-concept floor plan. The recently renovated kitchen is a standout, showcasing stainless steel appliances, quartz countertops, and a spacious island with seating and abundant storage—perfect for everyday living and entertaining.
The living area offers a cozy gas fireplace, recessed lighting, and an abundance of natural light. Upstairs, you’ll find two secondary bedrooms connected by a Jack-and-Jill bath, each with ceiling fans, along with a spacious primary suite. The primary retreat features a newly-renovated en suite bath with separate comfort-height vanities, a soaking tub, walk-in shower, and a large walk-in closet with a custom storage system.
Step outside to a fully fenced backyard complete with a travertine patio and professionally landscaped surroundings—ideal for relaxing or hosting guests. Move-in ready and meticulously maintained.
73 days
|
705
|
41
|
Zillow last checked:
Listing updated:
Listed by:
John Kellyjohnkelly@hmproperties.com,
Corcoran HM Properties
Source: Canopy MLS as distributed by MLS GRID,MLS#: 4376402
Loading...
Facts & features
Interior
Bedrooms & bathrooms
Bedrooms: 3
Bathrooms: 3
Full bathrooms: 2
1/2 bathrooms: 1
Primary bedroom
Features: Ceiling Fan(s)
Level: Upper
Bedroom s
Features: Ceiling Fan(s)
Level: Upper
Bedroom s
Features: Ceiling Fan(s)
Level: Upper
Bathroom half
Level: Main
Bathroom full
Level: Upper
Bathroom full
Level: Upper
Breakfast
Level: Main
Dining room
Level: Main
Kitchen
Features: Breakfast Bar, Kitchen Island
Level: Main
Living room
Level: Main
Office
Level: Main
Heating
Floor Furnace
Cooling
Central Air
Appliances
Included: Dishwasher, Disposal, Gas Cooktop, Gas Oven, Gas Water Heater, Microwave, Refrigerator with Ice Maker, Self Cleaning Oven
Laundry: Gas Dryer Hookup, In Kitchen, Laundry Closet, Main Level, Washer Hookup
Features
Flooring: Tile, Wood
Windows: Insulated Windows
Has basement: No
Fireplace features: Family Room, Gas Log
Interior area
Total structure area: 2,182
Total interior livable area: 2,182 sqft
Finished area above ground: 2,182
Finished area below ground: 0
Property
Parking
Total spaces: 2
Parking features: Detached Garage, Garage on Main Level
Garage spaces: 2
Features
Levels: Two
Stories: 2
Patio & porch: Front Porch, Patio
Pool features: Community
Fencing: Back Yard,Fenced
Lot
Size: 0.1 Acres
Features: Corner Lot
Details
Parcel number: 00934505
Zoning: R100
Special conditions: Standard
Construction
Type & style
Home type: SingleFamily
Architectural style: Arts and Crafts
Property subtype: Single Family Residence
Materials
Fiber Cement
Foundation: Crawl Space
Condition
New construction: No
Year built: 2006
Details
Builder name: Saussy Burbank
Utilities & green energy
Sewer: Public Sewer
Water: City
Utilities for property: Electricity Connected
Community & HOA
Community
Features: Clubhouse, Playground, Sidewalks, Street Lights, Walking Trails
Explore the cost of this home by adjusting the details. Changes won't be saved.
Principal & interest
$1,547
Mortgage insurance
$0
Property taxes
$170
Home insurance
$105
HOA fees
$0
Utilities
Not included
All calculations are estimates and provided by Zillow, Inc. for informational purposes only. Actual amounts may vary.
HOA fees may include property taxes on listings classified as Co-Ops. Contact the listing agent and/or owner for fee details.
Mortgage interest rates are dependent on a number of factors, including credit score, down payment, and repayment length. Interest rate data provided by Zillow Group Marketplace, Inc. as of 1/1/1970 from various mortgage lenders with which we have lead or other similar arrangements; the Estimated Payment is an average of those rates.
See how much you could borrow to make a competitive offer.
Source: Canopy MLS as distributed by MLS GRID. This data may not be complete. We recommend contacting the local school district to confirm school assignments for this home.