SUNDAY OPEN HOUSE CANCELLED! UNDER CONTRACT! Tucked at the end of a quiet cul-de-sac and gracefully sited on 3 acres of pristine landscape, this stately 2018 brick-front Colonial offers exceptional privacy, timeless elegance, and captivating sunrise views. Designed for those who appreciate quality craftsmanship and refined living, this home effortlessly combines luxury, comfort, and functionality. From the moment you step into the inviting two-story foyer, rich hardwood floors guide you throughout the expansive main level. An elegant formal dining room sets the stage for unforgettable gatherings, while the private study is perfectly suited for work-from-home needs. The heart of the home—a glamorous chef’s kitchen—boasts granite countertops, soft-close cabinetry, stainless steel appliances including a gas range and dual wall oven, a butler’s pantry, two additional pantries, a spacious breakfast area, and access to your newly added, walk-down deck equipped with a built in grill station. Coffered ceilings continue from the kitchen and into the family room, adorned with additional floor-to-ceiling windows that frame sweeping sunrise vistas, and a cozy fireplace that invites you to unwind in style. Ideal for multigenerational living or long-term guests, the main level in-law suite offers both privacy and convenience. Upstairs, a luxurious primary retreat awaits, complete with a tray ceiling, sitting room, dual walk-in closets, and a spa-inspired bath featuring separate vanities, a soaking tub, and a walk-in shower. Three additional upper-level bedrooms each offer walk-in closets and beautifully upgraded en-suite baths, while a full-size laundry room ensures everyday ease and efficiency. The lower level is a true entertainer’s dream. A custom wet bar anchors a spacious recreation area that walks out to an expansive paver patio—perfectly positioned to overlook your future pool oasis, with pool fencing already in place. A sixth bedroom, with built-ins and a dual-entry bath, offers flexible space for guests or extended family. A dedicated fitness room and ample storage room further enhance the home’s thoughtful, yet functional design. Situated ideally off the eastern corridor of Route 9, this premier location offers a peaceful, rural lifestyle just minutes from the vibrant towns of Leesburg and Purcellville—each brimming with local shops, fine dining, and cultural experiences. Welcome to Western Loudoun, affectionately known as DC’s Wine Country, where rolling vineyards, charming farm-to-table markets, and world-class wineries define the pace of life. Enjoy easy access to Dulles International Airport, just 30 minutes away, and Washington, D.C., less than an hour’s drive—offering the perfect blend of tranquil countryside living with convenient city access. This exceptional property is more than just a home—it’s a lifestyle. Come experience the beauty and luxury of Loudoun County living at its finest.
Sold for $1,750,000
$1,750,000
15918 Waterford Meadow Pl, Hamilton, VA 20158
6beds
5,967sqft
Single Family Residence
Built in 2018
3 Acres Lot
$1,780,300 Zestimate®
$293/sqft
$7,228 Estimated rent
Home value
$1,780,300
$1.69M - $1.87M
$7,228/mo
Zestimate® history
Owner options
List your home for rent
$7,228/mo
Rent Zestimate®
Find your next renter with Zillow Rental Manager. Plus, with online applications, you can quickly screen prospective tenants – for free.
$7,228/mo
Rent Zestimate®
Refinance and save
$10,873/mo
Est. payment
Refinancing to a lower rate could help reduce your monthly payments and save thousands over the life of the loan.
$10,873/mo
Est. payment
Explore your selling options
Work with a Zillow partner agent
Leverage their expertise and Zillow's premium Showcase listings to get your home seen by more buyers.
Get startedList with your own agent
Get your home in front of millions of buyers by listing it on Zillow.
Learn how to do itSell it yourself
Take full control of how buyers see your home on Zillow by listing For Sale by Owner (FSBO).
List your homeWhat's special
Pool fencingFuture pool oasisCozy fireplaceCaptivating sunrise viewsMain level in-law suiteSweeping sunrise vistasPristine landscape
Zillow last checked:
Listing updated:
Listed by:
Alisa Valdes 727-403-7296,
Samson Properties
Bought with:
Maggie Hatfield, 0225228923
15 West Homes
Source: Bright MLS,MLS#: VALO2094856
Facts & features
Interior
Bedrooms & bathrooms
- Bedrooms: 6
- Bathrooms: 6
- Full bathrooms: 6
- Main level bathrooms: 1
- Main level bedrooms: 1
Basement
- Area: 1400
Heating
- Forced Air, Heat Pump, Zoned, Programmable Thermostat, Propane, Electric
Cooling
- Central Air, Programmable Thermostat, Zoned, Gas, Electric
Appliances
- Included: Microwave, Cooktop, Dishwasher, Disposal, Dryer, Exhaust Fan, Ice Maker, Double Oven, Self Cleaning Oven, Oven, Oven/Range - Gas, Refrigerator, Range Hood, Six Burner Stove, Stainless Steel Appliance(s), Washer, Water Dispenser, Water Heater, Water Treat System, Gas Water Heater
- Laundry: Upper Level
Features
- Soaking Tub, Bathroom - Stall Shower, Bathroom - Walk-In Shower, Breakfast Area, Butlers Pantry, Ceiling Fan(s), Chair Railings, Crown Molding, Double/Dual Staircase, Entry Level Bedroom, Family Room Off Kitchen, Open Floorplan, Eat-in Kitchen, Kitchen - Gourmet, Kitchen Island, Kitchen - Table Space, Pantry, Primary Bath(s), Recessed Lighting, Upgraded Countertops, Walk-In Closet(s), Bar, Other, 2 Story Ceilings, 9'+ Ceilings, Tray Ceiling(s)
- Flooring: Hardwood, Ceramic Tile, Carpet, Wood
- Doors: French Doors, Atrium, Six Panel
- Windows: Atrium, Double Hung, Double Pane Windows, Low Emissivity Windows, Screens, Vinyl Clad, Wood Frames, Window Treatments
- Basement: Connecting Stairway,Full,Finished,Heated,Improved,Interior Entry,Exterior Entry,Rear Entrance,Sump Pump,Walk-Out Access,Windows,Other
- Number of fireplaces: 1
- Fireplace features: Glass Doors, Gas/Propane, Mantel(s)
Interior area
- Total structure area: 5,967
- Total interior livable area: 5,967 sqft
- Finished area above ground: 4,567
- Finished area below ground: 1,400
Property
Parking
- Total spaces: 3
- Parking features: Garage Faces Side, Inside Entrance, Driveway, Attached
- Attached garage spaces: 3
- Has uncovered spaces: Yes
Accessibility
- Accessibility features: Accessible Entrance
Features
- Levels: Three
- Stories: 3
- Patio & porch: Deck, Patio
- Exterior features: Awning(s), Bump-outs, Extensive Hardscape, Flood Lights, Storage, Other
- Pool features: None
- Fencing: Back Yard,Other
- Has view: Yes
- View description: Mountain(s), Other
Lot
- Size: 3 Acres
- Features: Cul-De-Sac
Details
- Additional structures: Above Grade, Below Grade
- Parcel number: 378175042000
- Zoning: AR1
- Special conditions: Standard
Construction
Type & style
- Home type: SingleFamily
- Architectural style: Colonial
- Property subtype: Single Family Residence
Materials
- Masonry
- Foundation: Concrete Perimeter
Condition
- Excellent
- New construction: No
- Year built: 2018
Utilities & green energy
- Sewer: Septic < # of BR
- Water: Well
Community & HOA
Community
- Security: Carbon Monoxide Detector(s), Main Entrance Lock, Motion Detectors, Security System, Smoke Detector(s)
- Subdivision: Waterford Creek
HOA
- Has HOA: Yes
- Services included: Common Area Maintenance, Trash, Snow Removal
- HOA fee: $245 quarterly
Location
- Region: Hamilton
Financial & listing details
- Price per square foot: $293/sqft
- Tax assessed value: $1,458,590
- Annual tax amount: $11,623
- Date on market: 5/1/2025
- Listing agreement: Exclusive Right To Sell
- Listing terms: Cash,Conventional,FHA,VA Loan
- Ownership: Fee Simple
Price history
| Date | Event | Price |
|---|---|---|
| 6/9/2025 | Sold | $1,750,000+6.1%$293/sqft |
Source:  Bright MLS #VALO2094856 Report a problem Bright MLS #VALO2094856 Report a problem | ||
| 5/4/2025 | Pending sale | $1,650,000$277/sqft |
Source: Bright MLS #VALO2094856 Report a problem | ||
| 5/1/2025 | Listed for sale | $1,650,000+76.5%$277/sqft |
Source: Bright MLS #VALO2094856 Report a problem | ||
| 6/19/2018 | Sold | $934,788$157/sqft |
Source: Public Record Report a problem | ||
Public tax history
| Year | Property taxes | Tax assessment |
|---|---|---|
| 2025 | $11,742 +1% | $1,458,590 +8.5% |
| 2024 | $11,624 -7% | $1,343,760 -5.9% |
| 2023 | $12,494 +12.7% | $1,427,870 +14.7% |
| 2022 | $11,083 +14.3% | $1,245,310 +25.9% |
| 2021 | $9,693 +1.1% | $989,100 +6.8% |
| 2020 | $9,587 | $926,280 +3.2% |
| 2019 | $9,587 +435.5% | $897,720 -0.3% |
| 2018 | $1,790 +37.8% | $900,270 +679.5% |
| 2017 | $1,299 -1% | $115,500 -0.1% |
| 2016 | $1,312 | $115,600 |
| 2015 | $1,312 +8.1% | -- |
| 2014 | $1,214 | -- |
Find assessor info on the county website
Neighborhood: 20158
Nearby homes
- $1,520,4004 bd5 ba4.7k sqft15958 Waterford Meadow Pl, Hamilton, VA 20158Off Market
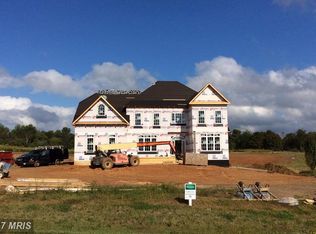
- $1,669,5004 bd5 ba4.9k sqft15692 Waterford Creek Cir, Hamilton, VA 20158Off Market
- $1,316,0004 bd3 ba4.1k sqft15898 Emerson Manor Ct, Hamilton, VA 20158Off Market
- $1,650,1004 bd5 ba4.6k sqft15896 Waterford Meadow Pl, Hamilton, VA 20158Off Market
- $1,700,2005 bd6 ba7k sqft15921 Emerson Manor Ct, Hamilton, VA 20158Off Market
- $1,907,4004 bd6 ba7.7k sqft15955 Waterford Meadow Pl, Hamilton, VA 20158Off Market
- $1,766,8005 bd5 ba5.4k sqft15897 Waterford Meadow Pl, Hamilton, VA 20158Off Market
- $1,607,2004 bd5 ba4.6k sqft15909 Emerson Manor Ct, Hamilton, VA 20158Off Market
Nearby schools
GreatSchools rating
- 9/10Waterford Elementary SchoolGrades: PK-5Distance: 2.6 mi
- 8/10Harmony Middle SchoolGrades: 6-8Distance: 3.2 mi
- 9/10Woodgrove High SchoolGrades: PK-12Distance: 4.3 mi
Schools provided by the listing agent
- Elementary: Waterford
- Middle: Harmony
- High: Woodgrove
- District: Loudoun County Public Schools
Source: Bright MLS. This data may not be complete. We recommend contacting the local school district to confirm school assignments for this home.
Get a cash offer in 3 minutes
Find out how much your home could sell for in as little as 3 minutes with a no-obligation cash offer.
Estimated market value
$1,780,300
Get a cash offer in 3 minutes
Find out how much your home could sell for in as little as 3 minutes with a no-obligation cash offer.
Estimated market value
$1,780,300
- Virginia
- Loudoun County
- Waterford
- 20158
- 15918 Waterford Meadow Pl
Nearby cities
Nearby zip codes
Other Waterford Topics
