Welcome to this beautifully maintained rambler in the heart of Puyallup - the perfect place to begin your homeownership journey. Situated on a spacious .27-acre corner lot surrounded by mature trees, this charming 3-bedroom, 1.75-bath home offers the perfect blend of comfort, functionality, and timeless character. Inside, you’ll find 1,084 square feet of thoughtfully cared-for living space featuring luxury vinyl plank flooring, recessed can lighting, and an upgraded kitchen with modern finishes that create a warm and inviting atmosphere throughout. The oversized 2-car garage provides extensive storage, while the outdoor spaces truly make this property shine with new gutters, sprinklers, back-drive access, a storage shed, established garden beds, a producing apple tree, and a cozy fire pit area perfect for entertaining under the trees. Enjoy peaceful mornings, frequent wildlife sightings, and beautifully landscaped grounds with incredible curb appeal - all while being conveniently located near schools, parks, shopping, dining, and commuter routes. Move-in ready and filled with pride of ownership, this special home is ready for its next chapter.
Sold
Listed by: Skyline Properties, Inc. • Alicia Pohlreich
Bought with: PRO RLTYSRVCS Eastside
$507,450
15919 119th Avenue E, Puyallup, WA 98374
3beds
1,086sqft
Single Family Residence
Built in 1982
0.26 Acres Lot
$507,400 Zestimate®
$467/sqft
$2,642 Estimated rent
Home value
$507,400
$482,000 - $533,000
$2,642/mo
Zestimate® history
Owner options
List your home for rent
$2,642/mo
Rent Zestimate®
Find your next renter with Zillow Rental Manager. Plus, with online applications, you can quickly screen prospective tenants – for free.
$2,642/mo
Rent Zestimate®
Refinance and save
$3,140/mo
Est. payment
Refinancing to a lower rate could help reduce your monthly payments and save thousands over the life of the loan.
$3,140/mo
Est. payment
Explore your selling options
Work with a Zillow partner agent
Leverage their expertise and Zillow's premium Showcase listings to get your home seen by more buyers.
Get startedList with your own agent
Get your home in front of millions of buyers by listing it on Zillow.
Learn how to do itSell it yourself
Take full control of how buyers see your home on Zillow by listing For Sale by Owner (FSBO).
List your homeWhat's special
Recessed can lightingBack-drive accessNew guttersEstablished garden bedsProducing apple treeSurrounded by mature treesLuxury vinyl plank flooring
Zillow last checked:
Listing updated:
Offers reviewed: Jun 08
Listed by:
Alicia Pohlreich,
Skyline Properties, Inc.,
Shannon McIntyre,
Skyline Properties, Inc.
Bought with:
Carly Boyd, 128702
PRO RLTYSRVCS Eastside
Source: NWMLS as distributed by MLS GRID,MLS#: 2535352
Facts & features
Interior
Bedrooms & bathrooms
- Bedrooms: 3
- Bathrooms: 2
- Full bathrooms: 1
- 3/4 bathrooms: 1
- Main level bathrooms: 2
- Main level bedrooms: 3
Primary bedroom
- Level: Main
Bedroom
- Level: Main
Bedroom
- Level: Main
Bathroom full
- Level: Main
Bathroom three quarter
- Level: Main
Kitchen with eating space
- Level: Main
Living room
- Level: Main
Utility room
- Level: Main
Heating
- Baseboard, Wall Furnace, Electric
Cooling
- None
Appliances
- Included: Dishwasher, Microwave, Refrigerator, Stove(s)/Range(s), Dishwasher(s), Microwave(s), Refrigerator(s)
Features
- Bath Off Primary, Ceiling Fan(s), Dining Room
- Flooring: Ceramic Tile, Laminate, Carpet
- Windows: Dbl Pane/Storm Window
- Has fireplace: No
Interior area
- Total structure area: 1,086
- Total interior livable area: 1,086 sqft
Property
Parking
- Total spaces: 2
- Parking features: Driveway, Attached Garage, RV Parking
- Has attached garage: Yes
- Covered spaces: 2
Features
- Levels: One
- Stories: 1
- Patio & porch: Bath Off Primary, Ceiling Fan(s), Dbl Pane/Storm Window, Dining Room
Lot
- Size: 0.26 Acres
- Features: Paved, Cable TV, Fenced-Fully, High Speed Internet, Outbuildings, Outdoor Fireplace, Patio, RV Parking, Shop, Sprinkler System
Details
- Parcel number: 7855902100
- Special conditions: Standard
Construction
Type & style
- Home type: SingleFamily
- Architectural style: 1 Story
- Property subtype: Single Family Residence
Materials
- Wood Products
- Foundation: Poured Concrete
- Roof: Composition
Condition
- Year built: 1982
- Major remodel year: 1982
Utilities & green energy
- Electric: Company: PSE
- Sewer: Septic Tank, Company: Septic
- Water: Public, Company: Firgrove Mutual
Community & HOA
Community
- Subdivision: South Hill
Location
- Region: Puyallup
Financial & listing details
- Price per square foot: $467/sqft
- Tax assessed value: $394,700
- Annual tax amount: $4,596
- Offers reviewed: 06/08/2026
- Date on market: 8/4/2026
- Cumulative days on market: 4 days
- Listing terms: Conventional,FHA,VA Loan
- Inclusions: Dishwasher(s), Microwave(s), Refrigerator(s), Stove(s)/Range(s)
Price history
| Date | Event | Price |
|---|---|---|
| 7/8/2026 | Sold | $507,450+1.5%$467/sqft |
Source:  NWMLS as distributed by MLS GRID #2535352 Report a problem NWMLS as distributed by MLS GRID #2535352 Report a problem | ||
| 6/8/2026 | Pending sale | $499,950$460/sqft |
Source: NWMLS as distributed by MLS GRID #2535352 Report a problem | ||
| 6/5/2026 | Listed for sale | $499,950+74.2%$460/sqft |
Source: NWMLS as distributed by MLS GRID #2535352 Report a problem | ||
| 7/3/2018 | Sold | $287,000+4.4%$264/sqft |
Source: NWMLS as distributed by MLS GRID #1301800 Report a problem | ||
| 6/1/2018 | Listed for sale | $275,000+111.5%$253/sqft |
Source: Keller Williams Tacoma #1301800 Report a problem | ||
| 5/25/2000 | Sold | $130,000+51.2%$120/sqft |
Source: Public Record Report a problem | ||
| 1/31/1997 | Sold | $86,000$79/sqft |
Source: Public Record Report a problem | ||
Public tax history
| Year | Property taxes | Tax assessment |
|---|---|---|
| 2024 | $4,664 +16.4% | $394,700 +5.4% |
| 2023 | $4,007 -2% | $374,600 -5% |
| 2022 | $4,088 +2.4% | $394,200 +17.7% |
| 2021 | $3,992 +28.8% | $334,800 +37.3% |
| 2019 | $3,100 +1.5% | $243,900 +4.1% |
| 2018 | $3,053 +7.9% | $234,300 +13.8% |
| 2017 | $2,830 +20% | $205,800 +32.9% |
| 2016 | $2,359 | $154,900 +8.7% |
| 2014 | $2,359 +9.3% | $142,500 +10% |
| 2013 | $2,159 | $129,600 +0.5% |
| 2012 | -- | $128,900 -12.1% |
| 2011 | -- | $146,600 -8.5% |
| 2010 | -- | $160,300 -14.8% |
| 2009 | -- | $188,200 -2.6% |
| 2008 | $2,468 +0% | $193,200 -4.6% |
| 2007 | $2,468 +29.1% | $202,600 +76.3% |
| 2002 | $1,912 +7.4% | $114,900 |
| 2001 | $1,781 | $114,900 +5.8% |
| 2000 | $1,781 | $108,600 |
Find assessor info on the county website
Neighborhood: 98374
Nearby homes
- $483,6003 bd2 ba1.6k sqft15918 119th Ave E, Puyallup, WA 98374Off Market
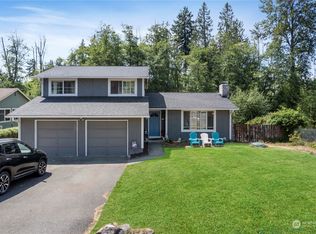
- $484,5002 bd2 ba1.2k sqft15808 118th Avenue Ct E, Puyallup, WA 98374Off Market
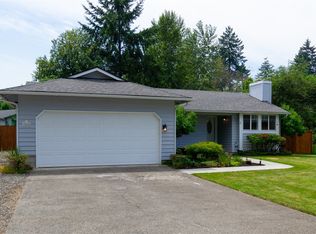
- $545,0003 bd2 ba1.2k sqft15825 120th Ave E, Puyallup, WA 98374Sold
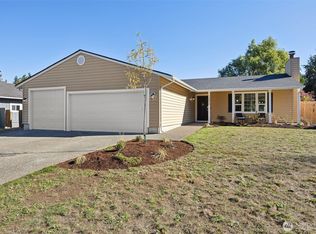
- $467,5003 bd2 ba1.1k sqft15823 120th Ave E, Puyallup, WA 98374Sold
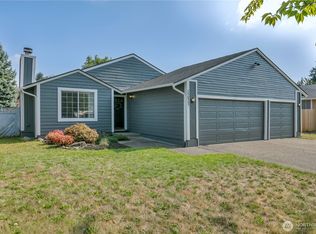
- $465,0003 bd2 ba1.1k sqft16013 119th Ave E, Puyallup, WA 98374Sold
- $565,0004 bd3 ba1.5k sqft15804 118th Avenue Ct E, Puyallup, WA 98374Sold
- $540,0003 bd3 ba1.4k sqft15723 118th Avenue Ct E, Puyallup, WA 98374Sold
- $474,9953 bd2 ba1.1k sqft16119 119th Ave E, Puyallup, WA 98374Sold
Nearby schools
GreatSchools rating
- 7/10Pope Elementary SchoolGrades: K-6Distance: 0.5 mi
- 5/10Glacier View Junior High SchoolGrades: 7-9Distance: 1.8 mi
- 6/10Emerald Ridge High SchoolGrades: 10-12Distance: 1.6 mi
Schools provided by the listing agent
- Elementary: Pope Elem
- Middle: Glacier View Jr High
- High: Emerald Ridge High
Source: NWMLS as distributed by MLS GRID. This data may not be complete. We recommend contacting the local school district to confirm school assignments for this home.
Get a cash offer in 3 minutes
Find out how much your home could sell for in as little as 3 minutes with a no-obligation cash offer.
Estimated market value
$507,400
Get a cash offer in 3 minutes
Find out how much your home could sell for in as little as 3 minutes with a no-obligation cash offer.
Estimated market value
$507,400
- Washington
- Pierce County
- Puyallup
- 98374
- 15919 119th Avenue E
Nearby cities
Nearby neighborhoods
Nearby zip codes
Other Puyallup Topics
