Skip main navigation
Sold
  • Listed by: COMPASS
    Bought with: John L. Scott, Inc
    $795,000

    15919 19th Avenue SW, Burien, WA 98166

    4beds
    1,920sqft
    Single Family Residence
    Built in 1955
    8,772.98 Square Feet Lot
    $789,600 Zestimate®
    $414/sqft
    $4,138 Estimated rent

    Home value

    $789,600

    $734,000 - $853,000

    $4,138/mo

    Zestimate® history
    Loading
    Loading...

    Owner options

    List your home for rent

    $4,138/mo

    Rent Zestimate®

    Find your next renter with Zillow Rental Manager. Plus, with online applications, you can quickly screen prospective tenants – for free.

    Learn more

    $4,138/mo

    Rent Zestimate®

    Refinance and save

    $4,789/mo

    Est. payment

    Refinancing to a lower rate could help reduce your monthly payments and save thousands over the life of the loan.

    See today's rates

    $4,789/mo

    Est. payment

    Explore your selling options

    Work with a Zillow partner agent

    Leverage their expertise and Zillow's premium Showcase listings to get your home seen by more buyers.

    Get started

    List with your own agent

    Get your home in front of millions of buyers by listing it on Zillow.

    Learn how to do it

    Sell it yourself

    Take full control of how buyers see your home on Zillow by listing For Sale by Owner (FSBO).

    List your home

    What's special

    Heat pumpSpacious bonus roomNew furnaceWhole-home air filtration systemFlexible living space
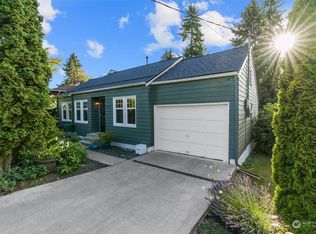
    Tucked into the sought-after Gregory Heights enclave, this 4-bedroom, 2-bath home with a spacious bonus room balances comfort and functionality. Beyond its welcoming exterior, the home has been thoughtfully updated with improvements that truly matter—featuring a new furnace, heat pump, and whole-home air filtration system to support year-round comfort and air quality. The kitchen and bathrooms have been tastefully refreshed, while new interior and exterior paint provide a clean, cohesive backdrop throughout the home. Outdoors, the fully fenced yard offers generous, usable space—ideal for pets, gardening, quiet mornings, or hosting gatherings. A rare horseshoe driveway enhances everyday convenience with ample parking and easy access. The location adds to the appeal. With quick access to Highway 509 and close proximity to the energy of Five Corners—home to Trader Joe’s, PCC Community Markets, and Starbucks—daily errands are simple. Nearby Gregory Heights Elementary School, Lake Burien Park, and Lakeview Park offer accessible recreation, while Three Tree Point provides a peaceful retreat with Puget Sound shoreline, fresh salt air, and sweeping water and mountain views. A well-cared-for home with meaningful updates, flexible living space, and a location that keeps you connected. Come experience it for yourself.

    Zillow last checked:

    Listing updated:

    Offers reviewed: Apr 07
    Listed by:

    Eryn Joslyn,

    COMPASS

    Bought with:

    Chelsey M. Gerisilo, 2745

    John L. Scott, Inc

    Source: NWMLS as distributed by MLS GRID,MLS#: 2492447MLS Logo

    Facts & features

    Interior

    Bedrooms & bathrooms
    • Bedrooms: 4
    • Bathrooms: 2
    • Full bathrooms: 2
    • Main level bathrooms: 2
    • Main level bedrooms: 2
    Bedroom
    • Level: Second
    Bedroom
    • Level: Second
    Bedroom
    • Level: Main
    Bedroom
    • Level: Main
    Bathroom full
    • Level: Main
    Bathroom full
    • Level: Main
    Entry hall
    • Level: Main
    Living room
    • Level: Main
    Rec room
    • Level: Main
    Utility room
    • Level: Main
    Heating
    • Fireplace, Forced Air, Heat Pump, Electric
    Cooling
    • Forced Air, Heat Pump
    Appliances
    • Included: Dishwasher, Disposal, Dryer, Microwave, Refrigerator, Stove(s)/Range(s), Washer, Dishwasher(s), Dryer(s), Garbage Disposal, Microwave(s), Refrigerator(s), Washer(s)
    Features
    • Ceiling Fan(s)
    • Flooring: Ceramic Tile, Hardwood, Vinyl, Carpet
    • Windows: Dbl Pane/Storm Window
    • Basement: None
    • Number of fireplaces: 1
    • Fireplace features: Wood Burning, Main Level: 1, Fireplace
    Interior area
    • Total structure area: 1,920
    • Total interior livable area: 1,920 sqft

    Property

    Parking
    • Parking features: Driveway, Off Street, RV Parking
    Features
    • Levels: One and One Half
    • Stories: 1
    • Entry location: Main
    • Patio & porch: Ceiling Fan(s), Dbl Pane/Storm Window, Fireplace
    Lot
    • Size: 8,772 sqft
    • Features: Paved, Electric Car Charging, Fenced-Fully, Outbuildings, RV Parking
    • Topography: Level
    • Residential vegetation: Brush, Fruit Trees, Garden Space
    Details
    • Parcel number: 4476400255
    • Zoning: R3
    • Special conditions: Standard

    Construction

    Type & style
    • Home type: SingleFamily
    • Architectural style: 1 1/2 Story
    • Property subtype: Single Family Residence
    Materials
    • Wood Siding
    • Foundation: Poured Concrete
    • Roof: Composition
    Condition
    • Year built: 1955
    • Major remodel year: 1955

    Utilities & green energy

    • Electric: Company: PSE
    • Sewer: Sewer Connected, Company: SW Suburban
    • Water: Public, Company: Highline
    • Utilities for property: T-Mobile

    Community & neighborhood

    Location
    • Region: Burien
    • Subdivision: Gregory Heights

    Other

    Other facts
    • Listing terms: Conventional
    • Cumulative days on market: 5 days

    Price history

    DateEventPrice
    4/24/2026Sold$795,000+3.9%$414/sqft
    Source: NWMLS as distributed by MLS GRID #2492447 Report a problem
    4/7/2026Pending sale$765,000$398/sqft
    Source: NWMLS as distributed by MLS GRID #2492447 Report a problem
    4/2/2026Listed for sale$765,000+36.6%$398/sqft
    Source: NWMLS as distributed by MLS GRID #2492447 Report a problem
    9/21/2020Sold$560,000-1.6%$292/sqft
    Source: NWMLS as distributed by MLS GRID #1640016 Report a problem
    8/23/2020Pending sale$569,000$296/sqft
    Source: Better Properties N. Proctor #1640016 Report a problem
    8/1/2020Listed for sale$569,000+173.6%$296/sqft
    Source: Better Properties N. Proctor #1640016 Report a problem
    1/7/2003Sold$208,000+33.3%$108/sqft
    Source: NWMLS as distributed by MLS GRID #22252243 Report a problem
    5/7/1999Sold$156,000+15.6%$81/sqft
    Source: Public Record Report a problem
    5/21/1996Sold$134,950$70/sqft
    Source: Public Record Report a problem

    Public tax history

    YearProperty taxesTax assessment
    2025$8,039 +5.1%$681,000 -0.6%
    2024$7,650 +5.6%$685,000 +10.1%
    2023$7,248 +0.7%$622,000 -5.5%
    2022$7,198 +4.6%$658,000 +18.6%
    2021$6,881 +8.9%$555,000 +13%
    2020$6,319 +7.6%$491,000 +7%
    2019$5,871 +14%$459,000 +5.8%
    2018$5,151 -7.6%$434,000 +10.2%
    2017$5,576 +44.9%$394,000 +12.9%
    2016$3,847 $349,000 +9.1%
    2015$3,847 $320,000 +18.5%
    2014$3,847 $270,000 +15.9%
    2013$3,847 $233,000 +11.5%
    2012-- $209,000 -11.1%
    2011-- $235,000 -10%
    2010-- $261,000
    2009-- $261,000 -6.8%
    2007-- $280,000 +6.1%
    2006-- $264,000 +10.9%
    2005-- $238,000 +35.2%
    2001$2,228 +5.7%$176,000 +11.4%
    2000$2,107 $158,000

    Find assessor info on the county website

    Neighborhood: Gregory Heights

    Nearby schools

    GreatSchools rating
    Schools provided by the listing agent
    • Elementary: Gregory Heights Elem
    • Middle: Sylvester Mid
    • High: Highline High

    Source: NWMLS as distributed by MLS GRID. This data may not be complete. We recommend contacting the local school district to confirm school assignments for this home.

    Get a cash offer in 3 minutes
    Find out how much your home could sell for in as little as 3 minutes with a no-obligation cash offer.
    Estimated market value
    $789,600
    Get a cash offer in 3 minutes
    Find out how much your home could sell for in as little as 3 minutes with a no-obligation cash offer.
    Estimated market value
    $789,600