Perched atop Finn Hill, one of the area's most coveted neighborhoods, this stunning home offers breathtaking territorial views and gorgeous sunsets that will never get old. Tucked into a quiet, private cul-de-sac, you're just minutes from St. Edward's Park, Juanita Beach, and O.O. Denny Park — yet with easy access to I-5 and I-405 for effortless commute to Seattle or Bellevue. Located in the highly sought-after Northshore School District, with Inglemoor High School and Moorlands Park just a short walk away. Completely renovated with modern finishes throughout, this move-in ready home has it all. Flooded with natural light, the chef's kitchen is the heart of the home, featuring a massive island with sleek quartz countertop, stainless steel appliances, and an open layout that flows beautifully into the living, dining, and patio areas — perfect for entertaining. Two fireplaces set the tone for cozy winter nights, while the expansive deck and lower-level patio are built for summer. Large laundry room, fiber internet and a 2-car garage round out the package. The generous, fully fenced lot features mature, beautifully designed landscaping, and a massive yard – perfect for pets or play. Also featuring fruit trees, and RV parking — with potential to sub-divide or add an ADU/MIL unit. Most major high-ticket items replaced - including the roof, windows, gutters, furnace, hot water heater, and main water & sewer lines — giving you true peace of mind from day one.Welcome home!
Sold
Listed by: Windermere Northlake • Chris E. Byler
Bought with: COMPASS
$1,100,000
15919 NE 84th Avenue NE, Kenmore, WA 98028
4beds
2,310sqft
Single Family Residence
Built in 1973
9,391 Square Feet Lot
$1,095,500 Zestimate®
$476/sqft
$4,000 Estimated rent
Home value
$1,095,500
$1.02M - $1.18M
$4,000/mo
Zestimate® history
Owner options
List your home for rent
$4,000/mo
Rent Zestimate®
Find your next renter with Zillow Rental Manager. Plus, with online applications, you can quickly screen prospective tenants – for free.
$4,000/mo
Rent Zestimate®
Refinance and save
$6,712/mo
Est. payment
Refinancing to a lower rate could help reduce your monthly payments and save thousands over the life of the loan.
$6,712/mo
Est. payment
Explore your selling options
Work with a Zillow partner agent
Leverage their expertise and Zillow's premium Showcase listings to get your home seen by more buyers.
Get startedList with your own agent
Get your home in front of millions of buyers by listing it on Zillow.
Learn how to do itSell it yourself
Take full control of how buyers see your home on Zillow by listing For Sale by Owner (FSBO).
List your homeWhat's special
Zillow last checked:
Listing updated:
Listed by:
Chris E. Byler,
Windermere Northlake
Bought with:
Carla Marsh, 26966
COMPASS
Source: NWMLS as distributed by MLS GRID,MLS#: 2520349
Facts & features
Interior
Bedrooms & bathrooms
- Bedrooms: 4
- Bathrooms: 3
- Full bathrooms: 1
- 3/4 bathrooms: 1
- 1/2 bathrooms: 1
- Main level bathrooms: 2
- Main level bedrooms: 2
Primary bedroom
- Level: Main
Bedroom
- Level: Lower
Bedroom
- Level: Lower
Bedroom
- Level: Main
Bathroom full
- Level: Main
Bathroom three quarter
- Level: Lower
Other
- Level: Main
Dining room
- Level: Main
Entry hall
- Level: Main
Family room
- Level: Lower
Kitchen with eating space
- Level: Main
Living room
- Level: Main
Rec room
- Level: Lower
Utility room
- Level: Lower
Heating
- Fireplace, Forced Air, Electric
Cooling
- None
Appliances
- Included: Dishwasher, Disposal, Dryer, Refrigerator, Stove(s)/Range(s), Washer, Dishwasher(s), Dryer(s), Garbage Disposal, Refrigerator(s), Washer(s), Water Heater: Electric, Water Heater Location: Lower level
Features
- Bath Off Primary, Dining Room
- Flooring: Ceramic Tile, Hardwood, Carpet
- Windows: Dbl Pane/Storm Window, Skylight(s)
- Basement: Daylight,Finished
- Number of fireplaces: 2
- Fireplace features: Electric, Wood Burning, Lower Level: 1, Main Level: 1, Fireplace
Interior area
- Total structure area: 2,310
- Total interior livable area: 2,310 sqft
Property
Parking
- Total spaces: 4
- Parking features: Attached Garage, RV Parking
- Has attached garage: Yes
- Covered spaces: 2
- Uncovered spaces: 2
Features
- Levels: One
- Stories: 1
- Entry location: Main
- Patio & porch: Bath Off Primary, Dbl Pane/Storm Window, Dining Room, Fireplace, Skylight(s), Water Heater
- Has spa: Yes
- Has view: Yes
- View description: Mountain(s), Territorial
Lot
- Size: 9,391 Square Feet
- Features: Dead End Street, Paved, Cable TV, Deck, Fenced-Fully, Gas Available, Green House, High Speed Internet, Hot Tub/Spa, Patio, RV Parking, Shop
- Topography: Level
- Residential vegetation: Fruit Trees, Garden Space
Details
- Parcel number: 5631500977
- Zoning description: Jurisdiction: City
- Special conditions: Standard
Construction
Type & style
- Home type: SingleFamily
- Architectural style: 1 Story w/Bsmnt.
- Property subtype: Single Family Residence
Materials
- Wood Siding
- Foundation: Poured Concrete
- Roof: Composition
Condition
- Updated/Remodeled
- Year built: 1973
- Major remodel year: 1973
Utilities & green energy
- Electric: Company: Puget Sound Energy
- Sewer: Sewer Connected, Company: Northshore Utility
- Water: Public, Company: Northshore Utility
- Utilities for property: Comcast, Xfinity, Ziply
Community & HOA
Community
- Subdivision: Moorlands
Location
- Region: Kenmore
Financial & listing details
- Price per square foot: $476/sqft
- Tax assessed value: $1,055,000
- Annual tax amount: $9,169
- Date on market: 5/17/2026
- Cumulative days on market: 66 days
- Listing terms: Conventional,FHA,VA Loan
- Inclusions: Dishwasher(s), Dryer(s), Garbage Disposal, Refrigerator(s), Stove(s)/Range(s), Washer(s)
Price history
| Date | Event | Price |
|---|---|---|
| 6/17/2026 | Sold | $1,100,000-3.5%$476/sqft |
Source:  NWMLS as distributed by MLS GRID #2520349 Report a problem NWMLS as distributed by MLS GRID #2520349 Report a problem | ||
| 5/21/2026 | Pending sale | $1,139,950$493/sqft |
Source: NWMLS as distributed by MLS GRID #2520349 Report a problem | ||
| 5/7/2026 | Listed for sale | $1,139,950+86.9%$493/sqft |
Source: NWMLS as distributed by MLS GRID #2520349 Report a problem | ||
| 3/31/2017 | Sold | $610,000-3%$264/sqft |
Source: NWMLS as distributed by MLS GRID #1083242 Report a problem | ||
| 3/12/2017 | Pending sale | $629,000$272/sqft |
Source: Windermere Real Estate Northeast Inc. #1083242 Report a problem | ||
| 3/2/2017 | Listed for sale | $629,000+33.8%$272/sqft |
Source: Windermere Real Estate Northeast Inc. #1083242 Report a problem | ||
| 11/14/2016 | Sold | $470,000+20.5%$203/sqft |
Source: Public Record Report a problem | ||
| 4/8/2014 | Listing removed | $2,000$1/sqft |
Source: Windermere Real Estate/Bellevue Commons, Inc. #593670 Report a problem | ||
| 2/17/2014 | Listed for rent | $2,000$1/sqft |
Source: Windermere Real Estate/Bellevue Commons, Inc. #593670 Report a problem | ||
| 11/14/2013 | Listing removed | $389,950$169/sqft |
Source: Windermere Real Estate Company #545441 Report a problem | ||
| 11/8/2013 | Listed for sale | $389,950-4.9%$169/sqft |
Source: Windermere Real Estate Company #545441 Report a problem | ||
| 11/5/2013 | Sold | $410,000+5.2%$177/sqft |
Source: NWMLS as distributed by MLS GRID #545441 Report a problem | ||
| 9/22/2013 | Price change | $389,9000%$169/sqft |
Source: Windermere Real Estate Company #545408 Report a problem | ||
| 9/20/2013 | Price change | $389,950-25%$169/sqft |
Source: Windermere Real Estate Company #545408 Report a problem | ||
| 6/19/2013 | Listed for sale | $520,000$225/sqft |
Source: Windermere Real Estate Company #504166 Report a problem | ||
Public tax history
| Year | Property taxes | Tax assessment |
|---|---|---|
| 2025 | $10,896 +18.8% | $1,055,000 +17.9% |
| 2024 | $9,169 +11.4% | $895,000 +16.7% |
| 2023 | $8,228 -6.2% | $767,000 -20.1% |
| 2022 | $8,774 +11.4% | $960,000 +37.1% |
| 2021 | $7,875 +8.5% | $700,000 +18.6% |
| 2020 | $7,258 +0.9% | $590,000 -1.2% |
| 2019 | $7,196 +21.7% | $597,000 +18.2% |
| 2018 | $5,913 +54.7% | $505,000 +72.4% |
| 2017 | $3,823 -31.6% | $293,000 +46% |
| 2016 | $5,592 | $200,700 -57% |
| 2015 | $5,592 | $467,000 +8.3% |
| 2014 | $5,592 | $431,400 +19.2% |
| 2013 | $5,592 | $362,000 -23.1% |
| 2012 | -- | $471,000 -3.1% |
| 2011 | -- | $486,000 -6% |
| 2010 | -- | $517,000 |
| 2009 | -- | $517,000 +55.7% |
| 2007 | -- | $332,000 |
| 2006 | -- | $332,000 |
| 2005 | -- | $332,000 +29.7% |
| 2001 | $3,837 +12.4% | $256,000 +16.4% |
| 2000 | $3,412 | $220,000 |
Find assessor info on the county website
Neighborhood: Moorlands
Nearby homes
- $1,600,0004 bd3 ba2.5k sqft8313 NE 161st Pl, Kenmore, WA 98028Sold
- $1,300,0004 bd3 ba2.2k sqft15839 84th Ave NE, Kenmore, WA 98028Sold
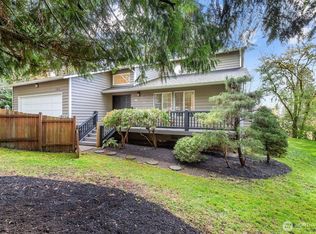
- $1,405,0006 bd4 ba3.1k sqft15922 84th Ave NE, Kenmore, WA 98028Sold
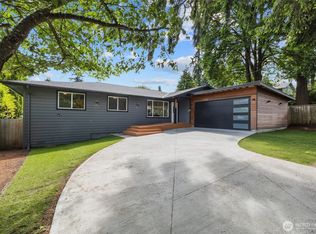
- $1,032,0004 bd3 ba2k sqft15926 82nd Pl NE, Kenmore, WA 98028Sold
- $1,200,0004 bd3 ba2.1k sqft16111 Simonds Rd NE, Kenmore, WA 98028Sold
- $1,335,0004 bd3 ba2.7k sqft8128 NE 158th Pl, Kenmore, WA 98028Sold
- $1,310,0003 bd3 ba2k sqft8120 NE 158th Pl, Kenmore, WA 98028Sold
- $1,130,0003 bd3 ba1.8k sqft8133 NE 158th St, Kenmore, WA 98028Sold
Nearby schools
GreatSchools rating
- 8/10Moorlands Elementary SchoolGrades: PK-5Distance: 0.4 mi
- 8/10Northshore Jr High SchoolGrades: 6-8Distance: 2.3 mi
- 10/10Inglemoor High SchoolGrades: 9-12Distance: 0.3 mi
Schools provided by the listing agent
- Elementary: Moorlands Elem
- Middle: Northshore Middle School
- High: Inglemoor Hs
Source: NWMLS as distributed by MLS GRID. This data may not be complete. We recommend contacting the local school district to confirm school assignments for this home.
Get a cash offer in 3 minutes
Find out how much your home could sell for in as little as 3 minutes with a no-obligation cash offer.
Estimated market value
$1,095,500
Get a cash offer in 3 minutes
Find out how much your home could sell for in as little as 3 minutes with a no-obligation cash offer.
Estimated market value
$1,095,500
- Washington
- King County
- Kenmore
- 98028
- Moorlands
- 15919 NE 84th Avenue NE
Nearby cities
Nearby neighborhoods
Nearby zip codes
Other Kenmore Topics
