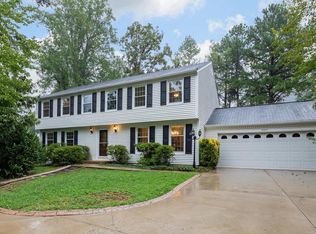
OPEN HOUSE CANCELLED --Tucked away on a beautifully treed lot overlooking the 10th hole on the golf course, this thoughtfully updated home combines timeless style with modern upgrades in the highly sought-after Montclair community. Over 3000 sq ft of finished living space offers 5 bedrooms and 2.5 bathrooms. From the moment you arrive, you’ll appreciate the extensive improvements completed throughout the home, offering both comfort and peace of mind for years to come. The renovated second-level hall bath showcases a fresh, modern design with a new tub, tile surround, double vanity, and updated fixtures, while the primary bath features a beautifully updated tiled shower to compliment the double vanity. A stunning staircase renovation adds warmth and character with stained wood treads designed to complement the hardwood flooring and banister, accented by decorative iron spindles for a sophisticated touch. The heart of the home features a beautifully updated kitchen with quartz countertops, updated cabinetry, tile flooring, and expanded space perfect for everyday living and entertaining. Recent appliance updates include an electric cooktop (2024), refrigerator and dishwasher (2025), plus a microwave and cooktop vent fan (2026). Hardwood flooring extends throughout the main and upper levels, while durable luxury vinyl plank flooring enhances the lower level. Additional recent improvements completed between 2020–2022 include exterior siding, roof shingles, windows, Trane heat pump 2016—providing major system and exterior updates already taken care of for the next owner. A custom drop-zone nook with bench seating, hooks, and storage adds both charm and functionality to the hall area, and the garage has been freshly painted for a clean finished appearance. Outdoor living is equally impressive with an expanded rear deck overlooking the private treed setting and golf course views—an ideal space for relaxing or entertaining guests. Residents enjoy access to all of Montclair’s exceptional amenities for a low monthly HOA fee of $75, including a stunning 109-acre stocked lake with three sandy beaches, boat ramp, fishing piers, playgrounds, ballfields, exercise stations, dog park, and more. Golf enthusiasts will appreciate the 18-hole golf course with the optional full-service country club membership, with pool memberships also available. Trash service is currently $21 monthly through the HOA, with the option to select a private vendor if preferred. Convenient for commuting to Quantico MCB, Fort Belvoir, The Pentagon and Washington D.C. 10 mins to I95 and commuter parking, 20 mins to VRE.
Sold for $665,000
Zestimate®
$665,000
15919 Fairway Dr, Dumfries, VA 22025
5beds
3,014sqft
Single Family Residence
Built in 1975
0.27 Acres Lot
$665,000 Zestimate®
$221/sqft
$3,585 Estimated rent
Home value
$665,000
$618,000 - $712,000
$3,585/mo
Zestimate® history
Owner options
List your home for rent
$3,585/mo
Rent Zestimate®
Find your next renter with Zillow Rental Manager. Plus, with online applications, you can quickly screen prospective tenants – for free.
$3,585/mo
Rent Zestimate®
Refinance and save
$4,109/mo
Est. payment
Refinancing to a lower rate could help reduce your monthly payments and save thousands over the life of the loan.
$4,109/mo
Est. payment
Explore your selling options
Work with a Zillow partner agent
Leverage their expertise and Zillow's premium Showcase listings to get your home seen by more buyers.
Get startedList with your own agent
Get your home in front of millions of buyers by listing it on Zillow.
Learn how to do itSell it yourself
Take full control of how buyers see your home on Zillow by listing For Sale by Owner (FSBO).
List your homeWhat's special
Zillow last checked:
Listing updated:
Listed by:
cynthia LoPresti 720-308-2831,
Century 21 Redwood Realty
Bought with:
Melissa Case, 0225248644
Samson Properties
Source: Bright MLS,MLS#: VAPW2119516
Facts & features
Interior
Bedrooms & bathrooms
- Bedrooms: 5
- Bathrooms: 3
- Full bathrooms: 2
- 1/2 bathrooms: 1
- Main level bathrooms: 1
Rooms
- Room types: Dining Room, Primary Bedroom, Bedroom 2, Bedroom 3, Bedroom 4, Bedroom 5, Kitchen, Family Room, Foyer, Laundry, Recreation Room, Storage Room, Bathroom 2, Primary Bathroom, Half Bath
Primary bedroom
- Level: Upper
Bedroom 2
- Level: Upper
Bedroom 3
- Level: Upper
Bedroom 4
- Level: Upper
Bedroom 5
- Level: Upper
Primary bathroom
- Level: Upper
Bathroom 2
- Level: Upper
Dining room
- Level: Main
Family room
- Level: Main
Foyer
- Level: Main
Half bath
- Level: Main
Kitchen
- Level: Main
Laundry
- Level: Main
Recreation room
- Level: Lower
Storage room
- Level: Lower
Heating
- Heat Pump, Electric
Cooling
- Central Air, Electric
Appliances
- Included: Cooktop, Dishwasher, Disposal, Dryer, Washer, Exhaust Fan, Ice Maker, Refrigerator, Microwave, Stainless Steel Appliance(s), Oven, Electric Water Heater
- Laundry: Has Laundry, Main Level, Laundry Room
Features
- Bathroom - Walk-In Shower, Bathroom - Tub Shower, Ceiling Fan(s), Combination Kitchen/Living, Dining Area, Family Room Off Kitchen, Kitchen - Gourmet, Kitchen Island, Primary Bath(s), Recessed Lighting, Upgraded Countertops, Walk-In Closet(s), Open Floorplan, Pantry
- Flooring: Wood, Ceramic Tile, Luxury Vinyl
- Windows: Replacement, Insulated Windows, Screens, Window Treatments
- Basement: Partially Finished,Interior Entry,Improved
- Number of fireplaces: 1
- Fireplace features: Decorative, Other
Interior area
- Total structure area: 3,608
- Total interior livable area: 3,014 sqft
- Finished area above ground: 2,420
- Finished area below ground: 594
Property
Parking
- Total spaces: 4
- Parking features: Garage Door Opener, Garage Faces Front, Asphalt, Shared Driveway, Off Street, Attached, Driveway
- Attached garage spaces: 2
- Uncovered spaces: 2
Accessibility
- Accessibility features: None
Features
- Levels: Three
- Stories: 3
- Patio & porch: Deck
- Pool features: None
- Has view: Yes
- View description: Golf Course, Trees/Woods
Lot
- Size: 0.27 Acres
- Features: Wooded, Rear Yard, Pipe Stem, Backs - Open Common Area
Details
- Additional structures: Above Grade, Below Grade
- Parcel number: 8190551194
- Zoning: RPC
- Special conditions: Standard
Construction
Type & style
- Home type: SingleFamily
- Architectural style: Colonial
- Property subtype: Single Family Residence
Materials
- Vinyl Siding, Brick
- Foundation: Slab
- Roof: Asphalt
Condition
- Excellent
- New construction: No
- Year built: 1975
- Major remodel year: 2022
Details
- Builder model: HAMILTON
- Builder name: RYAN
Utilities & green energy
- Sewer: Public Sewer
- Water: Public
- Utilities for property: Cable Available, Electricity Available, Phone Available, Sewer Available, Water Available
Community & HOA
Community
- Subdivision: Country Club / Lake Montclair
HOA
- Has HOA: Yes
- Amenities included: Basketball Court, Tennis Court(s), Tot Lots/Playground, Beach Access, Bike Trail, Boat Ramp, Community Center, Dog Park, Golf Course Membership Available, Jogging Path, Lake, Library, Non-Lake Recreational Area, Picnic Area, Pier/Dock, Water/Lake Privileges, Pool Mem Avail
- Services included: Snow Removal, Common Area Maintenance, Management, Pier/Dock Maintenance
- HOA fee: $75 monthly
- HOA name: MONTCLAIR PROPERTY OWNERS
Location
- Region: Dumfries
Financial & listing details
- Price per square foot: $221/sqft
- Tax assessed value: $602,600
- Annual tax amount: $5,387
- Date on market: 5/21/2026
- Listing agreement: Exclusive Right To Sell
- Listing terms: Cash,Conventional,FHA,VA Loan
- Inclusions: Fireplace Is Conveying In As Is Condition
- Ownership: Fee Simple
Price history
| Date | Event | Price |
|---|---|---|
| 6/12/2026 | Sold | $665,000+1.5%$221/sqft |
Source:  Bright MLS #VAPW2119516 Report a problem Bright MLS #VAPW2119516 Report a problem | ||
| 5/27/2026 | Pending sale | $655,000$217/sqft |
Source: Bright MLS #VAPW2119516 Report a problem | ||
| 5/22/2026 | Contingent | $655,000$217/sqft |
Source: Bright MLS #VAPW2119516 Report a problem | ||
| 5/21/2026 | Listed for sale | $655,000+19.3%$217/sqft |
Source: Bright MLS #VAPW2119516 Report a problem | ||
| 3/31/2022 | Sold | $549,000$182/sqft |
Source: Bright MLS #VAPW2020090 Report a problem | ||
| 2/19/2022 | Pending sale | $549,000$182/sqft |
Source: Bright MLS #VAPW2020090 Report a problem | ||
| 2/14/2022 | Listed for sale | $549,000+83%$182/sqft |
Source: Bright MLS #VAPW2020090 Report a problem | ||
| 12/26/2012 | Sold | $300,000$100/sqft |
Source: Public Record Report a problem | ||
| 10/29/2012 | Pending sale | $300,000$100/sqft |
Source: Long & Foster Real Estate #PW7823499 Report a problem | ||
| 10/27/2012 | Price change | $300,000+0%$100/sqft |
Source: Long & Foster Real Estate #PW7823499 Report a problem | ||
| 10/26/2012 | Price change | $299,900+3.4%$100/sqft |
Source: Long & Foster Real Estate #PW7823499 Report a problem | ||
| 9/16/2012 | Pending sale | $289,900$96/sqft |
Source: Long & Foster Real Estate #PW7823499 Report a problem | ||
| 6/16/2012 | Price change | $289,900-3.3%$96/sqft |
Source: Long & Foster Real Estate #PW7823499 Report a problem | ||
| 4/21/2012 | Listed for sale | $299,900-14.3%$100/sqft |
Source: Long & Foster Real Estate #PW7823499 Report a problem | ||
| 10/10/2011 | Listing removed | $2,300$1/sqft |
Source: Manassas Property Management, LLC Report a problem | ||
| 9/23/2011 | Listed for rent | $2,300$1/sqft |
Source: Manassas Property Management, LLC Report a problem | ||
| 2/9/2010 | Sold | $350,000-21.3%$116/sqft |
Source: Public Record Report a problem | ||
| 6/1/2007 | Sold | $445,000$148/sqft |
Source: Agent Provided Report a problem | ||
Public tax history
| Year | Property taxes | Tax assessment |
|---|---|---|
| 2025 | $5,535 +5.1% | $564,500 +6.6% |
| 2024 | $5,266 +1.7% | $529,500 +6.4% |
| 2023 | $5,179 -4.1% | $497,700 +4.3% |
| 2022 | $5,398 +1.5% | $477,100 +9.7% |
| 2021 | $5,317 +5.1% | $434,900 +6.1% |
| 2020 | $5,058 +110.6% | $409,800 +3% |
| 2019 | $2,401 -48.1% | $397,700 +3.8% |
| 2018 | $4,628 +4.5% | $383,300 +4.4% |
| 2017 | $4,429 -0.2% | $367,000 +1.4% |
| 2016 | $4,435 +2.1% | $362,000 +0.8% |
| 2015 | $4,346 | $359,100 +3.5% |
| 2014 | $4,346 | $347,000 +8.6% |
| 2013 | -- | $319,400 -1.9% |
| 2012 | -- | $325,600 +8.3% |
| 2010 | -- | $300,600 +11.7% |
| 2009 | -- | $269,100 -24.5% |
| 2008 | -- | $356,600 -16.2% |
| 2007 | -- | $425,300 -11.2% |
| 2006 | -- | $478,800 +24% |
| 2005 | -- | $386,100 +20.6% |
| 2004 | -- | $320,100 +15.1% |
| 2003 | -- | $278,200 +16.3% |
| 2002 | -- | $239,200 +15.7% |
| 2001 | -- | $206,700 |
Find assessor info on the county website
Neighborhood: 22025
Nearby homes
- $624,6005 bd3 ba2.4k sqft15917 Fairway Dr, Dumfries, VA 22025Off Market
- $535,4003 bd2 ba1.6k sqft4294 Candlestick Ct, Dumfries, VA 22025Off Market
- $638,0004 bd3 ba3k sqft15921 Fairway Dr, Dumfries, VA 22025Off Market

- $597,7005 bd3 ba2.4k sqft4296 Candlestick Ct, Dumfries, VA 22025Off Market

- $578,0003 bd3 ba1.5k sqft15915 Fairway Dr, Dumfries, VA 22025Sold
- $612,2003 bd3 ba2.8k sqft4292 Candlestick Ct, Dumfries, VA 22025Off Market
- $640,0005 bd3 ba3.6k sqft15923 Fairway Dr, Dumfries, VA 22025Sold
- $556,5005 bd2 ba2.1k sqft15913 Fairway Dr, Dumfries, VA 22025Off Market
Nearby schools
GreatSchools rating
- 9/10John F. Pattie Sr. Elementary SchoolGrades: PK-5Distance: 0.6 mi
- 6/10Potomac Shores MiddleGrades: 6-8Distance: 4 mi
- 7/10Forest Park High SchoolGrades: 9-12Distance: 1.5 mi
Schools provided by the listing agent
- Elementary: Pattie
- Middle: Potomac Shores
- High: Forest Park
- District: Prince William County Public Schools
Source: Bright MLS. This data may not be complete. We recommend contacting the local school district to confirm school assignments for this home.
Get a cash offer in 3 minutes
Find out how much your home could sell for in as little as 3 minutes with a no-obligation cash offer.
Estimated market value
$665,000
Get a cash offer in 3 minutes
Find out how much your home could sell for in as little as 3 minutes with a no-obligation cash offer.
Estimated market value
$665,000
- Virginia
- Prince William County
- Dumfries
- 22025
- 15919 Fairway Dr
Nearby cities
Nearby zip codes
Other Dumfries Topics
