Skip main navigation
Off market
  • $590,700

    15919 Hampton Glen Ct, Chesterfield, VA 23832

    4beds
    3,127sqft
    SingleFamily
    Built in 1998
    0.36 Acres Lot
    $590,700 Zestimate®
    $189/sqft
    $3,156 Estimated rent

    Home value

    $590,700

    $561,000 - $620,000

    $3,156/mo

    Zestimate® history
    Loading
    Loading...

    Owner options

    List your home for rent

    $3,156/mo

    Rent Zestimate®

    Find your next renter with Zillow Rental Manager. Plus, with online applications, you can quickly screen prospective tenants – for free.

    Learn more

    $3,156/mo

    Rent Zestimate®

    Refinance and save

    $3,709/mo

    Est. payment

    Refinancing to a lower rate could help reduce your monthly payments and save thousands over the life of the loan.

    See today's rates

    $3,709/mo

    Est. payment

    Explore your selling options

    Work with a Zillow partner agent

    Leverage their expertise and Zillow's premium Showcase listings to get your home seen by more buyers.

    Get started

    List with your own agent

    Get your home in front of millions of buyers by listing it on Zillow.

    Learn how to do it

    Sell it yourself

    Take full control of how buyers see your home on Zillow by listing For Sale by Owner (FSBO).

    List your home

    What's special

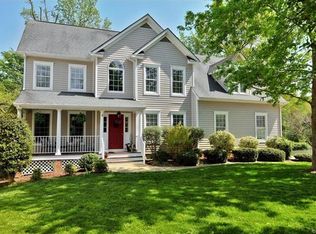
    RARE WATERFRONT Home in HAMPTON PARK! SOLD FSBO. MUST-SEE Transitional Home! Rare scenic waterfront setting on a lake. Numerous large windows, spacious rooms, high ceilings, and tray and cathedral ceilings give the home an open flow. Two staircases provide easy access to and from upstairs bedrooms. Other features include crown molding, wainscoting, hardwood, tile and carpet flooring, granite counters and stainless appliances, two full baths have granite counters, large 1/2 bath with full counter, casablanca fans, large covered back porch and entertainment deck. Recently painted interior Benjamin and Moore - Linen White designer color. Creates a warm, glowing background to showcase your art and furnishings. Main Floor: Large entertainment Kitchen that looks out into the family room w/ ample granite counters, stainless and oak cabinets, gas stove for cooking. Charming Breakfast Nook overlooks backyard gardens and lake. Family Room has a cathedral ceiling, casablanca fan and wall of windows. Elegant, green-marble gas fireplace topped by large TV inset and built in bookcases and cabinets on both sides. Dining Room just off the kitchen, comfortably sits eight plus a curio and buffet. Butler pantry with granite counters. Flowing layout includes formal living room and office with large windows looking into the front yard. The office has french doors for quiet privacy. Main floor doorways are topped with beveled glass transoms adding to the visual charm and elegance. Four solid bedrooms upstairs. Spacious Master Bedroom features a tray ceiling, casablanca fan, 2 LARGE walk-in closets, 4 large windows overlooking the cottage gardens/lake and with a tree-level view of the specimen mimosa tree. Master Bath is also spacious with granite counters, double sinks, a tile and glass shower with built in bench, and a separate jetted spa tub. Bedroom 2 is huge with ~10-12 ft ceiling, study nook, and 2 closets. Large windows provide views of gardens. Bedroom 3 has a walk-in closet and Bedroom 4 views backyard/lake and moon rise. Convenient upstairs Laundry with a sink. Two separate heating/cooling systems ensure comfort and provide gas and electric alternatives. The home also has a gas stove and fireplace. Attached 2-Car garage w sink and storage closet, an exterior door and large windows. Surrounded by cottage gardens and a spacious fenced back yard that includes a garden-potting shed. Wide variety of perennials, roses, hollyhocks, lilacs, and crepe myrtle. Backyard is also graced by a large, specimen mimosa tree that blooms from approximately June thru August. Hummingbirds and butterflies swarm the mimosa tree. Garden’s backyard gates allow immediate access to the lake, fishing, and the walking trails. Hampton Park Amenities are the BEST! Monthly HOA dues of approximately $110! Multiple pools and pavilions, putt-putt, community center, and extensive walking trails! Swift Creek YMCA is ~1/2 mile walk away! Established landscaping and mature trees throughout Hampton Park neighborhoods along with well-maintained homes in a variety of designs. Between sidewalks and walking trails, you will enjoy frequent neighborhood strolls and visiting to see friends. EXCELLENT schools including Cosby High School. Shopping, doctor offices, hospital and restaurants are close by. Easy access into downtown Richmond with multiple alternate routes.

    This property is off market, which means it's not currently listed for sale or rent on Zillow. This may be different from what's available on other websites or public sources.
    Facts & features

    Interior

    Bedrooms & bathrooms
    • Bedrooms: 4
    • Bathrooms: 3
    • Full bathrooms: 2
    • 1/2 bathrooms: 1
    Heating
    • Forced air, Heat pump, Electric, Gas
    Cooling
    • Central
    Appliances
    • Included: Dishwasher, Garbage disposal, Microwave, Range / Oven
    Features
    • Flooring: Tile, Carpet, Concrete, Hardwood
    • Basement: None
    • Has fireplace: Yes
    Interior area
    • Total interior livable area: 3,127 sqft

    Property

    Parking
    • Total spaces: 2
    • Parking features: Garage - Attached, Off-street
    Features
    • Exterior features: Other, Vinyl
    • Has view: Yes
    • View description: Water
    • Has water view: Yes
    • Water view: Water
    Lot
    • Size: 0.36 Acres
    Details
    • Parcel number: 714666068500000

    Construction

    Type & style
    • Home type: SingleFamily
    Materials
    • Wood
    • Roof: Composition
    Condition
    • Year built: 1998

    Community & HOA

    HOA
    • Has HOA: Yes
    • HOA fee: $105 monthly
    Location
    • Region: Chesterfield

    Financial & listing details

    • Price per square foot: $189/sqft
    • Tax assessed value: $542,800
    • Annual tax amount: $4,831

    Price history

    DateEventPrice
    3/24/2021Listing removed--
    Source: Owner Report a problem
    11/13/2019Sold$376,500-0.5%$120/sqft
    Source: Public Record Report a problem
    10/25/2019Pending sale$378,500$121/sqft
    Source: Owner Report a problem
    9/13/2019Price change$378,500-0.4%$121/sqft
    Source: Owner Report a problem
    8/8/2019Listed for sale$379,950+7%$122/sqft
    Source: Owner Report a problem
    7/11/2017Sold$355,000-1.4%$114/sqft
    Source: Public Record Report a problem
    6/28/2005Sold$359,900+52.7%$115/sqft
    Source: Public Record Report a problem
    10/19/1998Sold$235,700$75/sqft
    Source: Public Record Report a problem

    Public tax history

    YearProperty taxesTax assessment
    2025$4,831 +2.5%$542,800 +3.6%
    2024$4,714 +5.4%$523,800 +6.6%
    2023$4,474 +10.7%$491,600 +12%
    2022$4,040 +8.1%$439,100 +11.6%
    2021$3,737 +3%$393,400 +3%
    2020$3,630 +1.5%$382,100 +1.5%
    2019$3,576 +1%$376,400 +1.7%
    2018$3,541 +4.3%$370,100 +2.3%
    2017$3,395 $361,900 +3.1%
    2016$3,395 +3.5%$351,000 +3.5%
    2015$3,281 +0.6%$339,200 +0.7%
    2014$3,260 $337,000 +3.9%
    2013-- $324,400 +0.3%
    2012-- $323,400 -1.4%
    2011-- $328,100 -4.6%
    2010-- $343,800 -7.3%
    2009-- $370,800 -9.6%
    2008-- $410,400 +9.9%
    2007-- $373,600 +31.8%
    2005-- $283,500 +16.4%
    2004-- $243,500 +1.2%
    2003-- $240,500 +2.6%
    2002-- $234,500 +4.5%
    2001-- $224,300
    Find assessor info on the county website

    Neighborhood: 23832

    Nearby schools

    GreatSchools rating
    Get a cash offer in 3 minutes
    Find out how much your home could sell for in as little as 3 minutes with a no-obligation cash offer.
    Estimated market value
    $590,700
    Get a cash offer in 3 minutes
    Find out how much your home could sell for in as little as 3 minutes with a no-obligation cash offer.
    Estimated market value
    $590,700