Skip main navigation
Sold for $357,500
  • $357,500

    15919 Hawthorn Cir, Clive, IA 50325

    4beds
    1,717sqft
    Single Family Residence
    Built in 1997
    7,967.12 Square Feet Lot
    $352,900 Zestimate®
    $208/sqft
    $2,576 Estimated rent

    Home value

    $352,900

    $328,000 - $378,000

    $2,576/mo

    Zestimate® history
    Loading
    Loading...

    Owner options

    List your home for rent

    $2,576/mo

    Rent Zestimate®

    Find your next renter with Zillow Rental Manager. Plus, with online applications, you can quickly screen prospective tenants – for free.

    Learn more

    $2,576/mo

    Rent Zestimate®

    Refinance and save

    $1,960/mo

    Est. payment

    Refinancing to a lower rate could help reduce your monthly payments and save thousands over the life of the loan.

    See today's rates

    $1,960/mo

    Est. payment

    Explore your selling options

    Work with a Zillow partner agent

    Leverage their expertise and Zillow's premium Showcase listings to get your home seen by more buyers.

    Get started

    List with your own agent

    Get your home in front of millions of buyers by listing it on Zillow.

    Learn how to do it

    Sell it yourself

    Take full control of how buyers see your home on Zillow by listing For Sale by Owner (FSBO).

    List your home

    What's special

    Gas fireplaceFinished basementSharp curb appealFinished lower levelLarge rec roomCedar panelingFour-season room
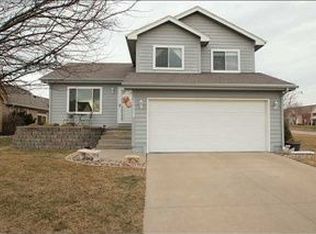
    Talk about sharp curb appeal—and the exterior is just the beginning. This beautifully updated 2-story home in a prime Clive location offers over 1,700 square feet above grade, plus a finished basement and thoughtful upgrades throughout. Positioned on a quiet cul-de-sac in the Waukee School District, this move-in ready home features 3 bedrooms, 4 bathrooms, and a non-conforming 4th bedroom in the lower level. Recent updates include 2021 Hardy Plank siding, a 2021 hail-resistant roof, newer windows, a 2024 water heater, and a 2022 furnace and A/C—giving you peace of mind for years to come. Inside, you'll find vaulted ceilings, gorgeous hardwood floors, and a spacious, open layout designed for both everyday living and entertaining. The custom kitchen includes granite countertops, ceiling-height cabinetry, and stainless steel appliances, with plenty of space for multiple cooks in the kitchen. Just off the living room is a four-season room with cedar paneling, vaulted ceilings, and natural light pouring in—ideal for a home office, workout room, or cozy retreat. A powder room on the main floor adds convenience, and the gas fireplace adds warmth and character. Step outside to a private covered deck overlooking the landscaped, partially fenced backyard. Upstairs, the primary suite includes a walk-in closet and two additional bedrooms share a full bath. Downstairs, the finished lower level offers flexibility with a large rec room or non-conforming 4th bedroom and an addit'l bathroom.

    Zillow last checked:

    Listing updated:

    Listed by:

    Traci Jennings (515)232-4663,

    RE/MAX Real Estate Center

    Bought with:

    Jordan DeLara

    RE/MAX Precision

    Source: DMMLS,MLS#: 717529MLS LogoOriginating MLS: Des Moines Area Association of REALTORS

    Facts & features

    Interior

    Bedrooms & bathrooms
    • Bedrooms: 4
    • Bathrooms: 4
    • Full bathrooms: 1
    • 3/4 bathrooms: 2
    • 1/2 bathrooms: 1
    Heating
    • Forced Air, Gas, Natural Gas
    Cooling
    • Central Air
    Appliances
    • Included: Dryer, Dishwasher, Microwave, Refrigerator, Stove, Washer
    • Laundry: Main Level
    Features
    • Dining Area, Eat-in Kitchen
    • Flooring: Carpet, Hardwood, Tile
    • Basement: Finished
    • Number of fireplaces: 1
    • Fireplace features: Gas, Vented
    Interior area
    • Total structure area: 1,717
    • Total interior livable area: 1,717 sqft
    • Finished area below ground: 500

    Property

    Parking
    • Total spaces: 2
    • Parking features: Attached, Garage, Two Car Garage
    • Attached garage spaces: 2
    Features
    • Levels: Two
    • Stories: 2
    • Patio & porch: Covered, Deck, Open, Patio
    • Exterior features: Deck, Patio, Storage
    Lot
    • Size: 7,967 sqft
    Details
    • Additional structures: Storage
    • Parcel number: 1235201004
    • Zoning: Res

    Construction

    Type & style
    • Home type: SingleFamily
    • Architectural style: Two Story
    • Property subtype: Single Family Residence
    Materials
    • Cement Siding
    • Foundation: Poured
    • Roof: Asphalt,Shingle
    Condition
    • Year built: 1997

    Utilities & green energy

    • Sewer: Public Sewer
    • Water: Public

    Community & neighborhood

    Security
    • Security features: Security System, Smoke Detector(s)
    Location
    • Region: Clive

    HOA & financial

    HOA
    • Has HOA: Yes
    • HOA fee: $40 annually
    • Association name: Country Club West HOA
    • Second association name: Country Club West HOA
    • Second association phone: 515-333-3372

    Other

    Other facts
    • Listing terms: Cash,Conventional,FHA,VA Loan
    • Road surface type: Concrete

    Price history

    DateEventPrice
    7/31/2025Sold$357,500-0.7%$208/sqft
    Source: DMMLS #717529 Report a problem
    6/23/2025Pending sale$360,000$210/sqft
    Source: DMMLS #717529 Report a problem
    6/20/2025Price change$360,000-1.4%$210/sqft
    Source: DMMLS #717529 Report a problem
    6/5/2025Price change$365,000-1.3%$213/sqft
    Source: DMMLS #717529 Report a problem
    5/8/2025Listed for sale$369,900+8.8%$215/sqft
    Source: DMMLS #717529 Report a problem
    6/10/2022Sold$340,000+2.7%$198/sqft
    Source: DMMLS #649620 Report a problem
    4/15/2022Pending sale$331,000$193/sqft
    Source: DMMLS #649620 Report a problem
    4/13/2022Listed for sale$331,000+88.6%$193/sqft
    Source: DMMLS #649620 Report a problem
    7/14/2004Sold$175,500$102/sqft
    Source: Agent Provided Report a problem

    Public tax history

    YearProperty taxesTax assessment
    2025$5,020 +7.7%$336,670 +3.3%
    2024$4,660 +3.7%$325,940 +5.4%
    2023$4,494 +8.2%$309,250 +20.6%
    2022$4,152 0%$256,360 +6.7%
    2021$4,154 +2%$240,330 +5.3%
    2020$4,072 +4.3%$228,160
    2019$3,904 +1.8%$228,160 +9.2%
    2018$3,834 $208,930
    2017$3,834 +11.1%$208,930 +5.2%
    2016$3,451 -1.7%$198,630 +5.2%
    2015$3,510 +15.2%$188,770 +4.5%
    2014$3,048 +7.9%$180,680
    2013$2,826 -0.9%--
    2012$2,852 +5.1%--
    2011$2,714 +2.3%--
    2010$2,652 -4.3%--
    2009$2,772 +9.4%--
    2008$2,534 -5.2%--
    2007$2,674 --

    Find assessor info on the county website

    Neighborhood: 50325

    Nearby schools

    GreatSchools rating
    Schools provided by the listing agent
    • District: Waukee

    Source: DMMLS. This data may not be complete. We recommend contacting the local school district to confirm school assignments for this home.

    Get pre-qualified for a loan
    At Zillow Home Loans, we can pre-qualify you in as little as 5 minutes with no impact to your credit score.

    An equal housing lender. NMLS #10287.

    Sell for more on Zillow
    Get a Zillow Showcase℠ listing at no additional cost and you could sell for .
    $352,900
    2% more
    +$7,058
    With Zillow Showcase(estimated)
    $359,958