Skip main navigation
Pending
  • $310,000

    15919 Martha Cir, Omaha, NE 68130

    3beds
    1,634sqft
    : 
    Loading
    Get pre-qualified
    Single Family Residence
    Built in 1980
    6,098 Square Feet Lot
    $304,800 Zestimate®
    $190/sqft
    $-- HOA

    What's special

    Newer bedroom windowsAbundant cabinetry
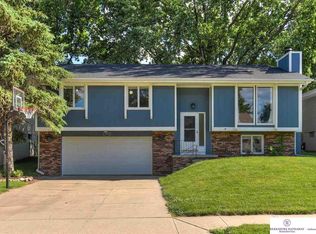
    Pre-inspected and move-in ready in one of West Omaha's most sought-after pockets - Woodhaven in Millard. You're minutes from Zorinsky Lake trails, the Shops of Legacy, Village Pointe shopping, and feeding into top-rated Millard Public Schools. The location does a lot of the heavy lifting here.Inside, the living room centers around a cozy fireplace with custom built-ins that add real character and storage. The kitchen is built for real life — eat-in island, abundant cabinetry, and all-new appliances in 2024. The primary suite has its own ensuite, and downstairs you'll find a second fireplace, wet bar, and flexible living space that works as well for entertaining as it does for a quiet night in. Step outside to a composite deck (updated 2023 & 2026) and a raised garden bed out back. The big-ticket items are already handled: HVAC (2018), newer bedroom windows, fresh interior paint (2023), and a pre-inspection already done. This one is turnkey in the best possible way.
    4 days
    |
    608
    |
    59
    |

    Zillow last checked:

    Listing updated:

    Listed by:

    Ashley Cerveny 402-618-5732,

    Toast Real Estate

    Source: GPRMLS,MLS#: 22613514MLS Logo

      Facts & features

      Interior

      Bedrooms & bathrooms
      • Bedrooms: 3
      • Bathrooms: 3
      • Full bathrooms: 1
      • 3/4 bathrooms: 1
      • 1/4 bathrooms: 1
      • Main level bathrooms: 2
      Primary bedroom
      • Features: Wall/Wall Carpeting, Window Covering, Cath./Vaulted Ceiling, Ceiling Fan(s), Walk-In Closet(s)
      • Level: Second
      Bedroom 2
      • Features: Wall/Wall Carpeting, Window Covering, Ceiling Fan(s)
      • Level: Second
      Bedroom 3
      • Features: Wall/Wall Carpeting, Window Covering, Ceiling Fan(s)
      • Level: Second
      Primary bathroom
      • Features: 3/4
      Family room
      • Features: Wall/Wall Carpeting, Window Covering, Fireplace
      • Level: Basement
      Kitchen
      • Features: Window Covering, Luxury Vinyl Tile
      • Level: Main
      Living room
      • Features: Fireplace, Luxury Vinyl Tile
      • Level: Main
      Basement
      • Area: 1080
      Heating
      • Natural Gas, Forced Air
      Cooling
      • Central Air
      Appliances
      • Included: Range, Refrigerator, Freezer, Dishwasher, Disposal, Microwave
      • Laundry: Porcelain Tile
      Features
      • Wet Bar
      • Windows: Window Coverings
      • Basement: Partial,Partially Finished
      • Number of fireplaces: 2
      • Fireplace features: Family Room, Living Room, Gas Log, Wood Burning
      Interior area
      • Total structure area: 1,634
      • Total interior livable area: 1,634 sqft
      • Finished area above ground: 1,194
      • Finished area below ground: 440

      Property

      Parking
      • Total spaces: 2
      • Parking features: Garage - Attached
      • Attached garage spaces: 2
      Features
      • Levels: Multi/Split
      • Patio & porch: Deck
      • Exterior features: Sprinkler System
      • Fencing: Chain Link,Full
      Lot
      • Size: 6,098 Square Feet
      • Dimensions: 39.6 x 16.9 x 110 x 55 x 115
      • Features: Up to 1/4 Acre.
      Details
      • Additional structures: Shed(s)
      • Parcel number: 2544016856
      • Other equipment: Sump Pump

      Construction

      Type & style
      • Home type: SingleFamily
      • Property subtype: Single Family Residence
      Materials
      • Foundation: Block
      Condition
      • Not New and NOT a Model
      • New construction: No
      • Year built: 1980

      Utilities & green energy

      • Sewer: Public Sewer
      • Water: Public

      Community & HOA

      Community
      • Subdivision: WOODHAVEN REPLAT 3
      HOA
      • Has HOA: No
      Location
      • Region: Omaha

      Financial & listing details

      • Price per square foot: $190/sqft
      • Tax assessed value: $274,700
      • Annual tax amount: $4,479
      • Date on market: 7/17/2026
      • Listing terms: Private Financing Available,VA Loan,FHA,Conventional,Cash
      • Ownership: Fee Simple

        Estimated market value

        $304,800

        $290,000 - $320,000

        $1,944/mo

        Price history

        DateEventPrice
        7/19/2026Pending sale$310,000$190/sqft
        Source: GPRMLS #22613514 Report a problem
        7/17/2026Listed for sale$310,000+113.8%$190/sqft
        Source: GPRMLS #22613514 Report a problem
        2/21/2014Sold$145,000-0.3%$89/sqft
        Source: GPRMLS #21400625 Report a problem
        1/10/2014Listed for sale$145,500+5.4%$89/sqft
        Source: NP Dodge Real Estate #21400625 Report a problem
        7/29/2011Sold$138,000-1.4%$84/sqft
        Source: GPRMLS #21107185 Report a problem
        4/20/2011Listed for sale$140,000+11.1%$86/sqft
        Source: NP Dodge Real Estate Sales, Inc #21107185 Report a problem
        5/7/2002Sold$126,000$77/sqft
        Source: Public Record Report a problem

        Public tax history

        YearProperty taxesTax assessment
        2025$4,479 +8.8%$274,700 +9.8%
        2024$4,119 -17.3%$250,100
        2023$4,979 +8.7%$250,100 +15.4%
        2022$4,580 +19.4%$216,700 +18.7%
        2021$3,837 -0.8%$182,500
        2020$3,869 +11.4%$182,500 +11.8%
        2019$3,473 +9.1%$163,300 +10.6%
        2018$3,183 +2.3%$147,600
        2017$3,110 $147,600 +0.8%
        2016$3,110 +4.8%$146,400 +6.9%
        2015$2,969 $136,900
        2014-- $136,900
        2013-- $136,900
        2012-- $136,900
        2011-- $136,900
        2009$2,803 $136,900
        2008-- $136,900 +9.2%
        2005-- $125,400 +10.5%
        2004-- $113,500
        Find assessor info on the county website

        Monthly payment

        Est. payment

        Payment breakdown

        Explore the cost of this home by adjusting the details. Changes won't be saved.
        All calculations are estimates and provided by Zillow, Inc. for informational purposes only. Actual amounts may vary.
        HOA fees may include property taxes on listings classified as Co-Ops. Contact the listing agent and/or owner for fee details.
        Mortgage interest rates are dependent on a number of factors, including credit score, down payment, and repayment length. Interest rate data provided by Zillow Group Marketplace, Inc. as of 1/1/1970 from various mortgage lenders with which we have lead or other similar arrangements; the Estimated Payment is an average of those rates.
        See how much you could borrow to make a competitive offer.

        Climate risks

        Neighborhood: 68130

        Getting around

        49 / 100
        Car-Dependent
        11 / 100
        Minimal Transit
        60 / 100
        Bikeable

        Nearby schools

        GreatSchools rating
        Schools provided by the listing agent
        • Elementary: Morton Elementary
        • Middle: Kiewit
        • High: Millard North
        • District: Millard

        Source: GPRMLS. This data may not be complete. We recommend contacting the local school district to confirm school assignments for this home.

        A local agent can set up tours, give advice and negotiate with sellers.

        A local lender can help you make sure your offer is ready when you are.

        Browse local experts

        Similar homes