Skip main navigation
Sold
  • Listed by: Marketplace Sotheby's Intl Rty • Richard McKee
    Bought with: Coldwell Banker Bain
    $2,190,000

    15919 NE 165th Street, Woodinville, WA 98072

    5beds
    3,820sqft
    Single Family Residence
    Built in 1990
    1 Acres Lot
    $2,168,400 Zestimate®
    $573/sqft
    $7,381 Estimated rent

    Home value

    $2,168,400

    $1.99M - $2.34M

    $7,381/mo

    Zestimate® history
    Loading
    Loading...

    Owner options

    List your home for rent

    $7,381/mo

    Rent Zestimate®

    Find your next renter with Zillow Rental Manager. Plus, with online applications, you can quickly screen prospective tenants – for free.

    Learn more

    $7,381/mo

    Rent Zestimate®

    Refinance and save

    $13,178/mo

    Est. payment

    Refinancing to a lower rate could help reduce your monthly payments and save thousands over the life of the loan.

    See today's rates

    $13,178/mo

    Est. payment

    Explore your selling options

    Work with a Zillow partner agent

    Leverage their expertise and Zillow's premium Showcase listings to get your home seen by more buyers.

    Get started

    List with your own agent

    Get your home in front of millions of buyers by listing it on Zillow.

    Learn how to do it

    Sell it yourself

    Take full control of how buyers see your home on Zillow by listing For Sale by Owner (FSBO).

    List your home

    What's special

    Fruit treesSerene backyardLarge outbuildingsNew spa-inspired bathMature landscapingMain-level bonus roomGenerous bonus room
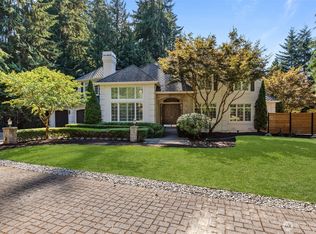
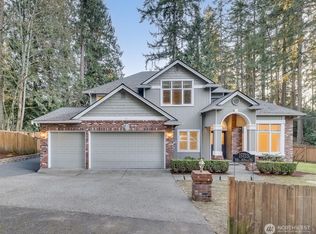
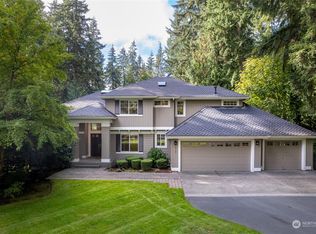
    Welcome to a rare offering on coveted Hollywood Hill where privacy, prestige, and proximity converge just 2 miles from downtown Woodinville. Set on a full, level acre with no HOA, this beautifully updated estate offers a quiet retreat with a true sense of community. The expansive, park-like grounds are a standout feature, providing exceptional space to entertain, play, and unwind amid mature landscaping, fruit trees, gardens, gazebo, and multiple fire pit areas. Inside, timeless design meets thoughtful updates. The chef’s kitchen is a showpiece with marble countertops, custom cabinetry, & more all oriented toward the serene backyard. Fresh bright interior and exterior paint, updated millwork, designer lighting, updated HVAC & insulation. The flexible layout lives effortlessly, offering optional 5–6 bedrooms. A main-level bonus room presents an ideal opportunity for a 2nd primary suite with potential for an en-suite bath. Upstairs, spacious bedrooms, office and the primary retreat featuring a new spa-inspired bath. The opposite wing offers a generous bonus room plus two additional rooms, perfect for guests, play/game room, home theater, or multi-gen living. Covered front & back porches, a custom-covered deck with swings, and expansive stamped patios create seamless indoor-outdoor living year-round. A side-entry 3-car garage with tall ceilings and large outbuildings add function to form. A rare blend of space, privacy, and location—this is Hollywood Hill living at its finest.

    Zillow last checked:

    Listing updated:

    Listed by:

    Richard McKee,

    Marketplace Sotheby's Intl Rty,

    Aaron Soderlund,

    Marketplace Sotheby's Intl Rty

    Bought with:

    Mark Ashmun, 108640

    Coldwell Banker Bain

    Source: NWMLS as distributed by MLS GRID,MLS#: 2496688MLS Logo

    Facts & features

    Interior

    Bedrooms & bathrooms
    • Bedrooms: 5
    • Bathrooms: 3
    • Full bathrooms: 3
    • Main level bathrooms: 1
    • Main level bedrooms: 1
    Primary bedroom
    • Level: Second
    Bedroom
    • Level: Second
    Bathroom full
    • Level: Second
    Bonus room
    • Level: Main
    Den office
    • Level: Second
    Dining room
    • Level: Main
    Entry hall
    • Level: Main
    Family room
    • Level: Main
    Kitchen with eating space
    • Level: Main
    Living room
    • Level: Main
    Rec room
    • Level: Second
    Utility room
    • Level: Main
    Heating
    • Fireplace, Forced Air, Natural Gas
    Cooling
    • Forced Air
    Appliances
    • Included: Dishwasher, Microwave, Refrigerator, Stove(s)/Range(s), Dishwasher(s), Microwave(s), Refrigerator(s), Water Heater Location: Garage
    Features
    • Bath Off Primary, Ceiling Fan(s), Dining Room, High Tech Cabling
    • Flooring: Ceramic Tile, Engineered Hardwood
    • Doors: French Doors
    • Windows: Dbl Pane/Storm Window, Skylight(s)
    • Basement: None
    • Number of fireplaces: 2
    • Fireplace features: Gas, Wood Burning, Main Level: 2, Fireplace
    Interior area
    • Total structure area: 3,820
    • Total interior livable area: 3,820 sqft

    Property

    Parking
    • Total spaces: 3
    • Parking features: Attached Garage, RV Parking
    • Has attached garage: Yes
    • Covered spaces: 3
    Features
    • Levels: Two
    • Stories: 2
    • Entry location: Main
    • Patio & porch: Second Primary Bedroom, Bath Off Primary, Ceiling Fan(s), Dbl Pane/Storm Window, Dining Room, Fireplace, French Doors, High Tech Cabling, Hot Tub/Spa, Skylight(s), Vaulted Ceiling(s), Walk-In Closet(s), Wine/Beverage Refrigerator
    • Has spa: Yes
    • Spa features: Indoor
    • Has view: Yes
    • View description: Territorial
    Lot
    • Size: 1 Acres
    • Features: Paved, Cabana/Gazebo, Cable TV, Deck, Fenced-Fully, Gas Available, High Speed Internet, Hot Tub/Spa, Outbuildings, Patio, RV Parking, Shop
    • Topography: Level
    • Residential vegetation: Fruit Trees, Garden Space
    Details
    • Parcel number: 1136100005
    • Zoning: RA 2.5
    • Zoning description: Jurisdiction: County
    • Special conditions: Standard

    Construction

    Type & style
    • Home type: SingleFamily
    • Architectural style: 2 Story
    • Property subtype: Single Family Residence
    Materials
    • Stone, Wood Siding, Wood Products
    • Foundation: Poured Concrete
    • Roof: Composition
    Condition
    • Very Good
    • Year built: 1990

    Utilities & green energy

    • Electric: Company: Puget Sound Energy
    • Sewer: Septic Tank, Company: Septic
    • Water: Public, Company: Woodinville Water District

    Community & HOA

    Community
    • Subdivision: Hollywood Hill
    Location
    • Region: Woodinville

    Financial & listing details

    • Price per square foot: $573/sqft
    • Tax assessed value: $1,700,000
    • Annual tax amount: $14,603
    • Date on market: 5/19/2026
    • Cumulative days on market: 64 days
    • Listing terms: Conventional,FHA,VA Loan
    • Inclusions: Dishwasher(s), Microwave(s), Refrigerator(s), Stove(s)/Range(s)

    Price history

    DateEventPrice
    5/27/2026Sold$2,190,000-4.8%$573/sqft
    Source: NWMLS as distributed by MLS GRID #2496688 Report a problem
    5/4/2026Pending sale$2,299,950$602/sqft
    Source: NWMLS as distributed by MLS GRID #2496688 Report a problem
    3/26/2026Listed for sale$2,299,950+27.1%$602/sqft
    Source: NWMLS as distributed by MLS GRID #2496688 Report a problem
    6/13/2022Sold$1,810,000+0.6%$474/sqft
    Source: NWMLS as distributed by MLS GRID #1930926 Report a problem
    5/14/2022Pending sale$1,799,777$471/sqft
    Source: NWMLS as distributed by MLS GRID #1930926 Report a problem
    5/11/2022Listed for sale$1,799,777$471/sqft
    Source: NWMLS as distributed by MLS GRID #1930926 Report a problem

    Public tax history

    YearProperty taxesTax assessment
    2025$17,201 +17.8%$1,700,000 +13.6%
    2024$14,603 +8.9%$1,496,000 +14.2%
    2023$13,407 -8.1%$1,310,000 -19.1%
    2022$14,591 +15.9%$1,619,000 +43.9%
    2021$12,591 +6.9%$1,125,000 +19.3%
    2020$11,773 -1.8%$943,000 -2.4%
    2019$11,984 +12.7%$966,000 +9.3%
    2018$10,634 +2.4%$884,000 +10%
    2017$10,385 +10.1%$804,000 +8.5%
    2016$9,436 $741,000 +2.8%
    2015$9,436 $721,000 +3.7%
    2014$9,436 $695,000 +27.1%
    2013$9,436 $547,000 +5.4%
    2012-- $519,000 -3.4%
    2011-- $537,000 -11.4%
    2010-- $606,000
    2009-- $606,000 +7.4%
    2007-- $564,000 +15.1%
    2006-- $490,000 +7.9%
    2005-- $454,000 +16.1%
    2001$5,839 +8.6%$391,000 +13%
    2000$5,375 $346,000
    Find assessor info on the county website

    Neighborhood: 98072

    Nearby schools

    GreatSchools rating
    Schools provided by the listing agent
    • Elementary: Hollywood Hill Elem
    • Middle: Timbercrest Middle School
    • High: Woodinville Hs

    Source: NWMLS as distributed by MLS GRID. This data may not be complete. We recommend contacting the local school district to confirm school assignments for this home.

    Get a cash offer in 3 minutes
    Find out how much your home could sell for in as little as 3 minutes with a no-obligation cash offer.
    Estimated market value
    $2,168,400
    Get a cash offer in 3 minutes
    Find out how much your home could sell for in as little as 3 minutes with a no-obligation cash offer.
    Estimated market value
    $2,168,400