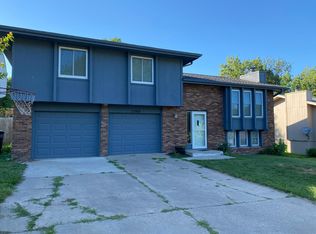
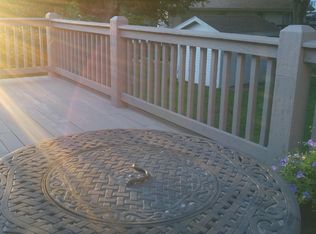
Welcome home to this beautifully maintained raised ranch situated on a desirable corner lot! This spacious home offers 3 bedrooms and 3 bathrooms, featuring an open-concept main living area with stunning LVP flooring throughout. The inviting living room showcases a gorgeous brick fireplace, creating the perfect focal point for relaxing or gathering with guests. The kitchen flows seamlessly into the main living space, making entertaining effortless. Step outside to enjoy the fully fenced backyard, complete with a pergola-covered fire pit area—an ideal setting for outdoor entertaining, family gatherings, or quiet evenings under the stars. With its functional layout, stylish updates, and exceptional outdoor living space, this home is one you won't want to miss!
Pending
$320,000
15919 Ohern St, Omaha, NE 68135
3beds
1,691sqft
Single Family Residence
Built in 1984
9,147 Square Feet Lot
$323,500 Zestimate®
$189/sqft
$-- HOA
What's special
Fully fenced backyardPergola-covered fire pit areaDesirable corner lotFunctional layoutExceptional outdoor living spaceStunning lvp flooring throughoutGorgeous brick fireplace
- 18 days |
- 848 |
- 86 |
Zillow last checked:
Listing updated:
Listed by:
Tawni Whisler 402-670-3463,
BHHS Ambassador Real Estate
Source: GPRMLS,MLS#: 22616968
Facts & features
Interior
Bedrooms & bathrooms
- Bedrooms: 3
- Bathrooms: 3
- Full bathrooms: 1
- 3/4 bathrooms: 1
- 1/2 bathrooms: 1
- Main level bathrooms: 2
Primary bedroom
- Features: Window Covering, Luxury Vinyl Plank
- Level: Main
- Area: 186.12
- Dimensions: 13.2 x 14.1
Bedroom 2
- Features: Window Covering, Luxury Vinyl Plank
- Level: Main
- Area: 105.06
- Dimensions: 10.3 x 10.2
Bedroom 3
- Features: Window Covering, Luxury Vinyl Plank
- Level: Main
- Area: 116.55
- Dimensions: 11.1 x 10.5
Primary bathroom
- Features: 3/4, Shower
Family room
- Features: Luxury Vinyl Plank
- Level: Basement
- Area: 56.88
- Dimensions: 7.11 x 8
Kitchen
- Features: Luxury Vinyl Plank
- Level: Main
- Area: 151.1
- Dimensions: 11.11 x 13.6
Living room
- Features: Window Covering, Fireplace, Ceiling Fan(s), Skylight
- Level: Main
- Area: 240.7
- Dimensions: 14.5 x 16.6
Basement
- Area: 1144
Heating
- Natural Gas, Forced Air
Cooling
- Central Air
Appliances
- Included: Water Purifier, Range, Refrigerator, Water Softener, Dishwasher, Disposal, Microwave, Other
- Laundry: Concrete Floor
Features
- Ceiling Fan(s)
- Flooring: Luxury Vinyl, Plank
- Doors: Sliding Doors
- Windows: Window Coverings, Skylight(s)
- Basement: Finished
- Number of fireplaces: 1
- Fireplace features: Living Room, Gas Log
Interior area
- Total structure area: 1,691
- Total interior livable area: 1,691 sqft
- Finished area above ground: 1,266
- Finished area below ground: 425
Property
Parking
- Total spaces: 2
- Parking features: Attached
- Attached garage spaces: 2
Features
- Patio & porch: Porch, Deck
- Exterior features: Sprinkler System, Other
- Fencing: Chain Link
Lot
- Size: 9,147 Square Feet
- Dimensions: 71.64 x 130 x 98.15 x 99.15
- Features: Up to 1/4 Acre., City Lot, Corner Lot, Subdivided, Public Sidewalk
Details
- Parcel number: 1604275038
Construction
Type & style
- Home type: SingleFamily
- Architectural style: Raised Ranch
- Property subtype: Single Family Residence
Materials
- Masonite
- Foundation: Concrete Perimeter
- Roof: Composition
Condition
- Not New and NOT a Model
- New construction: No
- Year built: 1984
Utilities & green energy
- Sewer: Public Sewer
- Water: Public
Community & HOA
Community
- Subdivision: Lakeview Heights
HOA
- Has HOA: No
Location
- Region: Omaha
Financial & listing details
- Price per square foot: $189/sqft
- Tax assessed value: $245,800
- Annual tax amount: $4,008
- Date on market: 6/17/2026
- Listing terms: VA Loan,FHA,Conventional,Cash
- Ownership: Fee Simple
Estimated market value
$323,500
$307,000 - $340,000
$2,298/mo
Price history
| Date | Event | Price |
|---|---|---|
| 6/18/2026 | Pending sale | $320,000$189/sqft |
Source: | ||
| 6/17/2026 | Listed for sale | $320,000+4.9%$189/sqft |
Source: | ||
| 1/3/2025 | Sold | $305,000$180/sqft |
Source: Public Record Report a problem | ||
| 12/9/2024 | Contingent | $305,000$180/sqft |
Source: My State MLS #11382000 Report a problem | ||
| 11/28/2024 | Listed for sale | $305,000+32.6%$180/sqft |
Source: My State MLS #11382000 Report a problem | ||
| 4/23/2021 | Sold | $230,000+2.2%$136/sqft |
Source: | ||
| 3/8/2021 | Pending sale | $225,000$133/sqft |
Source: | ||
| 3/5/2021 | Listed for sale | $225,000+38.5%$133/sqft |
Source: | ||
| 2/9/2018 | Sold | $162,500-4.4%$96/sqft |
Source: | ||
| 11/13/2017 | Listed for sale | $170,000+41.7%$101/sqft |
Source: BHHS Ambassador Real Estate #21720571 Report a problem | ||
| 5/22/2012 | Sold | $120,000+41.9%$71/sqft |
Source: Public Record Report a problem | ||
| 1/3/2012 | Sold | $84,584$50/sqft |
Source: Public Record Report a problem | ||
Public tax history
| Year | Property taxes | Tax assessment |
|---|---|---|
| 2025 | $4,008 | $245,800 |
| 2024 | -- | $245,800 +10.2% |
| 2023 | $4,442 +9.6% | $223,100 +16.3% |
| 2022 | $4,054 +0.5% | $191,800 |
| 2021 | $4,033 +18.7% | $191,800 +19.7% |
| 2020 | $3,397 -0.3% | $160,200 |
| 2019 | $3,407 +12.1% | $160,200 +13.7% |
| 2018 | $3,038 +0.9% | $140,900 |
| 2017 | $3,010 | $140,900 -0.6% |
| 2016 | $3,010 +4.8% | $141,700 +7% |
| 2015 | $2,871 | $132,400 |
| 2014 | -- | $132,400 |
| 2013 | -- | $132,400 |
| 2012 | -- | $132,400 |
| 2011 | -- | $132,400 |
| 2009 | $3,212 | $132,400 |
| 2008 | -- | $132,400 +5.2% |
| 2005 | -- | $125,900 +23.9% |
| 2004 | -- | $101,600 |
Find assessor info on the county website
Monthly payment
Est. payment$--/mo
Payment breakdown
Explore the cost of this home by adjusting the details. Changes won't be saved.All calculations are estimates and provided by Zillow, Inc. for informational purposes only. Actual amounts may vary.
HOA fees may include property taxes on listings classified as Co-Ops. Contact the listing agent and/or owner for fee details.
Mortgage interest rates are dependent on a number of factors, including credit score, down payment, and repayment length. Interest rate data provided by Zillow Group Marketplace, Inc. as of 1/1/1970 from various mortgage lenders with which we have lead or other similar arrangements; the Estimated Payment is an average of those rates.
See how much you could borrow to make a competitive offer.
Climate risks
Neighborhood: 68135
Nearby schools
GreatSchools rating
- 9/10Ackerman Elementary SchoolGrades: PK-5Distance: 0.3 mi
- 8/10Russell Middle SchoolGrades: 6-8Distance: 1.1 mi
- 9/10Millard West High SchoolGrades: 9-12Distance: 1.6 mi
Schools provided by the listing agent
- Elementary: Ackerman
- Middle: Russell
- High: Millard West
- District: Millard
Source: GPRMLS. This data may not be complete. We recommend contacting the local school district to confirm school assignments for this home.
A local agent can set up tours, give advice and negotiate with sellers.
A local lender can help you make sure your offer is ready when you are.
- Nebraska
- Douglas County
- Omaha
- 68135
- 15919 Ohern St