BEAUTIFULLY MAINTAINED OLATHE GEM! From the moment you step inside, this home welcomes you with warmth, style and space for every occasion! The inviting great room with a cozy fireplace sets the perfect backdrop for crisp fall nights, while the chef’s kitchen steals the show with wraparound granite countertops, timeless stained cabinetry, stainless steel appliances and pantry. The open breakfast area flows seamlessly outdoors to the patio—an ideal spot for weekend BBQs or morning beverage. Everyday living is made easy with a convenient laundry room, half bath and built-in desk area to keep life organized. Hosting is effortless with a formal dining room for gatherings and a dedicated office or flex space for today’s work-from-home lifestyle. Upstairs, unwind in the primary suite featuring a spa-inspired en-suite with double vanity, soaking tub, separate shower and generous walk-in closet. Three additional spacious bedrooms and a second full bath provide plenty of space to spread out. Full unfinished basement offers endless potential—expand your living space with a family room, gym, or theater, or enjoy abundant storage. The oversized garage with epoxy floors is as functional as it is stylish. All of this nestled in a prime Olathe location just minutes to shopping, dining, parks and quick highway access. This home truly offers the perfect blend of comfort, convenience and opportunity! WELCOME HOME!
Sold
Price Unknown
15919 W 136th Ter, Olathe, KS 66062
4beds
2,180sqft
Single Family Residence
Built in 1982
9,358 Square Feet Lot
$440,800 Zestimate®
$--/sqft
$2,610 Estimated rent
Home value
$440,800
$410,000 - $472,000
$2,610/mo
Zestimate® history
Owner options
List your home for rent
$2,610/mo
Rent Zestimate®
Find your next renter with Zillow Rental Manager. Plus, with online applications, you can quickly screen prospective tenants – for free.
$2,610/mo
Rent Zestimate®
Refinance and save
$78/mo
Est. payment
Refinancing to a lower rate could help reduce your monthly payments and save thousands over the life of the loan.
$78/mo
Est. payment
Explore your selling options
Work with a Zillow partner agent
Leverage their expertise and Zillow's premium Showcase listings to get your home seen by more buyers.
Get startedList with your own agent
Get your home in front of millions of buyers by listing it on Zillow.
Learn how to do itSell it yourself
Take full control of how buyers see your home on Zillow by listing For Sale by Owner (FSBO).
List your homeWhat's special
Zillow last checked:
Listing updated:
Listed by:
Bryan Huff 913-907-0760,
Keller Williams Realty Partners Inc.,
Joe Balestrieri 816-305-7901,
Keller Williams Realty Partners Inc.
Bought with:
Elizabeth Theis, 00243572
Seek Real Estate
Source: Heartland MLS as distributed by MLS GRID,MLS#: 2577132
Facts & features
Interior
Bedrooms & bathrooms
- Bedrooms: 4
- Bathrooms: 3
- Full bathrooms: 2
- 1/2 bathrooms: 1
Primary bedroom
- Features: Carpet, Ceiling Fan(s)
- Level: Second
- Dimensions: 17 x 13
Bedroom 2
- Features: Carpet, Ceiling Fan(s), Walk-In Closet(s)
- Level: Second
- Dimensions: 16 x 12
Bedroom 3
- Features: Carpet, Ceiling Fan(s)
- Level: Second
- Dimensions: 12 x 11
Bedroom 4
- Features: Carpet, Ceiling Fan(s), Walk-In Closet(s)
- Level: Second
- Dimensions: 14 x 14
Primary bathroom
- Features: Double Vanity, Separate Shower And Tub, Walk-In Closet(s)
- Level: Second
- Dimensions: 15 x 11
Bathroom 2
- Features: Shower Only
- Level: Second
- Dimensions: 9 x 7
Breakfast room
- Features: Ceiling Fan(s)
- Level: Main
- Dimensions: 11 x 10
Dining room
- Features: Wood Floor
- Level: Main
- Dimensions: 14 x 11
Great room
- Features: Ceiling Fan(s), Fireplace, Wood Floor
- Level: Main
- Dimensions: 20 x 16
Half bath
- Level: Main
- Dimensions: 5 x 5
Kitchen
- Features: Granite Counters, Pantry
- Level: Main
- Dimensions: 16 x 11
Laundry
- Level: Main
- Dimensions: 8 x 5
Office
- Features: Built-in Features, Wood Floor
- Level: Main
- Dimensions: 11 x 9
Heating
- Forced Air
Cooling
- Attic Fan, Electric
Appliances
- Included: Dishwasher, Disposal, Microwave, Stainless Steel Appliance(s)
- Laundry: Main Level, Off The Kitchen
Features
- Ceiling Fan(s), Pantry, Stained Cabinets, Walk-In Closet(s)
- Flooring: Carpet, Luxury Vinyl, Tile, Wood
- Basement: Full,Unfinished
- Number of fireplaces: 1
- Fireplace features: Great Room
Interior area
- Total structure area: 2,180
- Total interior livable area: 2,180 sqft
- Finished area above ground: 2,180
- Finished area below ground: 0
Property
Parking
- Total spaces: 2
- Parking features: Attached, Garage Faces Front
- Attached garage spaces: 2
Features
- Patio & porch: Patio
Lot
- Size: 9,358 Square Feet
- Features: Level
Details
- Parcel number: DP04700000 0080
Construction
Type & style
- Home type: SingleFamily
- Architectural style: Traditional
- Property subtype: Single Family Residence
Materials
- Brick Trim, Frame, Stucco
- Roof: Metal,Other
Condition
- Year built: 1982
Utilities & green energy
- Sewer: Public Sewer
- Water: Public
Community & HOA
Community
- Subdivision: Briarwood
HOA
- Has HOA: Yes
- Services included: Other
- HOA fee: $78 annually
- HOA name: Briarwood HOA
Location
- Region: Olathe
Financial & listing details
- Tax assessed value: $372,800
- Annual tax amount: $4,631
- Date on market: 9/26/2025
- Listing terms: Cash,Conventional,FHA,VA Loan
- Exclusions: See Disclosure
- Ownership: Estate/Trust
- Road surface type: Paved
Price history
| Date | Event | Price |
|---|---|---|
| 11/20/2025 | Sold | -- |
Source:  Heartland MLS as distributed by MLS GRID #2577132 Report a problem Heartland MLS as distributed by MLS GRID #2577132 Report a problem | ||
| 9/29/2025 | Pending sale | $425,000$195/sqft |
Source: Heartland MLS as distributed by MLS GRID #2577132 Report a problem | ||
| 9/26/2025 | Listed for sale | $425,000+94.1%$195/sqft |
Source: Heartland MLS as distributed by MLS GRID #2577132 Report a problem | ||
| 10/25/2009 | Listing removed | $219,000$100/sqft |
Source: Visual Tour #1500815 Report a problem | ||
| 10/27/2008 | Listed for sale | $219,000$100/sqft |
Source: Visual Tour #1500815 Report a problem | ||
Public tax history
| Year | Property taxes | Tax assessment |
|---|---|---|
| 2025 | $4,756 +2.7% | $42,872 +3.9% |
| 2024 | $4,631 +5% | $41,251 +7.1% |
| 2023 | $4,411 +17.3% | $38,525 +20.3% |
| 2022 | $3,762 | $32,028 +1.8% |
| 2021 | -- | $31,453 +7.4% |
| 2020 | $3,648 | $29,279 +5% |
| 2019 | -- | $27,876 +3.3% |
| 2018 | -- | $26,979 +2.7% |
| 2017 | $3,350 +11% | $26,266 +8.1% |
| 2016 | $3,018 +6.8% | $24,288 +6.6% |
| 2015 | $2,827 +5.2% | $22,781 +2.4% |
| 2013 | $2,688 -3.7% | $22,252 +3.4% |
| 2012 | $2,791 -2.4% | $21,528 -5% |
| 2010 | $2,859 +12.1% | $22,666 +6.6% |
| 2009 | $2,550 -5.2% | $21,263 -5% |
| 2008 | $2,689 -1.9% | $22,379 -3.8% |
| 2007 | $2,742 +1.8% | $23,253 +2.4% |
| 2006 | $2,693 | $22,701 +4.9% |
| 2005 | -- | $21,632 |
Find assessor info on the county website
Neighborhood: Briarwood
Nearby homes
- $440,1004 bd2 ba2.4k sqft15925 W 136th Ter, Olathe, KS 66062Off Market
- $441,4004 bd2 ba2.4k sqft15913 W 136th Ter, Olathe, KS 66062Off Market
- $462,1004 bd3 ba2.6k sqft15918 W Beckett Ln, Olathe, KS 66062Off Market
- $504,0004 bd4 ba3k sqft16000 W Beckett Ln, Olathe, KS 66062Off Market
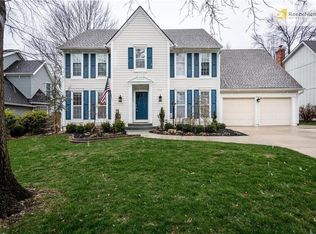
- $473,5004 bd2 ba2.4k sqft15912 W Beckett Ln, Olathe, KS 66062Off Market
- $449,6004 bd2 ba2.3k sqft16001 W 136th Ter, Olathe, KS 66062Off Market
- $--4 bd3 ba2k sqft15918 W 136th Ter, Olathe, KS 66062Sold
- $483,1004 bd3 ba2.2k sqft16000 W 136th Ter, Olathe, KS 66062Off Market
Nearby schools
GreatSchools rating
- 7/10Tomahawk Elementary SchoolGrades: PK-5Distance: 0.2 mi
- 8/10Frontier Trail Middle SchoolGrades: 6-8Distance: 0.8 mi
- 9/10Olathe East Sr High SchoolGrades: 9-12Distance: 1.4 mi
Schools provided by the listing agent
- Elementary: Tomahawk
- Middle: Frontier Trail
- High: Olathe East
Source: Heartland MLS as distributed by MLS GRID. This data may not be complete. We recommend contacting the local school district to confirm school assignments for this home.
Get a cash offer in 3 minutes
Find out how much your home could sell for in as little as 3 minutes with a no-obligation cash offer.
Estimated market value
$440,800
Get a cash offer in 3 minutes
Find out how much your home could sell for in as little as 3 minutes with a no-obligation cash offer.
Estimated market value
$440,800
- Kansas
- Johnson County
- Olathe
- 66062
- Briarwood
- 15919 W 136th Ter
Nearby cities
Nearby neighborhoods
Nearby zip codes
Other Olathe Topics
