Skip main navigation
Sold for $585,000
  • $585,000

    15919 Xanthia Way, Thornton, CO 80602

    3beds
    1,572sqft
    Single Family Residence
    Built in 2022
    0.26 Acres Lot
    $580,500 Zestimate®
    $372/sqft
    $2,916 Estimated rent

    Home value

    $580,500

    $546,000 - $615,000

    $2,916/mo

    Zestimate® history
    Loading
    Loading...

    Owner options

    List your home for rent

    $2,916/mo

    Rent Zestimate®

    Find your next renter with Zillow Rental Manager. Plus, with online applications, you can quickly screen prospective tenants – for free.

    Learn more

    $2,916/mo

    Rent Zestimate®

    Refinance and save

    $3,808/mo

    Est. payment

    Refinancing to a lower rate could help reduce your monthly payments and save thousands over the life of the loan.

    See today's rates

    $3,808/mo

    Est. payment

    Explore your selling options

    Work with a Zillow partner agent

    Leverage their expertise and Zillow's premium Showcase listings to get your home seen by more buyers.

    Get started

    List with your own agent

    Get your home in front of millions of buyers by listing it on Zillow.

    Learn how to do it

    Sell it yourself

    Take full control of how buyers see your home on Zillow by listing For Sale by Owner (FSBO).

    List your home

    What's special

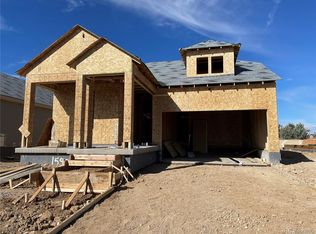
    Welcome to this beautiful 3.5-year-old ranch-style home in the highly sought-after active 55+ gated community of Heritage Todd Creek. Located within a premier golf course neighborhood, this 3-bedroom, 2-bathroom + office home offers 1,572 finished square feet, an open-concept layout, abundant natural light, and ample storage throughout. The kitchen features white cabinetry, stainless steel appliances, a gas range, quartz countertops, a center island, pantry, and generous cabinet space. The kitchen flows seamlessly into the dining area and spacious family room, filled with natural light from stunning floor-to-ceiling windows and offering direct access to the covered patio and professionally landscaped backyard with golf course views. Interior highlights include 9-foot ceilings, high-end vinyl flooring, and thoughtfully designed storage throughout the home. The primary suite offers a large walk-in closet, dual vanities with white cabinetry, quartz countertops, and a walk-in shower. Two additional bedrooms and a full updated bathroom also feature white cabinetry and quartz countertops. A dedicated main-floor office is conveniently located near the front of the home. The oversized laundry room includes built-in shelving and additional storage space. Additional features include an oversized 3-car garage with high ceilings and ample storage, covered front porch, security system, and a rare climate-controlled 1,000 sq ft cement crawl space—nearly stand-up height—ideal for extensive storage needs. Over $50,000 has been invested in professional landscaping, enhancing the outdoor living experience and curb appeal. Heritage Todd Creek offers resort-style amenities including a golf course, indoor and outdoor pools, tennis and pickleball courts, fitness center, clubhouse, restaurant, library, and a wide variety of social clubs and activities. Welcome Home!!!

    Zillow last checked:

    Listing updated:

    Listed by:

    Joanne Mattern 720-331-6188 jmatternhomes@gmail.com,

    MB JM HomeSource

    Bought with:

    Dana Atkins, 100030754

    RE/MAX Professionals

    Source: REcolorado as distributed by MLS GRID,MLS#: 6980297MLS Logo

    Facts & features

    Interior

    Bedrooms & bathrooms
    • Bedrooms: 3
    • Bathrooms: 2
    • Full bathrooms: 1
    • 3/4 bathrooms: 1
    • Main level bathrooms: 2
    • Main level bedrooms: 3
    Bedroom
    • Description: Oversized Primary With En-Suite Bathroom And Walk-In Closet
    • Features: Primary Suite
    • Level: Main
    Bedroom
    • Description: Large 2nd Bedroom
    • Level: Main
    Bedroom
    • Description: Large 3rd Bedroom Or Guest Room
    • Level: Main
    Bathroom
    • Description: Double Vanities, Quartz Countertops And Large Walk-In Shower
    • Features: Primary Suite
    • Level: Main
    Bathroom
    • Description: Full Bathroom
    • Level: Main
    Dining room
    • Description: Open To Kitchen And Family Room
    • Level: Main
    Family room
    • Description: Large Family Room Open To Dining And Kitchen With Oversized Windows For Natural Light And Beauty
    • Level: Main
    Kitchen
    • Description: Beautiful Kitchen With Ss Appliances, Gas Stove, Quartz Countertops, Island And Pantry
    • Level: Main
    Laundry
    • Description: Large Laundry Room With Shelving
    • Level: Main
    Office
    • Description: Use It As An Office Or A Study Room
    • Level: Main
    Heating
    • Forced Air
    Cooling
    • Central Air
    Appliances
    • Included: Dishwasher, Disposal, Microwave, Oven, Refrigerator, Self Cleaning Oven
    • Laundry: In Unit
    Features
    • Entrance Foyer, High Ceilings, Kitchen Island, No Stairs, Open Floorplan, Pantry, Primary Suite, Quartz Counters, Smart Thermostat, Smoke Free, Walk-In Closet(s)
    • Flooring: Carpet, Tile, Vinyl
    • Windows: Double Pane Windows, Window Coverings
    • Basement: Crawl Space
    Interior area
    • Total structure area: 1,572
    • Total interior livable area: 1,572 sqft
    • Finished area above ground: 1,572

    Property

    Parking
    • Total spaces: 3
    • Parking features: Concrete, Oversized
    • Attached garage spaces: 3
    Features
    • Levels: One
    • Stories: 1
    • Patio & porch: Covered, Front Porch, Patio
    • Exterior features: Lighting, Rain Gutters
    • Fencing: Partial
    • Has view: Yes
    • View description: Golf Course
    Lot
    • Size: 0.26 Acres
    • Features: Cul-De-Sac, Landscaped, Sprinklers In Front, Sprinklers In Rear
    Details
    • Parcel number: R0184747
    • Special conditions: Standard

    Construction

    Type & style
    • Home type: SingleFamily
    • Property subtype: Single Family Residence
    Materials
    • Frame, Stone, Wood Siding
    • Roof: Composition
    Condition
    • Updated/Remodeled
    • Year built: 2022
    Details
    • Builder name: Lennar

    Utilities & green energy

    • Sewer: Public Sewer
    • Water: Public
    • Utilities for property: Cable Available, Electricity Connected

    Community & neighborhood

    Security
    • Security features: Carbon Monoxide Detector(s), Security System, Smart Cameras, Smoke Detector(s), Video Doorbell
    Senior living
    • Senior community: Yes
    Location
    • Region: Thornton
    • Subdivision: Heritage Todd Creek

    HOA & financial

    HOA
    • Has HOA: Yes
    • HOA fee: $360 quarterly
    • Amenities included: Clubhouse, Fitness Center, Gated, Golf Course, Pool, Spa/Hot Tub, Tennis Court(s)
    • Services included: Reserve Fund, Maintenance Grounds, Recycling, Trash
    • Association name: HTC Master
    • Association phone: 303-369-0800
    • Second HOA fee: $216 quarterly
    • Second association name: HTC Metro District
    • Second association phone: 303-482-2213

    Other

    Other facts
    • Listing terms: Cash,Conventional,FHA,VA Loan
    • Ownership: Individual
    • Road surface type: Paved

    Price history

    DateEventPrice
    5/26/2026Sold$585,000-1.5%$372/sqft
    Source: REcolorado as distributed by MLS GRID #6980297 Report a problem
    4/22/2026Pending sale$594,000$378/sqft
    Source: REcolorado as distributed by MLS GRID #6980297 Report a problem
    4/3/2026Price change$594,000-0.8%$378/sqft
    Source: REcolorado as distributed by MLS GRID #6980297 Report a problem
    3/21/2026Listed for sale$599,000+16.3%$381/sqft
    Source: REcolorado as distributed by MLS GRID #6980297 Report a problem
    1/30/2023Sold$515,000-1.9%$328/sqft
    Source: Public Record Report a problem
    9/29/2022Pending sale$525,000$334/sqft
    Source: RE/MAX International #6268700 Report a problem
    9/7/2022Price change$525,000-2.8%$334/sqft
    Source: RE/MAX International #6268700 Report a problem
    8/26/2022Listed for sale$539,900$343/sqft
    Source: RE/MAX International #6268700 Report a problem

    Public tax history

    YearProperty taxesTax assessment
    2025$6,224 +83.3%$38,570 -17.2%
    2024$3,395 -18.3%$46,610 +71.4%
    2023$4,156 +45.9%$27,200 +7.6%
    2022$2,849 $25,280 +39.2%
    2021-- $18,160 +75.5%
    2020$1,607 $10,350
    2019$1,607 +15%$10,350 +15.5%
    2018$1,397 $8,960 +7.3%
    2017$1,397 $8,350 +48%
    2016-- $5,640 +26.2%
    2015$857 $4,470

    Find assessor info on the county website

    Neighborhood: Heritage Todd Creek

    Nearby schools

    GreatSchools rating
    Schools provided by the listing agent
    • Elementary: Brantner
    • Middle: Roger Quist
    • High: Riverdale Ridge
    • District: School District 27-J

    Source: REcolorado as distributed by MLS GRID. This data may not be complete. We recommend contacting the local school district to confirm school assignments for this home.

    Get a cash offer in 3 minutes
    Find out how much your home could sell for in as little as 3 minutes with a no-obligation cash offer.
    Estimated market value
    $580,500
    Get a cash offer in 3 minutes
    Find out how much your home could sell for in as little as 3 minutes with a no-obligation cash offer.
    Estimated market value
    $580,500