Skip main navigation
Off market
  • $90,200

    1592 Blue Heron Dr, Englewood, FL 34224

    2beds
    960sqft
    MobileManufactured
    Built in 1977
    8,015 Square Feet Lot
    $90,200 Zestimate®
    $94/sqft
    $2,156 Estimated rent

    Home value

    $90,200

    $69,000 - $115,000

    $2,156/mo

    Zestimate® history
    Loading
    Loading...

    Owner options

    List your home for rent

    $2,156/mo

    Rent Zestimate®

    Find your next renter with Zillow Rental Manager. Plus, with online applications, you can quickly screen prospective tenants – for free.

    Learn more

    $2,156/mo

    Rent Zestimate®

    Refinance and save

    $502/mo

    Est. payment

    Refinancing to a lower rate could help reduce your monthly payments and save thousands over the life of the loan.

    See today's rates

    $502/mo

    Est. payment

    Explore your selling options

    Work with a Zillow partner agent

    Leverage their expertise and Zillow's premium Showcase listings to get your home seen by more buyers.

    Get started

    List with your own agent

    Get your home in front of millions of buyers by listing it on Zillow.

    Learn how to do it

    Sell it yourself

    Take full control of how buyers see your home on Zillow by listing For Sale by Owner (FSBO).

    List your home

    What's special

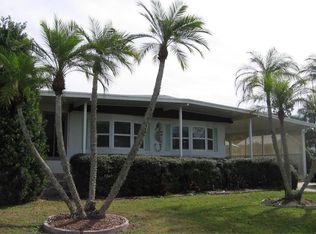
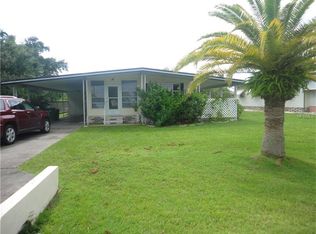
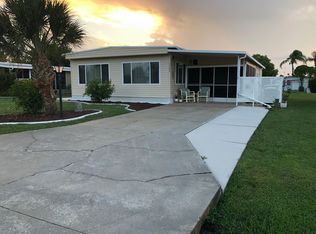
    Welcome to The Desirable Holiday Mobile Estates 3rd Addition. Here you don't pay any monthly Maintenance fees and you OWN your land by Fee-Simple Ownership. The Yearly Homeowner's Association Fee is only $25.00. Mandatory Membership To The Edgewater Clubhouse is just $200. per year. There you can enjoy swimming in a heated pool, Tennis, Shuffleboard, Horseshoes along with other amenities The Clubhouse Offers. You can stay as busy as you want or just relax and Enjoy The Florida Lifestyle..Pet Friendly Community! In The Front of The home there are retractable Screen Doors. There could be a possibility if you wanted to make it into a garage. There are concrete floors and measures 18' X 24'. Of Course it could be used as a lanai as well. Extra Parking Pad. In the backyard there are 2 sheds. A lovely deck is inside a small fenced in area that is about 32' X 17'. Home has an open floor plan. The Living room has a Built in Hutch as well as The Dining Room. The Florida Room has a pass thru to Dining Room. Kitchen mostly updated. Skylights. Home has laminate floors in most rooms. Most flooring has been replaced with 3/4 inch plywood and more. Some Hurricane Shutters for added protection. Leasing is No Problem here. There is no Minimum Ownership period or no time frames. Lots in Community average 65' X 110'. Home is only partially furnished. Sold-As-Is, Always Subject To The Buyer's Approval

    This property is not currently displayed as for sale or rent on Zillow. This may be different from what's on other websites or public sources.
    Facts & features

    Interior

    Bedrooms & bathrooms
    • Bedrooms: 2
    • Bathrooms: 2
    • Full bathrooms: 2
    Heating
    • Forced air, Electric
    Cooling
    • Central
    Appliances
    • Included: Microwave, Refrigerator
    Features
    • Ceiling Fans(s), Walk-In Closet(s), Skylight(s), Open Floorplan, Built in Features
    • Flooring: Laminate
    • Windows: Skylight(s)
    Interior area
    • Structure area source: Estimated
    • Total interior livable area: 960 sqft

    Property

    Parking
    • Total spaces: 1
    • Parking features: Carport, Garage - Attached
    Features
    • Patio & porch: Other
    • Exterior features: Wood
    Lot
    • Size: 8,015 Square Feet
    • Features: In County, Street Paved
    • Residential vegetation: Fruit Trees
    Details
    • Additional structures: Shed(s)
    • Parcel number: 412004336035
    • Zoning: MHC

    Construction

    Type & style
    • Home type: MobileManufactured
    Materials
    • Roof: Metal
    Condition
    • Year built: 1977

    Utilities & green energy

    • Sewer: Public Sewer
    • Water: Public
    • Utilities for property: Cable Available, BB/HS Internet Available, Electricity Connected, Street Lights, Sewer Connected, Phone Available

    Community & HOA

    HOA
    • Has HOA: Yes
    • HOA fee: $2 monthly
    Location
    • Region: Englewood

    Financial & listing details

    • Price per square foot: $94/sqft
    • Tax assessed value: $74,304
    • Annual tax amount: $899
    • Body type: Double Wide

    Price history

    DateEventPrice
    2/4/2019Sold$102,000-11.3%$106/sqft
    Source: Public Record Report a problem
    9/14/2018Price change$115,000-5.7%$120/sqft
    Source: KEY REALTY, INC. #D6100434 Report a problem
    5/7/2018Price change$122,000+1.8%$127/sqft
    Source: KEY REALTY, INC. #D6100434 Report a problem
    3/11/2018Price change$119,900-3.2%$125/sqft
    Source: RE/MAX ALLIANCE GROUP #D5920623 Report a problem
    2/14/2018Price change$123,900-0.8%$129/sqft
    Source: RE/MAX ALLIANCE GROUP #D5920623 Report a problem
    1/10/2018Price change$124,900-3.8%$130/sqft
    Source: RE/MAX ALLIANCE GROUP #D5920623 Report a problem
    10/24/2017Listed for sale$129,900+4.8%$135/sqft
    Source: RE/MAX ALLIANCE GROUP #D5920623 Report a problem
    12/16/2004Sold$123,900+125.3%$129/sqft
    Source: Public Record Report a problem
    5/15/2000Sold$55,000+3.8%$57/sqft
    Source: Public Record Report a problem
    9/18/1995Sold$53,000$55/sqft
    Source: Public Record Report a problem

    Public tax history

    YearProperty taxesTax assessment
    2025$899 -60.8%$32,354 -76.3%
    2024$2,295 +156.4%$136,781 +287.4%
    2023$895 -68.4%$35,308 -71.5%
    2022$2,836 +10.1%$123,765 +10%
    2021$2,575 +8.4%$112,514 +10%
    2020$2,375 +19.1%$102,285 +43.1%
    2019$1,995 +12.1%$71,459 +10%
    2018$1,780 $64,963 -9.5%
    2017$1,780 +12.3%$71,748 +33.6%
    2016$1,585 +13.5%$53,688 +10%
    2015$1,397 +8.8%$48,807 +10%
    2014$1,284 +81.6%$44,370 +10.5%
    2013$707 +2.4%$40,147 -10.4%
    2012$690 -9.6%$44,789
    2011$763 -9.7%$44,789 -5.4%
    2010$845 +21.7%$47,358 +10%
    2009$695 $43,053 -43.4%
    2007-- $76,004
    2006-- $76,004 +28.2%
    2005-- $59,267 +1.9%
    2004-- $58,162
    2003-- $58,162 +30.2%
    2002$576 +1.2%$44,660 +1.6%
    2001$569 $43,957
    Find assessor info on the county website

    Neighborhood: 34224

    Nearby schools

    GreatSchools rating
    Schools provided by the listing agent
    • Elementary: Myakka River Elementary
    • Middle: L.A. Ainger Middle
    • High: Lemon Bay High

    Source: The MLS. This data may not be complete. We recommend contacting the local school district to confirm school assignments for this home.

    Get a cash offer in 3 minutes
    Find out how much your home could sell for in as little as 3 minutes with a no-obligation cash offer.
    Estimated market value
    $90,200
    Get a cash offer in 3 minutes
    Find out how much your home could sell for in as little as 3 minutes with a no-obligation cash offer.
    Estimated market value
    $90,200