Skip main navigation
Sold for $625,000
  • $625,000

    1592 Brook Ln, Jamison, PA 18929

    4beds
    2,478sqft
    Single Family Residence
    Built in 1988
    11,153 Acres Lot
    $705,400 Zestimate®
    $252/sqft
    $3,726 Estimated rent

    Home value

    $705,400

    $670,000 - $741,000

    $3,726/mo

    Zestimate® history
    Loading
    Loading...

    Owner options

    List your home for rent

    $3,726/mo

    Rent Zestimate®

    Find your next renter with Zillow Rental Manager. Plus, with online applications, you can quickly screen prospective tenants – for free.

    Learn more

    $3,726/mo

    Rent Zestimate®

    Refinance and save

    $3,967/mo

    Est. payment

    Refinancing to a lower rate could help reduce your monthly payments and save thousands over the life of the loan.

    See today's rates

    $3,967/mo

    Est. payment

    Explore your selling options

    Work with a Zillow partner agent

    Leverage their expertise and Zillow's premium Showcase listings to get your home seen by more buyers.

    Get started

    List with your own agent

    Get your home in front of millions of buyers by listing it on Zillow.

    Learn how to do it

    Sell it yourself

    Take full control of how buyers see your home on Zillow by listing For Sale by Owner (FSBO).

    List your home

    What's special

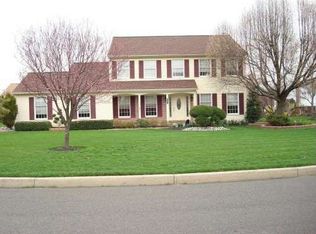
    Welcome to this charming brick front colonial located in the sought-after Country Hunt development in Warwick Township. This 4-bedroom, 2 1/2 bath home, lovingly maintained by its original owners, offers a blend of classic elegance and modern comfort. As you enter the foyer, you're greeted by a spacious living room adorned with wall-to-wall bookcases and crown molding, perfect for displaying your treasures. The adjacent dining room features chair rail and crown molding, creating a refined space for formal meals and gatherings. The F/R is a cozy retreat with a wood-burning fireplace, built-in bookcases, and a large picture window with two double hung side opening windows that overlook the picturesque back patio and yard. The bright and sunny kitchen boasts oak cabinets, new dishwasher (2022), and a step-down breakfast room with three double hung windows and an oversized three-panel sliding glass door that leads to the paver patio, ideal for outdoor dining and entertainment. Convenience is key with a powder room and first-floor laundry room offering access to the backyard and paver patio. The overall yard has many mature plantings including lilacs, forsythia bushes and so many surprises. Upstairs, the spacious main bedroom offers a nice-size bathroom with a double sink, tub, and full shower, providing a private oasis. Three additional bedrooms and a full hall bath complete the upper level, offering ample space for family and guests. The unfinished basement provides additional storage or the potential to create additional living space to suit your needs. A number of windows have been replaced including the F/R, kitchen, breakfast room, sidelights on front door, 2 basement windows and the triple sliding glass door. Located in the Central Bucks School District, this home is conveniently situated near the SEPTA train line, PA Turnpike, and routes 611 and 202, making commuting a breeze. Don't miss your chance to make this well-maintained colonial your new home!

    Zillow last checked:

    Listing updated:

    Listed by:

    Vicki Pantano 215-801-4939,

    Keller Williams Real Estate-Doylestown

    Bought with:

    Tim Bostwick, RS343671

    Keller Williams Real Estate-Blue Bell

    Source: Bright MLS,MLS#: PABU2070048MLS Logo

    Facts & features

    Interior

    Bedrooms & bathrooms
    • Bedrooms: 4
    • Bathrooms: 3
    • Full bathrooms: 2
    • 1/2 bathrooms: 1
    • Main level bathrooms: 1
    Basement
    • Area: 0
    Heating
    • Heat Pump, Electric
    Cooling
    • Central Air, Electric
    Appliances
    • Included: Dishwasher, Disposal, Dryer, Oven/Range - Electric, Washer, Electric Water Heater
    • Laundry: Main Level
    Features
    • Breakfast Area, Ceiling Fan(s), Chair Railings, Crown Molding, Dining Area, Family Room Off Kitchen, Formal/Separate Dining Room, Eat-in Kitchen, Primary Bath(s), Bathroom - Stall Shower, Bathroom - Tub Shower
    • Flooring: Ceramic Tile, Hardwood, Carpet
    • Windows: Double Hung, Replacement, Sliding, Storm Window(s), Vinyl Clad
    • Basement: Full,Unfinished,Sump Pump,Drainage System,Concrete
    • Number of fireplaces: 1
    • Fireplace features: Brick, Wood Burning
    Interior area
    • Total structure area: 2,478
    • Total interior livable area: 2,478 sqft
    • Finished area above ground: 2,478
    • Finished area below ground: 0

    Property

    Parking
    • Total spaces: 7
    • Parking features: Garage Faces Side, Garage Door Opener, Inside Entrance, Asphalt, Attached, Driveway, On Street
    • Attached garage spaces: 2
    • Uncovered spaces: 5
    Accessibility
    • Accessibility features: Stair Lift
    Features
    • Levels: Two
    • Stories: 2
    • Pool features: None
    Lot
    • Size: 11,153 Acres
    • Dimensions: 89.00 x
    • Features: Irregular Lot
    Details
    • Additional structures: Above Grade, Below Grade
    • Parcel number: 51023154
    • Zoning: RESIDENTIAL - RR
    • Special conditions: Standard

    Construction

    Type & style
    • Home type: SingleFamily
    • Architectural style: Colonial
    • Property subtype: Single Family Residence
    Materials
    • Frame, Brick, Aluminum Siding
    • Foundation: Concrete Perimeter
    • Roof: Shingle
    Condition
    • Very Good
    • New construction: No
    • Year built: 1988

    Utilities & green energy

    • Electric: 200+ Amp Service
    • Sewer: Public Sewer
    • Water: Public

    Community & neighborhood

    Location
    • Region: Jamison
    • Subdivision: Country Hunt
    • Municipality: WARWICK TWP

    Other

    Other facts
    • Listing agreement: Exclusive Right To Sell
    • Listing terms: Cash,Conventional,FHA,VA Loan
    • Ownership: Fee Simple

    Price history

    DateEventPrice
    7/9/2024Sold$625,000-1.6%$252/sqft
    Source: Bright MLS #PABU2070048 Report a problem
    6/12/2024Pending sale$634,900$256/sqft
    Source: Bright MLS #PABU2070048 Report a problem
    5/30/2024Contingent$634,900$256/sqft
    Source: Bright MLS #PABU2070048 Report a problem
    5/16/2024Price change$634,900-2.3%$256/sqft
    Source: Bright MLS #PABU2070048 Report a problem
    5/3/2024Listed for sale$650,000$262/sqft
    Source: Bright MLS #PABU2070048 Report a problem

    Public tax history

    YearProperty taxesTax assessment
    2025$7,255 $40,080
    2024$7,255 +7.4%$40,080
    2023$6,755 +1.1%$40,080
    2022$6,680 +1.1%$40,080
    2021$6,605 $40,080
    2020$6,605 +0.6%$40,080
    2018$6,565 $40,080
    2017-- $40,080
    2016-- $40,080
    2015-- $40,080
    2014-- $40,080
    2013-- $40,080
    2012-- $40,080
    2011-- $40,080
    2010-- $40,080
    2009-- $40,080
    2008-- $40,080
    2007-- $40,080
    2006-- $40,080
    2005-- $40,080 +300%
    2004-- $10,020
    2003-- $10,020
    2002-- $10,020
    2000-- $10,020

    Find assessor info on the county website

    Neighborhood: 18929

    Nearby schools

    GreatSchools rating
    Schools provided by the listing agent
    • Elementary: Jamison
    • Middle: Tamanend
    • High: Central Bucks High School South
    • District: Central Bucks

    Source: Bright MLS. This data may not be complete. We recommend contacting the local school district to confirm school assignments for this home.

    Get a cash offer in 3 minutes
    Find out how much your home could sell for in as little as 3 minutes with a no-obligation cash offer.
    Estimated market value
    $705,400
    Get a cash offer in 3 minutes
    Find out how much your home could sell for in as little as 3 minutes with a no-obligation cash offer.
    Estimated market value
    $705,400