Welcome to the ranch-style home in Meadow View Estates! This charming residence offers an open floor plan, providing a spacious and inviting atmosphere. Boasting 3 bedrooms and 2 baths, including a convenient first-floor laundry, this home offers both comfort and convenience.
The living room features a cozy gas fireplace, perfect for gathering with loved ones during colder months. The kitchen is a chef's delight, featuring an island with seating for four, allowing for casual meals and entertaining. The adjacent dining room offers beautiful views of the property and a serene pond with a fountain, creating a tranquil ambiance.
Step outside onto the large deck, an ideal space for hosting gatherings and enjoying outdoor entertainment. Whether it's a barbecue with friends or a quiet evening under the stars, this deck is sure to impress.
Located in Meadow View Estates, this home offers a peaceful and picturesque setting. Don't miss out on the opportunity to own this charming ranch-s
Closed
$348,500
1592 Crescent Dr, Streetsboro, OH 44241
3beds
1,548sqft
Single Family Residence
Built in 2018
7,623 Square Feet Lot
$375,600 Zestimate®
$225/sqft
$2,389 Estimated rent
Home value
$375,600
$357,000 - $394,000
$2,389/mo
Zestimate® history
Owner options
List your home for rent
$2,389/mo
Rent Zestimate®
Find your next renter with Zillow Rental Manager. Plus, with online applications, you can quickly screen prospective tenants – for free.
$2,389/mo
Rent Zestimate®
Refinance and save
$2,627/mo
Est. payment
Refinancing to a lower rate could help reduce your monthly payments and save thousands over the life of the loan.
$2,627/mo
Est. payment
Explore your selling options
Work with a Zillow partner agent
Leverage their expertise and Zillow's premium Showcase listings to get your home seen by more buyers.
Get startedList with your own agent
Get your home in front of millions of buyers by listing it on Zillow.
Learn how to do itSell it yourself
Take full control of how buyers see your home on Zillow by listing For Sale by Owner (FSBO).
List your homeWhat's special
Large deckOpen floor planCozy gas fireplaceMeadow view estates
Zillow last checked:
Listing updated:
Listed by:
Steve Thompson stevethompson@stoufferrealty.com(330)289-5658,
Berkshire Hathaway HomeServices Stouffer Realty
Bought with:
Sherry M Callahan, 2002010348
Howard Hanna
Source: MLS Now,MLS#: 4472076 Originating MLS: Akron Cleveland Association of REALTORS
Originating MLS: Akron Cleveland Association of REALTORSFacts & features
Interior
Bedrooms & bathrooms
- Bedrooms: 3
- Bathrooms: 2
- Full bathrooms: 2
- Main level bathrooms: 2
- Main level bedrooms: 3
Primary bedroom
- Description: Flooring: Laminate
- Level: First
- Dimensions: 12.00 x 13.00
Bedroom
- Description: Flooring: Laminate
- Level: First
- Dimensions: 11.00 x 10.00
Bedroom
- Description: Flooring: Laminate
- Level: First
- Dimensions: 11.00 x 10.00
Primary bathroom
- Description: Flooring: Laminate
- Level: First
- Dimensions: 11.00 x 9.00
Bathroom
- Description: Flooring: Laminate
- Level: First
- Dimensions: 8.00 x 5.00
Dining room
- Description: Flooring: Laminate
- Level: First
- Dimensions: 12.00 x 11.00
Entry foyer
- Description: Flooring: Laminate
- Level: First
- Dimensions: 8.00 x 6.00
Kitchen
- Description: Flooring: Laminate
- Level: First
- Dimensions: 21.00 x 12.00
Laundry
- Description: Flooring: Laminate
- Level: First
- Dimensions: 5.00 x 4.00
Living room
- Description: Flooring: Laminate
- Level: First
- Dimensions: 20.00 x 12.00
Heating
- Forced Air, Fireplace(s), Gas
Cooling
- Central Air
Appliances
- Included: Dishwasher, Disposal, Microwave, Range, Refrigerator, Water Softener
Features
- Basement: Full,Sump Pump
- Number of fireplaces: 1
- Fireplace features: Gas
Interior area
- Total structure area: 1,548
- Total interior livable area: 1,548 sqft
- Finished area above ground: 1,548
Property
Parking
- Total spaces: 2
- Parking features: Attached, Electricity, Garage, Garage Door Opener, Paved
- Attached garage spaces: 2
Features
- Levels: One
- Stories: 1
- Patio & porch: Deck
Lot
- Size: 7,623 Square Feet
Details
- Parcel number: 350662000022022
Construction
Type & style
- Home type: SingleFamily
- Architectural style: Ranch
- Property subtype: Single Family Residence
Materials
- Vinyl Siding
- Roof: Asphalt,Fiberglass
Condition
- Year built: 2018
Utilities & green energy
- Water: Public
Community & HOA
Community
- Security: Smoke Detector(s)
- Subdivision: Meadow View Sub Ph 7
HOA
- Has HOA: Yes
- Services included: Other
- HOA fee: $360 annually
- HOA name: Meadow View Hoa
Location
- Region: Streetsboro
Financial & listing details
- Price per square foot: $225/sqft
- Tax assessed value: $329,400
- Annual tax amount: $4,267
- Date on market: 7/9/2023
- Cumulative days on market: 45 days
Price history
| Date | Event | Price |
|---|---|---|
| 8/21/2023 | Pending sale | $350,000+0.4%$226/sqft |
Source:  MLS Now #4472076 Report a problem MLS Now #4472076 Report a problem | ||
| 8/18/2023 | Sold | $348,500-0.4%$225/sqft |
Source: MLS Now #4472076 Report a problem | ||
| 7/20/2023 | Contingent | $350,000$226/sqft |
Source: MLS Now #4472076 Report a problem | ||
| 7/7/2023 | Listed for sale | $350,000+5.1%$226/sqft |
Source: MLS Now #4472076 Report a problem | ||
| 10/12/2021 | Sold | $333,000+2.6%$215/sqft |
Source: MLS Now #4308550 Report a problem | ||
| 9/23/2021 | Pending sale | $324,500$210/sqft |
Source: MLS Now #4308550 Report a problem | ||
| 9/21/2021 | Listing removed | -- |
Source: MLS Now #4308550 Report a problem | ||
| 9/9/2021 | Pending sale | $324,500$210/sqft |
Source: MLS Now #4308550 Report a problem | ||
| 8/20/2021 | Listed for sale | $324,500+28.1%$210/sqft |
Source: MLS Now #4308550 Report a problem | ||
| 1/3/2019 | Sold | $253,400$164/sqft |
Source: Public Record Report a problem | ||
Public tax history
| Year | Property taxes | Tax assessment |
|---|---|---|
| 2025 | $4,777 +0.3% | $115,290 |
| 2024 | $4,764 +11.8% | $115,290 +36.6% |
| 2023 | $4,262 -0.1% | $84,420 |
| 2022 | $4,267 -0.4% | $84,420 |
| 2021 | $4,283 +5.5% | $84,420 +15% |
| 2020 | $4,058 -2.9% | $73,400 |
| 2019 | $4,181 | $73,400 |
| 2018 | -- | -- |
Find assessor info on the county website
Neighborhood: 44241
Nearby homes
- $356,9003 bd3 ba1.6k sqft1592 Crescent, Streetsboro, OH 44241Off Market
- $363,3004 bd3 ba1.8k sqft1596 Crescent Dr, Streetsboro, OH 44241Off Market
- $399,3003 bd2 ba2.1k sqft8776 Kelly Ln, Streetsboro, OH 44241Off Market
- $406,7003 bd3 ba2.1k sqft8778 Kelly Ln, Streetsboro, OH 44241Off Market
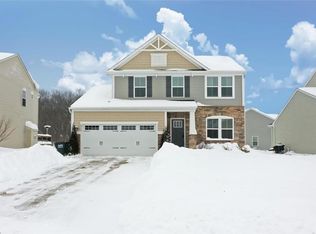
- $382,2003 bd2 ba1.8k sqft1600 Crescent Dr, Streetsboro, OH 44241Off Market
- $388,9003 bd4 ba2.1k sqft8780 Kelly Ln, Streetsboro, OH 44241Off Market
- $399,1004 bd3 ba1.8k sqft1604 Crescent Dr, Streetsboro, OH 44241Off Market
- $367,3003 bd2 ba2.1k sqft8782 Kelly Ln, Streetsboro, OH 44241Off Market
Nearby schools
GreatSchools rating
- 8/10Henry Defer Intermediate Elementary SchoolGrades: 4-6Distance: 0.6 mi
- 8/10Streetsboro Middle SchoolGrades: 6-8Distance: 0.7 mi
- 6/10Streetsboro High SchoolGrades: 9-12Distance: 0.9 mi
Schools provided by the listing agent
- District: Streetsboro CSD - 6709
Source: MLS Now. This data may not be complete. We recommend contacting the local school district to confirm school assignments for this home.
Get a cash offer in 3 minutes
Find out how much your home could sell for in as little as 3 minutes with a no-obligation cash offer.
Estimated market value
$375,600
Get a cash offer in 3 minutes
Find out how much your home could sell for in as little as 3 minutes with a no-obligation cash offer.
Estimated market value
$375,600
- Ohio
- Portage County
- Streetsboro
- 44241
- 1592 Crescent Dr
Nearby cities
Nearby zip codes
Other Streetsboro Topics
