Perfectly situated in the highly desirable Allen’s Ridge community, in flood zone X, this beautifully maintained 4-bedroom, 3-bath pool home offers both comfort and convenience—zoned for Palm Harbor University High School, known for its International Baccalaureate Programme, Center for Wellness and Medical Professions, and Career Academy of Business Administration ........ Conveniently located just half a mile from a grocery store, with a variety of restaurants within a 5-minute drive. Enjoy easy access to award-winning Honeymoon Island Beach in just 12 minutes, and reach Tampa International Airport in only 30 minutes—perfect for both everyday living and weekend getaways ........ Arriving home you'll step into your own private retreat with a heated POOL and SPA, surrounded by elegant travertine pavers and framed by lush palm trees just outside the screened enclosure, creating a serene, tropical ambiance. An adjoining spa and built-in pool bench provide the ultimate in relaxation and outdoor living ........ Inside, enjoy stunning pool views from the spacious Great Room, enhanced by vaulted ceilings, a cozy fireplace, and sets of French doors that open to the lanai for a seamless indoor-outdoor flow—ideal for both entertaining and everyday living ........ The updated kitchen is a true centerpiece, featuring a peninsula bar and a versatile mobile island—allowing additional seating—and a pantry for extra storage. The kitchen flows effortlessly into both the Great Room and the opposite side of the kitchen leads to a dedicated dining area, perfectly positioned for hosting friends and family ........ The living room is a flexible space offering tranquil pool views through French doors, near the bright entry Foyer ........ The primary en-suite bedroom is a private retreat with French doors opening directly to the pool lanai, and is thoughtfully positioned in a split-bedroom floor plan for enhanced privacy. The spacious primary bath feels like a spa, with a soaking tub, a large walk-in shower, and abundant natural light ........ A fun and unique touch: the 4th bedroom is accessed through a hidden doorway, cleverly disguised as a built-in bookshelf, offering charm, privacy, and versatility for guests, an office, or a playroom ........ The 3rd full bath serves as a true pool bath, with direct outdoor access for convenience ........ Outside, a storage shed provides space for all your tools and equipment—keeping your backyard organized and your new home well-maintained ........ Seller is including a 13 month HOME WARRANTY from CHOICE (value $730).
Sold for $695,000
$695,000
1592 CUMBERLAND COURT E, PALM HARBOR, FL 34683
4beds
2,141sqft
Single Family Residence
Built in 1991
10,028 Square Feet Lot
$679,800 Zestimate®
$325/sqft
$4,049 Estimated rent
Home value
$679,800
$619,000 - $748,000
$4,049/mo
Zestimate® history
Owner options
List your home for rent
$4,049/mo
Rent Zestimate®
Find your next renter with Zillow Rental Manager. Plus, with online applications, you can quickly screen prospective tenants – for free.
$4,049/mo
Rent Zestimate®
Refinance and save
$4,842/mo
Est. payment
Refinancing to a lower rate could help reduce your monthly payments and save thousands over the life of the loan.
$4,842/mo
Est. payment
Explore your selling options
Work with a Zillow partner agent
Leverage their expertise and Zillow's premium Showcase listings to get your home seen by more buyers.
Get startedList with your own agent
Get your home in front of millions of buyers by listing it on Zillow.
Learn how to do itSell it yourself
Take full control of how buyers see your home on Zillow by listing For Sale by Owner (FSBO).
List your homeWhat's special
Heated pool and spaCozy fireplacePeninsula barVersatile mobile islandFrench doorsElegant travertine paversLush palm trees
Zillow last checked:
Listing updated:
Listed by:
Barb Ulrich 727-251-1954,
KELLER WILLIAMS REALTY PORTFOLIO COLLECTION 727-489-0800
Bought with:
Martha Thorn, 477603
COLDWELL BANKER REALTY
Source: Stellar MLS,MLS#: TB8399028 Originating MLS: Suncoast Tampa
Originating MLS: Suncoast Tampa
Facts & features
Interior
Bedrooms & bathrooms
- Bedrooms: 4
- Bathrooms: 3
- Full bathrooms: 3
Rooms
- Room types: Dining Room, Living Room, Great Room, Utility Room
Primary bedroom
- Features: Ceiling Fan(s), En Suite Bathroom, Walk-In Closet(s)
- Level: First
Bedroom 2
- Features: Ceiling Fan(s), Built-in Closet
- Level: First
Bedroom 3
- Features: Ceiling Fan(s), Built-in Closet
- Level: First
Bedroom 4
- Features: Ceiling Fan(s), Wet Bar, Built-in Closet
- Level: First
Primary bathroom
- Features: Dual Sinks, En Suite Bathroom, Granite Counters, Shower No Tub, Tub with Separate Shower Stall, Walk-In Closet(s)
- Level: First
Dining room
- Level: First
Great room
- Features: Ceiling Fan(s)
- Level: First
Kitchen
- Features: Breakfast Bar, Built-In Shelving, Pantry, Kitchen Island
- Level: First
Laundry
- Level: First
Living room
- Level: First
Heating
- Central
Cooling
- Central Air
Appliances
- Included: Dishwasher, Disposal, Dryer, Electric Water Heater, Microwave, Range, Refrigerator, Washer
- Laundry: Inside, Laundry Room
Features
- Built-in Features, Ceiling Fan(s), Dry Bar, Eating Space In Kitchen, High Ceilings, Kitchen/Family Room Combo, Open Floorplan, Solid Surface Counters, Solid Wood Cabinets, Split Bedroom, Stone Counters, Thermostat, Tray Ceiling(s), Vaulted Ceiling(s), Walk-In Closet(s)
- Flooring: Laminate, Tile
- Doors: French Doors
- Windows: Blinds, Shutters, Window Treatments
- Has fireplace: Yes
- Fireplace features: Family Room, Wood Burning
Interior area
- Total structure area: 2,934
- Total interior livable area: 2,141 sqft
Property
Parking
- Total spaces: 2
- Parking features: Driveway, Garage Door Opener
- Attached garage spaces: 2
- Has uncovered spaces: Yes
- Details: Garage Dimensions: 21x21
Features
- Levels: One
- Stories: 1
- Patio & porch: Covered, Deck, Patio, Rear Porch, Screened
- Exterior features: Irrigation System, Private Mailbox, Sidewalk, Storage
- Has private pool: Yes
- Pool features: Deck, Gunite, Heated, In Ground, Lighting, Outside Bath Access, Screen Enclosure, Tile
- Has spa: Yes
- Spa features: Heated, In Ground
- Fencing: Vinyl
- Has view: Yes
- View description: Pool
Lot
- Size: 10,028 Square Feet
- Dimensions: 88 x 115
- Features: Near Golf Course, Sidewalk, Unincorporated
- Residential vegetation: Mature Landscaping, Trees/Landscaped
Details
- Additional structures: Shed(s)
- Parcel number: 122815005080002320
- Zoning: R-1
- Special conditions: None
Construction
Type & style
- Home type: SingleFamily
- Architectural style: Florida
- Property subtype: Single Family Residence
Materials
- Block, Stucco
- Foundation: Slab
- Roof: Shingle
Condition
- Completed
- New construction: No
- Year built: 1991
Details
- Warranty included: Yes
Utilities & green energy
- Sewer: Public Sewer
- Water: Public
- Utilities for property: BB/HS Internet Available, Cable Available, Electricity Connected, Phone Available, Public, Sewer Connected, Water Connected
Community & HOA
Community
- Features: Deed Restrictions
- Pet fee: $0 monthly
- Subdivision: ALLENS RIDGE -
HOA
- Has HOA: Yes
- HOA fee: $25 monthly
- HOA name: Citadel Management
Location
- Region: Palm Harbor
Financial & listing details
- Price per square foot: $325/sqft
- Tax assessed value: $589,863
- Annual tax amount: $9,106
- Date on market: 6/20/2025
- Cumulative days on market: 3 days
- Listing terms: Cash,Conventional,FHA,VA Loan
- Ownership: Fee Simple
- Total actual rent: 0
- Electric utility on property: Yes
- Road surface type: Paved, Asphalt
Price history
| Date | Event | Price |
|---|---|---|
| 7/25/2025 | Sold | $695,000-0.7%$325/sqft |
Source:  Stellar MLS #TB8399028 Report a problem Stellar MLS #TB8399028 Report a problem | ||
| 6/24/2025 | Pending sale | $700,000$327/sqft |
Source: Stellar MLS #TB8399028 Report a problem | ||
| 6/20/2025 | Listed for sale | $700,000+3.7%$327/sqft |
Source: Stellar MLS #TB8399028 Report a problem | ||
| 10/18/2022 | Sold | $675,000+12.5%$315/sqft |
Source: Public Record Report a problem | ||
| 9/12/2022 | Pending sale | $599,900$280/sqft |
Source: Stellar MLS #T3401497 Report a problem | ||
| 9/8/2022 | Listed for sale | $599,900+110.5%$280/sqft |
Source: Stellar MLS #T3401497 Report a problem | ||
| 8/13/2014 | Sold | $285,000-3.4%$133/sqft |
Source: Public Record Report a problem | ||
| 5/22/2014 | Price change | $295,000+3.5%$138/sqft |
Source: BENOOT REALTY #U7620654 Report a problem | ||
| 4/9/2014 | Price change | $284,900-3.1%$133/sqft |
Source: RE/MAX ELITE REALTY #U7599423 Report a problem | ||
| 2/25/2014 | Price change | $294,000-1.7%$137/sqft |
Source: RE/MAX ELITE REALTY #U7599423 Report a problem | ||
| 1/7/2014 | Price change | $299,000-5.1%$140/sqft |
Source: RE/MAX ELITE REALTY #U7599423 Report a problem | ||
| 10/30/2013 | Price change | $315,000+9%$147/sqft |
Source: RE/MAX ELITE REALTY #U7599423 Report a problem | ||
| 9/20/2013 | Price change | $289,000-8.3%$135/sqft |
Source: Future Home Realty #U7582727 Report a problem | ||
| 7/25/2013 | Price change | $315,000-6%$147/sqft |
Source: Future Home Realty #U7582727 Report a problem | ||
| 5/22/2013 | Listed for sale | $335,000$156/sqft |
Source: Future Home Realty #U7582727 Report a problem | ||
Public tax history
| Year | Property taxes | Tax assessment |
|---|---|---|
| 2025 | $9,608 +5.5% | $564,481 +2.9% |
| 2024 | $9,107 -4.9% | $548,572 -3% |
| 2023 | $9,579 +103.5% | $565,562 +92.8% |
| 2022 | $4,707 -1% | $293,268 +3% |
| 2021 | $4,753 +0.2% | $284,726 +1.4% |
| 2020 | $4,743 +1.7% | $280,795 +2.3% |
| 2019 | $4,666 | $274,482 +1.9% |
| 2018 | $4,666 +1.3% | $269,364 +2.1% |
| 2017 | $4,605 +1.7% | $263,824 +2.1% |
| 2016 | $4,530 -1.5% | $258,398 +0.7% |
| 2015 | $4,600 +55.1% | $256,602 +45.2% |
| 2014 | $2,965 +0.6% | $176,727 +1.5% |
| 2013 | $2,949 +6.3% | $174,115 +1.7% |
| 2012 | $2,773 | $171,205 -1.4% |
| 2011 | -- | $173,599 -4.8% |
| 2010 | -- | $182,329 +2.7% |
| 2009 | -- | $177,536 +0.1% |
| 2008 | $2,777 | $177,359 +3% |
| 2007 | -- | $172,193 -31.4% |
| 2005 | -- | $250,900 +23.8% |
| 2004 | $2,944 +1.7% | $202,700 +10.6% |
| 2003 | $2,896 +6.1% | $183,200 +5.8% |
| 2002 | $2,729 | $173,100 +7.1% |
| 2001 | $2,729 +5.5% | $161,600 +5.2% |
| 2000 | $2,586 | $153,600 |
Find assessor info on the county website
Neighborhood: 34683
Nearby homes
- $531,4003 bd2 ba1.8k sqft1604 Cumberland Ct E, Palm Harbor, FL 34683Off Market

- $634,700-- bd2 ba2.1k sqft1580 Cumberland Ct E, Palm Harbor, FL 34683Off Market
- $617,5004 bd2 ba2.3k sqft1615 Cobble Ct, Palm Harbor, FL 34683Off Market
- $606,2003 bd2 ba1.7k sqft1603 Cobble Ct, Palm Harbor, FL 34683Off Market
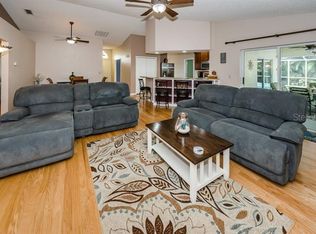
- $516,1004 bd2 ba1.9k sqft1627 Cobble Ct, Palm Harbor, FL 34683Off Market
- $605,300-- bd2 ba1.8k sqft1593 Cumberland Ct E, Palm Harbor, FL 34683Off Market
- $711,3004 bd3 ba2.2k sqft1581 Cumberland Ct E, Palm Harbor, FL 34683Off Market
- $545,000-- bd3 ba1.9k sqft1616 Cumberland Ct E, Palm Harbor, FL 34683Off Market
Nearby schools
GreatSchools rating
- 10/10Ozona Elementary SchoolGrades: PK-5Distance: 0.9 mi
- 5/10Palm Harbor Middle SchoolGrades: 6-8Distance: 0.3 mi
- 8/10Palm Harbor University High SchoolGrades: 9-12Distance: 1.2 mi
Schools provided by the listing agent
- Elementary: Ozona Elementary-PN
- Middle: Palm Harbor Middle-PN
- High: Palm Harbor Univ High-PN
Source: Stellar MLS. This data may not be complete. We recommend contacting the local school district to confirm school assignments for this home.
Get a cash offer in 3 minutes
Find out how much your home could sell for in as little as 3 minutes with a no-obligation cash offer.
Estimated market value
$679,800
Get a cash offer in 3 minutes
Find out how much your home could sell for in as little as 3 minutes with a no-obligation cash offer.
Estimated market value
$679,800
- Florida
- Pinellas County
- Palm Harbor
- 34683
- 1592 CUMBERLAND COURT E
Nearby cities
Nearby zip codes
Other Palm Harbor Topics
