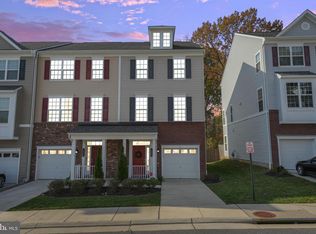
Welcome to 1592 Dorothy Ln, a beautiful 3-level townhome condo with a 1-car garage, offering 4 bedrooms, 3.5 bathrooms, and just over 2,200 square feet of stylish, light-filled living space in the sought-after Featherstone Station community. The main level features an open-concept layout with wide LVP flooring and LED lighting throughout. The gourmet kitchen is an entertainer’s dream—highlighted by an impressive 11-foot island, quartz countertops on all surfaces, stainless steel appliances, and a generous dining area. The adjoining living room offers plenty of space to unwind or host gatherings, whether it’s game night or a cozy evening in. Upstairs, the spacious primary suite includes a walk-in closet and a private bath with dual vanities. Two additional bedrooms and another full bathroom complete the upper level. The fully finished walk-out lower level adds exceptional flexibility with a fourth bedroom and a full bathroom—perfect for guests, multigenerational living, a private home office, or income-producing potential. Step outside to the rear yard for easy outdoor living and entertaining. The garage provides secure parking as well as additional storage options. Featherstone Station is known for its well-maintained surroundings and unbeatable convenience. The condo fee covers water, sewer, exterior maintenance including the front yard, snow removal, a community center, and a gym. Ideally located just minutes from the VRE, I-95, Potomac Mills, Wegmans and the shops and dining at Stonebridge Town Center, this home makes commuting to Northern VA, Washington, DC, Fort Belvoir, and MCB Quantico—as well as handling everyday errands—a breeze. Don’t miss this beautifully updated, move-in ready 4-bedroom home in an ideal Woodbridge location!
Sold for $518,000
$518,000
1592 Dorothy Ln, Woodbridge, VA 22191
4beds
1,951sqft
Townhouse
Built in 2019
-- sqft lot
$520,600 Zestimate®
$266/sqft
$3,271 Estimated rent
Home value
$520,600
$484,000 - $557,000
$3,271/mo
Zestimate® history
Owner options
List your home for rent
$3,271/mo
Rent Zestimate®
Find your next renter with Zillow Rental Manager. Plus, with online applications, you can quickly screen prospective tenants – for free.
$3,271/mo
Rent Zestimate®
Refinance and save
$3,336/mo
Est. payment
Refinancing to a lower rate could help reduce your monthly payments and save thousands over the life of the loan.
$3,336/mo
Est. payment
Explore your selling options
Work with a Zillow partner agent
Leverage their expertise and Zillow's premium Showcase listings to get your home seen by more buyers.
Get startedList with your own agent
Get your home in front of millions of buyers by listing it on Zillow.
Learn how to do itSell it yourself
Take full control of how buyers see your home on Zillow by listing For Sale by Owner (FSBO).
List your homeWhat's special
Open-concept layoutWide lvp flooringLed lighting throughoutWalk-in closetGourmet kitchenGenerous dining areaSpacious primary suite
Zillow last checked:
Listing updated:
Listed by:
Lindsay Summa 540-229-7289,
Century 21 Redwood Realty
Bought with:
Jason Cheperdak, 0226009835
Samson Properties
Brandon Hatchett, 0225258485
Samson Properties
Source: Bright MLS,MLS#: VAPW2108030
Facts & features
Interior
Bedrooms & bathrooms
- Bedrooms: 4
- Bathrooms: 4
- Full bathrooms: 3
- 1/2 bathrooms: 1
- Main level bathrooms: 1
Basement
- Area: 0
Heating
- Forced Air, Natural Gas
Cooling
- Central Air, Electric
Appliances
- Included: Microwave, Dishwasher, Dryer, Oven/Range - Electric, Refrigerator, Washer, Water Heater, Electric Water Heater
- Laundry: Dryer In Unit, Washer In Unit, Lower Level
Features
- Ceiling Fan(s), Combination Kitchen/Dining, Combination Kitchen/Living, Entry Level Bedroom, Open Floorplan, Kitchen - Gourmet, Kitchen Island, Pantry, Primary Bath(s), Upgraded Countertops, Walk-In Closet(s)
- Has basement: No
- Has fireplace: No
Interior area
- Total structure area: 2,229
- Total interior livable area: 1,951 sqft
- Finished area above ground: 1,951
- Finished area below ground: 0
Property
Parking
- Total spaces: 2
- Parking features: Garage Faces Front, Inside Entrance, Attached, Driveway, Other
- Attached garage spaces: 1
- Uncovered spaces: 1
Accessibility
- Accessibility features: 2+ Access Exits, Accessible Entrance
Features
- Levels: Three
- Stories: 3
- Exterior features: Sidewalks, Play Area
- Pool features: None
Details
- Additional structures: Above Grade, Below Grade
- Parcel number: 8391567864.01
- Zoning: PMR
- Special conditions: Standard
Construction
Type & style
- Home type: Townhouse
- Architectural style: Colonial
- Property subtype: Townhouse
Materials
- Combination
- Foundation: Slab
Condition
- Very Good
- New construction: No
- Year built: 2019
Details
- Builder name: BEAZER
Utilities & green energy
- Sewer: Public Sewer
- Water: Public
Community & HOA
Community
- Condo and coop fee: $193 monthly
- Subdivision: Featherstone Station Condominiums
HOA
- Has HOA: Yes
- Amenities included: Tot Lots/Playground, Clubhouse, Jogging Path, Dog Park, Fitness Center, Meeting Room
- Services included: Common Area Maintenance, Road Maintenance, Snow Removal, Trash, Water, Lawn Care Front, Maintenance Structure, Sewer
- HOA fee: $137 monthly
- HOA name: FEATHERSTONE STATION HOME OWNERS ASSOCIATION
Location
- Region: Woodbridge
Financial & listing details
- Price per square foot: $266/sqft
- Tax assessed value: $444,000
- Annual tax amount: $4,444
- Date on market: 1/5/2026
- Listing agreement: Exclusive Right To Sell
- Ownership: Condominium
Price history
| Date | Event | Price |
|---|---|---|
| 4/23/2026 | Sold | $518,000+0.8%$266/sqft |
Source:  Bright MLS #VAPW2108030 Report a problem Bright MLS #VAPW2108030 Report a problem | ||
| 3/24/2026 | Contingent | $513,999$263/sqft |
Source: Bright MLS #VAPW2108030 Report a problem | ||
| 2/14/2026 | Price change | $513,999-1.2%$263/sqft |
Source: Bright MLS #VAPW2108030 Report a problem | ||
| 1/5/2026 | Listed for sale | $520,000$267/sqft |
Source: Bright MLS #VAPW2108030 Report a problem | ||
Public tax history
Tax history is unavailable.
Neighborhood: Featherstone
Nearby homes
- $490,0004 bd4 ba1.9k sqft1597 Dorothy Ln, Woodbridge, VA 22191Sold
- $511,4004 bd4 ba2k sqft1609 Dorothy Ln, Woodbridge, VA 22191Off Market
- $424,9002 bd2 ba1.1k sqft1704 Featherstone Rd #80, Woodbridge, VA 22191Off Market
- $413,0003 bd3 ba1.5k sqft14697 May Oaks Ct, Woodbridge, VA 22191Off Market
- $415,5002 bd3 ba1.5k sqft1706 Featherstone Rd #79, Woodbridge, VA 22191Off Market
- $510,0003 bd4 ba1.9k sqft1606 Dorothy Ln, Woodbridge, VA 22191Sold
- $433,4002 bd2 ba1.7k sqft14699 May Oaks Ct, Woodbridge, VA 22191Off Market
- $436,1003 bd3 ba1.5k sqft14697 May Oaks Ct #82, Woodbridge, VA 22191Off Market
Nearby schools
GreatSchools rating
- 3/10Elizabeth Vaughan Elementary SchoolGrades: PK-5Distance: 1.4 mi
- 4/10Rippon Middle SchoolGrades: 6-8Distance: 0.8 mi
- 3/10Freedom High SchoolGrades: 9-12Distance: 1.5 mi
Schools provided by the listing agent
- District: Prince William County Public Schools
Source: Bright MLS. This data may not be complete. We recommend contacting the local school district to confirm school assignments for this home.
Get a cash offer in 3 minutes
Find out how much your home could sell for in as little as 3 minutes with a no-obligation cash offer.
Estimated market value
$520,600
Get a cash offer in 3 minutes
Find out how much your home could sell for in as little as 3 minutes with a no-obligation cash offer.
Estimated market value
$520,600
- Virginia
- Prince William County
- Woodbridge
- 22191
- Featherstone
- 1592 Dorothy Ln
Nearby cities
Nearby neighborhoods
Nearby zip codes
Other Woodbridge Topics
