Skip main navigation
Sold for $845,000
  • $845,000

    1592 Dunkeld Way, Bel Air, MD 21015

    3beds
    4,654sqft
    Townhouse
    Built in 2012
    0.29 Acres Lot
    $847,900 Zestimate®
    $182/sqft
    $4,065 Estimated rent

    Home value

    $847,900

    $789,000 - $907,000

    $4,065/mo

    Zestimate® history
    Loading
    Loading...

    Owner options

    List your home for rent

    $4,065/mo

    Rent Zestimate®

    Find your next renter with Zillow Rental Manager. Plus, with online applications, you can quickly screen prospective tenants – for free.

    Learn more

    $4,065/mo

    Rent Zestimate®

    Refinance and save

    $5,621/mo

    Est. payment

    Refinancing to a lower rate could help reduce your monthly payments and save thousands over the life of the loan.

    See today's rates

    $5,621/mo

    Est. payment

    Explore your selling options

    Work with a Zillow partner agent

    Leverage their expertise and Zillow's premium Showcase listings to get your home seen by more buyers.

    Get started

    List with your own agent

    Get your home in front of millions of buyers by listing it on Zillow.

    Learn how to do it

    Sell it yourself

    Take full control of how buyers see your home on Zillow by listing For Sale by Owner (FSBO).

    List your home

    What's special

    Cozy gas fireplaceBrick homeMain-level livingGenerous loft areaCustom built-in shelvingExpansive rear deckHardwood floors

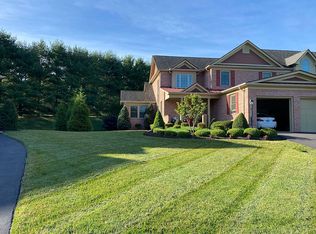
    Welcome to this beautifully appointed end-of-group townhome in the sought-after Glenangus community of Bel Air. Thoughtfully designed and rich in architectural detail, this brick home offers the ease of main-level living with a spacious primary bedroom suite featuring hardwood floors. The heart of the home is the gourmet kitchen, perfectly positioned to overlook the dramatic family room with vaulted ceilings, skylights, custom built-in shelving, and a cozy gas fireplace—ideal for everyday living and entertaining alike. A large formal dining room is complemented by a convenient butler’s pantry, while a spacious main-level laundry room adds to the home’s exceptional functionality. Step outside to the expansive rear deck, where you’ll enjoy serene views of a professionally landscaped, wooded setting that offers both privacy and natural beauty. Upstairs, you’ll find two additional bedrooms connected by a shared full bath, along with a generous loft area that works beautifully as a home office, reading nook, or additional living space. The lower level is partially finished and features full windows that flood the space with natural light, along with abundant storage options. Perfectly located adjacent to the Maryland Golf and Country Club and just minutes from downtown Bel Air’s shops, dining, and amenities, this home offers a rare combination of comfort, elegance, and convenience.

    Zillow last checked:

    Listing updated:

    Listed by:

    Brian Zack 302-893-3508,

    Garceau Realty,

    Listing Team: Diamond Home Group Of Garceau Realty

    Bought with:

    Patty Manly, 588629

    Berkshire Hathaway HomeServices PenFed Realty

    Source: Bright MLS,MLS#: MDHR2050220MLS Logo

    Facts & features

    Interior

    Bedrooms & bathrooms
    • Bedrooms: 3
    • Bathrooms: 3
    • Full bathrooms: 2
    • 1/2 bathrooms: 1
    • Main level bathrooms: 2
    • Main level bedrooms: 1
    Rooms
    • Room types: Living Room, Dining Room, Primary Bedroom, Bedroom 2, Bedroom 3, Kitchen, Basement, Foyer, Laundry, Loft, Storage Room, Bathroom 2, Primary Bathroom, Half Bath
    Primary bedroom
    • Features: Flooring - HardWood
    • Level: Main
    • Area: 256 Square Feet
    • Dimensions: 16 X 16
    Bedroom 2
    • Features: Flooring - Carpet
    • Level: Upper
    • Area: 195 Square Feet
    • Dimensions: 13 X 15
    Bedroom 3
    • Features: Flooring - Carpet
    • Level: Upper
    • Area: 182 Square Feet
    • Dimensions: 14 X 13
    Primary bathroom
    • Features: Flooring - Ceramic Tile
    • Level: Main
    Bathroom 2
    • Features: Flooring - Ceramic Tile
    • Level: Upper
    Basement
    • Features: Flooring - Carpet
    • Level: Lower
    • Area: 551 Square Feet
    • Dimensions: 19 X 29
    Dining room
    • Features: Flooring - HardWood
    • Level: Main
    • Area: 195 Square Feet
    • Dimensions: 15 X 13
    Foyer
    • Features: Flooring - HardWood
    • Level: Main
    Half bath
    • Level: Main
    Kitchen
    • Features: Flooring - HardWood
    • Level: Main
    • Area: 180 Square Feet
    • Dimensions: 18 X 10
    Laundry
    • Features: Flooring - Ceramic Tile
    • Level: Main
    Living room
    • Features: Flooring - HardWood
    • Level: Main
    • Area: 315 Square Feet
    • Dimensions: 21 X 15
    Loft
    • Features: Flooring - Carpet
    • Level: Upper
    • Area: 252 Square Feet
    • Dimensions: 14 X 18
    Storage room
    • Features: Flooring - Concrete
    • Level: Lower
    • Area: 1075 Square Feet
    • Dimensions: 43 X 25
    Heating
    • Forced Air, Natural Gas
    Cooling
    • Other, Electric
    Appliances
    • Included: Gas Water Heater
    • Laundry: Main Level, Has Laundry, Laundry Room
    Features
    • Basement: Other
    • Number of fireplaces: 1
    • Fireplace features: Gas/Propane
    Interior area
    • Total structure area: 5,109
    • Total interior livable area: 4,654 sqft
    • Finished area above ground: 3,154
    • Finished area below ground: 1,500

    Property

    Parking
    • Total spaces: 2
    • Parking features: Garage Faces Front, Garage Door Opener, Inside Entrance, Asphalt, Attached
    • Attached garage spaces: 2
    • Has uncovered spaces: Yes
    Accessibility
    • Accessibility features: None
    Features
    • Levels: Three
    • Stories: 3
    • Pool features: None
    Lot
    • Size: 0.29 Acres
    Details
    • Additional structures: Above Grade, Below Grade
    • Parcel number: 1301368222
    • Zoning: R1COS
    • Special conditions: Standard

    Construction

    Type & style
    • Home type: Townhouse
    • Architectural style: Traditional
    • Property subtype: Townhouse
    Materials
    • Brick
    • Foundation: Active Radon Mitigation, Permanent
    Condition
    • Excellent
    • New construction: No
    • Year built: 2012

    Utilities & green energy

    • Sewer: Public Sewer
    • Water: Public

    Community & HOA

    Community
    • Subdivision: Glenangus
    HOA
    • Has HOA: Yes
    • Services included: Common Area Maintenance, Maintenance Grounds, Snow Removal
    • HOA fee: $525 quarterly
    • HOA name: GLENANGUS HOA - DUNKELD GROUP
    Location
    • Region: Bel Air

    Financial & listing details

    • Price per square foot: $182/sqft
    • Tax assessed value: $692,167
    • Annual tax amount: $7,544
    • Date on market: 1/16/2026
    • Listing agreement: Exclusive Right To Sell
    • Ownership: Fee Simple

    Price history

    DateEventPrice
    3/31/2026Sold$845,000-3.4%$182/sqft
    Source: Bright MLS #MDHR2050220 Report a problem
    3/10/2026Pending sale$875,000$188/sqft
    Source: Bright MLS #MDHR2050220 Report a problem
    2/26/2026Price change$875,000-1.7%$188/sqft
    Source: Bright MLS #MDHR2050220 Report a problem
    1/16/2026Listed for sale$890,000+43.5%$191/sqft
    Source: Bright MLS #MDHR2050220 Report a problem
    3/24/2021Listing removed--
    Source: Owner Report a problem
    3/12/2020Sold$620,000$133/sqft
    Source: Public Record Report a problem
    11/14/2019Listed for sale$620,000-1%$133/sqft
    Source: Owner Report a problem
    1/18/2012Sold$625,990$135/sqft
    Source: Public Record Report a problem

    Public tax history

    YearProperty taxesTax assessment
    2025$7,544 +4.1%$692,167 +4.1%
    2024$7,246 +4.3%$664,833 +4.3%
    2023$6,948 $637,500
    2022$6,948 -4.3%$637,500
    2021$7,261 -1.7%$637,500 -0.4%
    2020$7,388 $640,200
    2019$7,388 $640,200
    2018$7,388 -4.6%$640,200 -4.6%
    2017$7,744 +5431.8%$671,100 +4.9%
    2016$140 $639,467 +5.2%
    2015$140 -84.2%$607,833 +5.5%
    2014$883 $576,200
    2013-- $576,200
    2012-- $576,200 +786.5%
    2011-- $65,000
    2010-- $65,000
    2009-- $65,000
    2008-- $65,000 +8.3%
    2007-- $60,000 +9.1%
    2006-- $55,000 +10%
    2005-- $50,000
    Find assessor info on the county website

    Neighborhood: 21015

    Nearby schools

    GreatSchools rating
    Schools provided by the listing agent
    • District: Harford County Public Schools

    Source: Bright MLS. This data may not be complete. We recommend contacting the local school district to confirm school assignments for this home.

    Get a cash offer in 3 minutes
    Find out how much your home could sell for in as little as 3 minutes with a no-obligation cash offer.
    Estimated market value
    $847,900
    Get a cash offer in 3 minutes
    Find out how much your home could sell for in as little as 3 minutes with a no-obligation cash offer.
    Estimated market value
    $847,900