Skip main navigation
Sold for $345,000
  • $345,000

    1592 E New Carraway Place SE, Bolivia, NC 28422

    3beds
    2,293sqft
    Single Family Residence
    Built in 2023
    6,534 Square Feet Lot
    $345,000 Zestimate®
    $150/sqft
    $2,493 Estimated rent

    Home value

    $345,000

    $328,000 - $362,000

    $2,493/mo

    Zestimate® history
    Loading
    Loading...

    Owner options

    List your home for rent

    $2,493/mo

    Rent Zestimate®

    Find your next renter with Zillow Rental Manager. Plus, with online applications, you can quickly screen prospective tenants – for free.

    Learn more

    $2,493/mo

    Rent Zestimate®

    Refinance and save

    $2,773/mo

    Est. payment

    Refinancing to a lower rate could help reduce your monthly payments and save thousands over the life of the loan.

    See today's rates

    $2,773/mo

    Est. payment

    Explore your selling options

    Work with a Zillow partner agent

    Leverage their expertise and Zillow's premium Showcase listings to get your home seen by more buyers.

    Get started

    List with your own agent

    Get your home in front of millions of buyers by listing it on Zillow.

    Learn how to do it

    Sell it yourself

    Take full control of how buyers see your home on Zillow by listing For Sale by Owner (FSBO).

    List your home

    What's special

    Counter-height islandTray ceilingSpacious upstairs bonus roomChef-inspired kitchenTiled walk-in showerGranite countersOpen floor plan
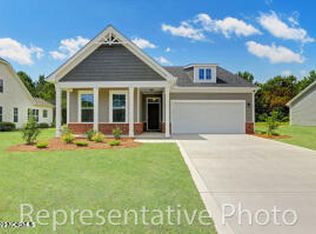
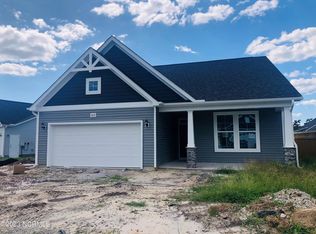
    Welcome to easy coastal living in the charming Olde Georgetown community. This beautifully cared-for home blends timeless comfort w/modern design, featuring an open floor plan, 3 BRs, 2 full baths, & a spacious upstairs bonus room ready to fit your needs. Natural light fills the living area, flowing effortlessly into a dining space framed by a bay window & custom blinds. Step outside to the covered back porch—your go-to spot for relaxing, grilling, or catching salty breezes after a day at the beach. Love to cook or entertain? You'll fall for the chef-inspired kitchen, showcasing granite counters, a counter-height island, sleek gray cabinetry, tile backsplash, SS appliances, & a walk-in pantry that makes organization easy. The primary suite is a peaceful retreat, complete w/a tray ceiling, dual vanities, tiled walk-in shower, & large closet. Two guest BRs & a full bath are tucked nearby, while the upstairs bonus room w/closet offers extra flexibility—ideal for a home office, guest space, or media room. Extras include a full laundry room (W&D included!) & a 2-car garage for added convenience. Perfectly located just minutes from Historic Southport, Oak Island, & Holden Beach, you'll have quick access to everything coastal life offers—golf courses, concerts in the park, tennis, dog park, boat launches, & endless ways to enjoy the outdoors. Whether you're boating, beach combing, dining waterfront, or teeing off on one of 30+ area golf courses (including Oak Island Golf Course w/the popular Duffers Restaurant), you'll love how this location brings it all together.

    Zillow last checked:

    Listing updated:

    Listed by:

    London Scialdone 704-280-3516,

    Southern Realty Advantage LLC

    Bought with:

    Katherine Wooten, 250230

    Southport Realty, Inc.

    Source: Hive MLS,MLS#: 100532517MLS LogoOriginating MLS: Brunswick County Association of Realtors

    Facts & features

    Interior

    Bedrooms & bathrooms
    • Bedrooms: 3
    • Bathrooms: 2
    • Full bathrooms: 2
    Rooms
    • Room types: Master Bedroom, Bedroom 2, Bedroom 3, Laundry, Bonus Room, Great Room, Breakfast Nook, Bathroom 1, Bathroom 2
    Primary bedroom
    • Level: Main
    Bedroom 2
    • Level: Main
    Bedroom 3
    • Level: Main
    Bathroom 1
    • Level: Main
    Bathroom 2
    • Level: Main
    Bonus room
    • Level: Second
    Breakfast nook
    • Level: Main
    Great room
    • Level: Main
    Kitchen
    • Level: Main
    Laundry
    • Level: Main
    Heating
    • Heat Pump, Electric, Forced Air
    Cooling
    • Central Air, Heat Pump
    Appliances
    • Included: Electric Oven, Built-In Microwave, Washer, Refrigerator, Range, Ice Maker, Dryer, Dishwasher
    • Laundry: Dryer Hookup, Washer Hookup, Laundry Room
    Features
    • Master Downstairs, Walk-in Closet(s), Tray Ceiling(s), High Ceilings, Entrance Foyer, Solid Surface, Kitchen Island, Ceiling Fan(s), Pantry, Walk-in Shower, Blinds/Shades, Walk-In Closet(s)
    • Flooring: Carpet, Laminate, Vinyl
    • Doors: Thermal Doors, Storm Door(s)
    • Windows: Thermal Windows
    • Attic: Storage,Partially Floored,Walk-In
    • Has fireplace: No
    Interior area
    • Total structure area: 2,293
    • Total interior livable area: 2,293 sqft

    Property

    Parking
    • Total spaces: 4
    • Parking features: Garage Faces Front, Concrete, Garage Door Opener
    • Attached garage spaces: 2
    • Uncovered spaces: 2
    Features
    • Levels: One and One Half
    • Stories: 2
    • Patio & porch: Covered, Patio, Porch
    • Exterior features: Cluster Mailboxes, Storm Doors, Thermal Doors
    • Fencing: Partial,Back Yard,Wood
    • Has view: Yes
    • View description: See Remarks
    • Frontage type: See Remarks
    Lot
    • Size: 6,534 Square Feet
    • Dimensions: 55 x 1225 x 55 x 119
    • Features: Interior Lot, Level
    Details
    • Parcel number: 185ka021
    • Zoning: Co-Sbr-6000
    • Special conditions: Standard

    Construction

    Type & style
    • Home type: SingleFamily
    • Property subtype: Single Family Residence
    Materials
    • Vinyl Siding, Wood Frame
    • Foundation: Slab
    • Roof: Architectural Shingle
    Condition
    • New construction: No
    • Year built: 2023

    Utilities & green energy

    • Sewer: Public Sewer
    • Water: Public
    • Utilities for property: Sewer Connected, Underground Utilities, Water Connected
    Green energy
    • Energy efficient items: Thermostat

    Community & HOA

    Community
    • Subdivision: Olde Georgetowne
    HOA
    • Has HOA: Yes
    • Amenities included: Street Lights, Trash
    • HOA fee: $720 annually
    • HOA name: Olde Georgetowne HOA
    • HOA phone: 910-726-9829
    Location
    • Region: Bolivia

    Financial & listing details

    • Price per square foot: $150/sqft
    • Tax assessed value: $347,920
    • Annual tax amount: $1,589
    • Date on market: 9/25/2025
    • Cumulative days on market: 368 days
    • Listing agreement: Exclusive Right To Sell
    • Listing terms: Cash,Conventional,FHA,USDA Loan,VA Loan
    • Road surface type: Paved

    Price history

    DateEventPrice
    5/13/2026Sold$345,000-3.8%$150/sqft
    Source: Hive MLS #100532517 Report a problem
    3/9/2026Contingent$358,700$156/sqft
    Source: Hive MLS #100532517 Report a problem
    2/11/2026Price change$358,700-1.4%$156/sqft
    Source: Hive MLS #100532517 Report a problem
    9/25/2025Listed for sale$363,700-0.4%$159/sqft
    Source: Hive MLS #100532517 Report a problem
    9/19/2025Listing removed$365,000$159/sqft
    Source: Hive MLS #100507660 Report a problem
    7/2/2025Price change$365,000-1.1%$159/sqft
    Source: Hive MLS #100507660 Report a problem
    6/19/2025Price change$369,000-1.6%$161/sqft
    Source: Hive MLS #100507660 Report a problem
    5/16/2025Listed for sale$375,000-1.3%$164/sqft
    Source: Hive MLS #100507660 Report a problem
    5/13/2025Listing removed$379,900$166/sqft
    Source: Hive MLS #100490926 Report a problem
    2/26/2025Listed for sale$379,900+0.3%$166/sqft
    Source: Hive MLS #100490926 Report a problem
    9/28/2024Listing removed$378,900$165/sqft
    Source: Hive MLS #100448934 Report a problem
    9/20/2024Price change$378,900-1.6%$165/sqft
    Source: Hive MLS #100448934 Report a problem
    7/18/2024Price change$384,900-0.8%$168/sqft
    Source: Hive MLS #100448934 Report a problem
    7/10/2024Price change$388,000-0.5%$169/sqft
    Source: Hive MLS #100448934 Report a problem
    6/7/2024Listed for sale$389,999+11.4%$170/sqft
    Source: Hive MLS #100448934 Report a problem
    8/30/2023Sold$350,000-6.4%$153/sqft
    Source: Public Record Report a problem
    4/27/2023Listed for sale$373,920+4.5%$163/sqft
    Source: Dream Finders Homes Report a problem
    6/1/2022Listing removed--
    Source: Hive MLS #100296385 Report a problem
    6/1/2022Price change$357,660+24%$156/sqft
    Source: Hive MLS #100296385 Report a problem
    10/23/2021Pending sale$288,375$126/sqft
    Source: Hive MLS #100296385 Report a problem

    Public tax history

    YearProperty taxesTax assessment
    2025$1,590 $347,920
    2024$1,590 +78.4%$347,920 +142.1%
    2023$891 +1719.2%$143,680 +2294.7%
    2022$49 -0.2%$6,000
    2021$49 $6,000
    2020$49 +8.3%$6,000
    2019$45 $6,000 +20%
    2018-- $5,000
    2017$34 $5,000
    2016$34 $5,000
    2015$34 $5,000
    2010-- --
    2009-- --
    2008-- --
    Find assessor info on the county website

    Neighborhood: 28422

    Nearby schools

    GreatSchools rating
    Schools provided by the listing agent
    • Elementary: Virginia Williamson
    • Middle: Cedar Grove
    • High: South Brunswick

    Source: Hive MLS. This data may not be complete. We recommend contacting the local school district to confirm school assignments for this home.

    Get a cash offer in 3 minutes
    Find out how much your home could sell for in as little as 3 minutes with a no-obligation cash offer.
    Estimated market value
    $345,000
    Get a cash offer in 3 minutes
    Find out how much your home could sell for in as little as 3 minutes with a no-obligation cash offer.
    Estimated market value
    $345,000