Skip main navigation
Off market
  • $433,300

    1592 E Ventnor Ln, Inverness, FL 34453

    3beds
    2,340sqft
    SingleFamily
    Built in 2007
    0.54 Acres Lot
    $433,300 Zestimate®
    $185/sqft
    $3,345 Estimated rent

    Home value

    $433,300

    $407,000 - $459,000

    $3,345/mo

    Zestimate® history
    Loading
    Loading...

    Owner options

    List your home for rent

    $3,345/mo

    Rent Zestimate®

    Find your next renter with Zillow Rental Manager. Plus, with online applications, you can quickly screen prospective tenants – for free.

    Learn more

    $3,345/mo

    Rent Zestimate®

    Refinance and save

    $2,868/mo

    Est. payment

    Refinancing to a lower rate could help reduce your monthly payments and save thousands over the life of the loan.

    See today's rates

    $2,868/mo

    Est. payment

    Explore your selling options

    Work with a Zillow partner agent

    Leverage their expertise and Zillow's premium Showcase listings to get your home seen by more buyers.

    Get started

    List with your own agent

    Get your home in front of millions of buyers by listing it on Zillow.

    Learn how to do it

    Sell it yourself

    Take full control of how buyers see your home on Zillow by listing For Sale by Owner (FSBO).

    List your home

    What's special

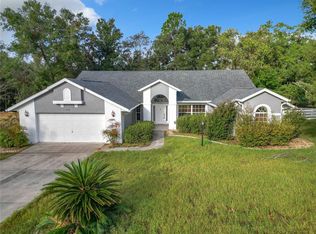
    2007 built Rusaw home with 3 bedrooms, 2 baths and a generous size OFFICE. The garage is huge and has room for 3 cars parked tandem or room for extra toys/storage. Very open and airy floor plan featuring a huge great room with a gas fireplace, kitchen with lots of cabinets, CORIAN counters, and a center island with GRANITE. Spacious eat-in(nook) area with a huge seemless windows looking out onto screened porch/lanai and private fenced back yard. Large master suite has walk-in his/hers closets, dual corian vanities & sinks, garden tub, and barrier free walk-in tile shower. Gorgeous ceramic tile flooring & and in the baths. The interior and exterior has been freshly painted and new carpeting installed. The oversized(43 ft) Lanai is pre- wired for hot tub. Plenty of room to add a pool with the guest bath being perfect for a pool bath. Very comfortable and attractive home. Come take a look!!

    This property is off market, which means it's not currently listed for sale or rent on Zillow. This may be different from what's available on other websites or public sources.

    Facts & features

    Interior

    Bedrooms & bathrooms
    • Bedrooms: 3
    • Bathrooms: 2
    • Full bathrooms: 2
    Heating
    • Forced air, Electric
    Cooling
    • Central
    Appliances
    • Included: Dishwasher, Dryer, Microwave, Refrigerator, Washer
    Features
    • Eat-In Kitchen, Blinds, Ceiling - Cathedral, Counters - Solid Surface, Pantry, Open Floor Plan, Split Floor Plan, Walk-In Closet(s), Wood Cabinets, Pull Down Stairs, Fireplace - Gas, Laundry - Living Area
    • Flooring: Tile, Carpet
    • Has fireplace: Yes
    Interior area
    • Total interior livable area: 2,340 sqft

    Property

    Parking
    • Total spaces: 4
    • Parking features: Garage - Attached
    Features
    • Exterior features: Cement / Concrete
    • Fencing: Wood, Board
    Lot
    • Size: 0.54 Acres
    • Features: Rectangle, Flat, Cleared
    Details
    • Parcel number: 19E18S330020000700120
    • Zoning: PDR

    Construction

    Type & style
    • Home type: SingleFamily
    • Architectural style: Ranch
    Materials
    • Concrete Block
    • Foundation: Footing
    • Roof: Asphalt
    Condition
    • Year built: 2007

    Community & neighborhood

    Location
    • Region: Inverness

    HOA & financial

    HOA
    • Has HOA: Yes
    • HOA fee: $6 monthly

    Other

    Other facts
    • Equipment And Applicances: Ceiling Fan(s), Dishwasher, Microwave, Oven - Range, Refrigerator, Garage Door Opener(s), Disposal, Dryer, Washer
    • Flooring: Carpet, Ceramic Tile
    • Heating And Cooling: Cool - Central Air, Heat - Central Electric
    • Architectural Style: Ranch
    • HOACOA Type 1: HOA
    • Interior Features: Eat-In Kitchen, Blinds, Ceiling - Cathedral, Counters - Solid Surface, Pantry, Open Floor Plan, Split Floor Plan, Walk-In Closet(s), Wood Cabinets, Pull Down Stairs, Fireplace - Gas, Laundry - Living Area
    • Master Bedroom And Bath: 1 Master Suite, Separate Tub/Shower, Garden Tub, Walk-In Closet(s)
    • Road Type: Paved, County
    • Roof: Asphalt/Fiberglass Shgl
    • Water And Sewer: Water-Public, Septic-Existing
    • Community Amenities: Golf Course, Near Shopping, Underground Utilities
    • Construction And Foundation: Concrete Blk/Stucco, Foundation-Slab
    • Lot Features: Rectangle, Flat, Cleared
    • Rear Exposure: S
    • Doors And Windows: Window - Dual Pane, Window - Single Hung
    • Parking: Drive - Concrete
    • Zoning: PDR
    • HOACOA Frequency 1: Annual
    • Fencing: Wood, Board
    • HOACOA Includes 1: Legal/Accounting
    • Documents Available: Seller Property Disclosure, Deed Restrictions
    • Flood Zone: X
    • Possession: At Close
    • Utility Company: Cable-Spectrum, Electric-Duke Energy, Water-Citrus County Utilities
    • Legal Description: Cambridge Greens of Citrus Hills PB 13 PG 119 LOT
    • Parcel Number: 2535121

    Price history

    DateEventPrice
    4/11/2020Listing removed$257,900$110/sqft
    Source: RE/MAX Realty One #791303 Report a problem
    4/2/2020Listed for sale$257,900+14.6%$110/sqft
    Source: RE/MAX Realty One #791303 Report a problem
    4/8/2016Sold$225,000+4.7%$96/sqft
    Source: Realtors Association of Citrus County #721576 Report a problem
    2/10/2016Pending sale$215,000$92/sqft
    Source: ERA Suncoast Realty #721576 Report a problem
    10/1/2015Price change$215,000-2.3%$92/sqft
    Source: ERA Suncoast Realty - CR #721576 Report a problem
    9/24/2014Listed for sale$220,000$94/sqft
    Source: ERA Suncoast Realty #714117 Report a problem
    8/16/2014Listing removed$220,000$94/sqft
    Source: ERA Suncoast Realty #702160 Report a problem
    4/10/2013Listed for sale$220,000+451.4%$94/sqft
    Source: ERA Suncoast Realty #702160 Report a problem
    5/26/2005Sold$39,900$17/sqft
    Source: Public Record Report a problem

    Public tax history

    YearProperty taxesTax assessment
    2025$4,085 -0.9%$299,928 +1.3%
    2024$4,122 +4.4%$296,178 +7.1%
    2023$3,949 +12.9%$276,619 +7%
    2022$3,498 +13%$258,623 +6.8%
    2021$3,095 +23.5%$242,056 +18%
    2020$2,506 +4.2%$205,047 +4.8%
    2019$2,404 +2.2%$195,608 +2.9%
    2018$2,351 $190,136 +3%
    2017$2,351 +1.4%$184,550 +17.3%
    2016$2,319 +17.9%$157,394 +0.7%
    2015$1,966 -1.4%$156,300 +0.8%
    2014$1,994 -5%$155,060 -3.1%
    2013$2,100 +4.5%$159,950 -2.7%
    2012$2,010 -8.4%$164,458 -6%
    2011$2,193 -2.6%$174,965 -3.6%
    2010$2,252 -14.9%$181,578 -9.2%
    2009$2,645 -10.2%$199,908 -9%
    2008$2,944 +285.1%$219,790 +369.6%
    2006$765 +127.4%$46,800 +150.3%
    2005$336 +6.5%$18,700 +11.3%
    2004$316 +14.9%$16,800 +11.3%
    2003$275 -17.5%$15,100 -16.1%
    2002$333 -0.4%$18,000 -1.1%
    2000$334 $18,200

    Find assessor info on the county website

    Neighborhood: 34453

    Nearby schools

    GreatSchools rating
    Schools provided by the listing agent
    • Elementary: Hernando Elementary
    • Middle: Inverness Middle
    • High: Citrus High

    Source: The MLS. This data may not be complete. We recommend contacting the local school district to confirm school assignments for this home.

    Get a cash offer in 3 minutes
    Find out how much your home could sell for in as little as 3 minutes with a no-obligation cash offer.
    Estimated market value
    $433,300
    Get a cash offer in 3 minutes
    Find out how much your home could sell for in as little as 3 minutes with a no-obligation cash offer.
    Estimated market value
    $433,300