Skip main navigation
Show for backups
  • $420,000

    1592 Grayhawk Dr, Basehor, KS 66007

    4beds
    1,781sqft
    : 
    Loading
    Get pre-qualified
    Single Family Residence
    Built in 2024
    10,099 Square Feet Lot
    $-- Zestimate®
    $236/sqft
    $42/mo HOA

    What's special

    Modern finishesPermanent exterior lightingSprinkler systemWater softenerFully fenced backyardDesigner touches throughout
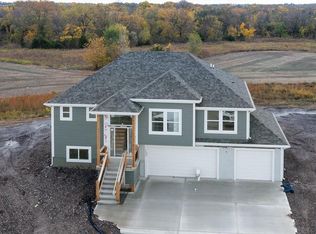
    Better than new construction — this 2024-built ranch already has the upgrades buyers want most without the extra expense, projects, or wait. Perfectly positioned next to the neighborhood park and community pool, this 4-bedroom, 2-bath home combines modern design with an unbeatable location. Unlike many new builds, this home is truly move-in ready with thoughtful upgrades already completed, including a fully fenced backyard, sprinkler system, permanent exterior lighting, water softener, and luxury vinyl plank flooring throughout. Inside, you'll love the custom living room accent wall and stylish barn door feature in the bathroom that add warmth and character beyond standard builder finishes. Enjoy the convenience of being within walking distance to community favorites like the splash pad, library, civic center, parks, and neighborhood amenities — making it easy to enjoy everything the area has to offer. With designer touches throughout, modern finishes, and the big-ticket extras already done for you, this home offers the best parts of building new — without starting from scratch.
    65 days
    |
    55
    |
    2
    |

    Zillow last checked:

    Listing updated:

    Listed by:

    Courtney Hatch 913-787-4069,

    Real Broker, LLC

    Source: Heartland MLS as distributed by MLS GRID,MLS#: 2618504MLS Logo

      Facts & features

      Interior

      Bedrooms & bathrooms
      • Bedrooms: 4
      • Bathrooms: 2
      • Full bathrooms: 2
      Primary bedroom
      • Level: Main
      Bedroom 2
      • Level: Main
      Bedroom 3
      • Level: Main
      Bedroom 4
      • Level: Main
      Heating
      • Forced Air
      Cooling
      • Electric
      Appliances
      • Included: Cooktop, Dishwasher, Disposal, Dryer, Exhaust Fan, Microwave, Refrigerator, Built-In Oven, Gas Range, Stainless Steel Appliance(s), Washer
      • Laundry: Main Level
      Features
      • Ceiling Fan(s), Kitchen Island, Pantry, Walk-In Closet(s)
      • Flooring: Carpet, Luxury Vinyl, Tile
      • Basement: Slab
      • Has fireplace: No
      Interior area
      • Total structure area: 1,781
      • Total interior livable area: 1,781 sqft
      • Finished area above ground: 1,781
      • Finished area below ground: 0
      Video & virtual tour

      Property

      Parking
      • Total spaces: 2
      • Parking features: Attached
      • Attached garage spaces: 2
      Lot
      • Size: 10,099 Square Feet
      Details
      • Parcel number: 0521820300000426.000

      Construction

      Type & style
      • Home type: SingleFamily
      • Architectural style: Traditional
      • Property subtype: Single Family Residence
      Materials
      • Wood Siding
      • Roof: Composition
      Condition
      • Year built: 2024
      Details
      • Builder model: Paige
      • Builder name: Hakes Brothers

      Utilities & green energy

      • Sewer: Public Sewer
      • Water: Public

      Community & HOA

      Community
      • Subdivision: Grayhawk at Prairie Gardens
      HOA
      • Has HOA: Yes
      • Amenities included: Play Area, Pool
      • HOA fee: $500 annually
      • HOA name: Grayhawk
      Location
      • Region: Basehor

      Financial & listing details

      • Price per square foot: $236/sqft
      • Annual tax amount: $6,176
      • Date on market: 5/8/2026
      • Listing terms: Cash,FHA,USDA Loan,VA Loan
      • Ownership: Private

        Estimated market value

        Not available

        Estimated sales range

        Not available

        Not available

        Price history

        DateEventPrice
        6/4/2026Contingent$420,000$236/sqft
        Source: Heartland MLS as distributed by MLS GRID #2618504 Report a problem
        5/8/2026Listed for sale$420,000+9.2%$236/sqft
        Source: Heartland MLS as distributed by MLS GRID #2618504 Report a problem
        10/2/2025Sold--
        Source: Heartland MLS as distributed by MLS GRID #2557824 Report a problem
        7/24/2025Contingent$384,655$216/sqft
        Source: Heartland MLS as distributed by MLS GRID #2557824 Report a problem
        6/19/2025Listed for sale$384,655$216/sqft
        Source: Heartland MLS as distributed by MLS GRID #2557824 Report a problem

        Public tax history

        Tax history is unavailable.

        Monthly payment

        Est. payment

        Payment breakdown

        Explore the cost of this home by adjusting the details. Changes won't be saved.
        All calculations are estimates and provided by Zillow, Inc. for informational purposes only. Actual amounts may vary.
        HOA fees may include property taxes on listings classified as Co-Ops. Contact the listing agent and/or owner for fee details.
        Mortgage interest rates are dependent on a number of factors, including credit score, down payment, and repayment length. Interest rate data provided by Zillow Group Marketplace, Inc. as of 1/1/1970 from various mortgage lenders with which we have lead or other similar arrangements; the Estimated Payment is an average of those rates.
        See how much you could borrow to make a competitive offer.

        Climate risks

        Neighborhood: 66007

        Getting around

        0 / 100
        Car-Dependent
        20 / 100
        Somewhat Bikeable

        Nearby schools

        GreatSchools rating
        Schools provided by the listing agent
        • Elementary: Basehor
        • Middle: Basehor-Linwood
        • High: Basehor-Linwood

        Source: Heartland MLS as distributed by MLS GRID. This data may not be complete. We recommend contacting the local school district to confirm school assignments for this home.

        A local agent can set up tours, give advice and negotiate with sellers.

        Browse local experts

        Similar homes