Skip main navigation
Closed
  • Listed by: Berkshire Hathaway HomeServices Select Properties • Rory W Schwartz • 314-574-1111
    Bought with: Worth Clark Realty
    Price Unknown

    1592 Greenfield Crossing Ct, Ballwin, MO 63021

    4beds
    2,106sqft
    Single Family Residence
    Built in 1987
    7,840 Square Feet Lot
    $375,200 Zestimate®
    $--/sqft
    $2,541 Estimated rent

    Home value

    $375,200

    $356,000 - $394,000

    $2,541/mo

    Zestimate® history
    Loading
    Loading...

    Owner options

    List your home for rent

    $2,541/mo

    Rent Zestimate®

    Find your next renter with Zillow Rental Manager. Plus, with online applications, you can quickly screen prospective tenants – for free.

    Learn more

    $2,541/mo

    Rent Zestimate®

    Refinance and save

    $283/mo

    Est. payment

    Refinancing to a lower rate could help reduce your monthly payments and save thousands over the life of the loan.

    See today's rates

    $283/mo

    Est. payment

    Explore your selling options

    Work with a Zillow partner agent

    Leverage their expertise and Zillow's premium Showcase listings to get your home seen by more buyers.

    Get started

    List with your own agent

    Get your home in front of millions of buyers by listing it on Zillow.

    Learn how to do it

    Sell it yourself

    Take full control of how buyers see your home on Zillow by listing For Sale by Owner (FSBO).

    List your home

    What's special

    Quiet cul-de-sacNew composite deckDeck overlooking the treesFour generously sized bedroomsStainless steel appliancesNew luxury flooring throughoutNew garage door
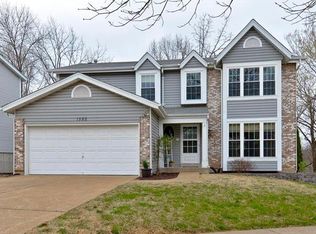
    Whether you're hosting family gatherings, enjoying a quiet evening by the fireplace, or relaxing on the deck overlooking the trees, this home offers the lifestyle today's buyers are looking for. Welcome to 1592 Greenfield Crossing Court, 2-story home tucked away on a quiet cul-de-sac in desirable Woodlyn Crossing and Parkway South School District. Backing to wooded common ground, this home offers the perfect combination of privacy and convenience. The open main floor features a spacious living room with bay window, a warm hearth room with wood-burning fireplace, and an adjoining kitchen with breakfast bar, pantry, stainless steel appliances, and main floor laundry. Upstairs you'll find four generously sized bedrooms including a spacious primary suite with walk-in closet and private bath. Since purchasing the home, the sellers have completed numerous updates including new luxury flooring throughout, remodeled half bath, new composite deck, new garage door, drywall improvements, and a brand-new roof (2025). The walk-out lower level with 8-foot pour offers endless possibilities for future finished living space. Enjoy peaceful mornings overlooking the woods or entertain on the spacious deck. Conveniently located near shopping, restaurants, parks, and major highways, this move-in ready home is ready for its next owners.

    Zillow last checked:

    Listing updated:

    Listed by:

    Rory W Schwartz 314-574-1111,

    Berkshire Hathaway HomeServices Select Properties,

    Josh C Schwartz 314-443-5589,

    Berkshire Hathaway HomeServices Select Properties

    Bought with:

    Sabih H Javed, 2019035220

    Worth Clark Realty

    Source: MARIS,MLS#: 26036173MLS LogoOriginating MLS: St. Louis Association of REALTORS

    Facts & features

    Interior

    Bedrooms & bathrooms
    • Bedrooms: 4
    • Bathrooms: 3
    • Full bathrooms: 2
    • 1/2 bathrooms: 1
    • Main level bathrooms: 1
    Primary bedroom
    • Features: Floor Covering: Luxury Vinyl Plank
    • Level: Second
    • Area: 378
    • Dimensions: 18x21
    Bedroom 2
    • Level: Second
    • Area: 234
    • Dimensions: 13x18
    Bedroom 3
    • Level: Second
    • Area: 132
    • Dimensions: 11x12
    Bathroom 4
    • Level: Second
    • Area: 132
    • Dimensions: 11x12
    Dining room
    • Features: Floor Covering: Luxury Vinyl Plank
    • Level: Main
    • Area: 120
    • Dimensions: 10x12
    Family room
    • Features: Floor Covering: Luxury Vinyl Tile
    • Level: Main
    • Area: 198
    • Dimensions: 11x18
    Kitchen
    • Features: Floor Covering: Luxury Vinyl Plank
    • Level: Main
    • Area: 121
    • Dimensions: 11x11
    Living room
    • Features: Floor Covering: Luxury Vinyl Plank
    • Level: Main
    • Area: 180
    • Dimensions: 12x15
    Heating
    • Forced Air, Natural Gas
    Cooling
    • Ceiling Fan(s), Central Air, Electric
    Appliances
    • Included: Stainless Steel Appliance(s), Dishwasher, Disposal, Electric Oven, Gas Water Heater
    • Laundry: Main Level
    Features
    • Breakfast Bar, Double Vanity, Open Floorplan, Pantry, Separate Dining, Walk-In Closet(s)
    • Flooring: Carpet
    • Basement: Concrete,Full,Walk-Out Access
    • Number of fireplaces: 1
    • Fireplace features: Wood Burning
    Interior area
    • Total structure area: 2,106
    • Total interior livable area: 2,106 sqft
    • Finished area above ground: 2,106

    Property

    Parking
    • Total spaces: 2
    • Parking features: Attached, Garage Door Opener
    • Attached garage spaces: 2
    Features
    • Levels: Two
    • Fencing: None
    • Has view: Yes
    • View description: Trees/Woods
    Lot
    • Size: 7,840 Square Feet
    • Dimensions: 110 x 41
    • Features: Adjoins Common Ground, Adjoins Wooded Area, Cul-De-Sac, Wooded
    Details
    • Parcel number: 25R610164
    • Special conditions: Standard

    Construction

    Type & style
    • Home type: SingleFamily
    • Architectural style: Traditional
    • Property subtype: Single Family Residence
    Materials
    • Vinyl Siding
    • Foundation: Concrete Perimeter
    Condition
    • Year built: 1987
    Details
    • Warranty included: Yes

    Utilities & green energy

    • Electric: Single Phase
    • Sewer: Public Sewer
    • Water: Public
    • Utilities for property: Cable Available, Electricity Available, Natural Gas Available, Sewer Connected

    Community & HOA

    Community
    • Subdivision: Woodlyn Crossing
    HOA
    • Has HOA: Yes
    • Amenities included: None
    • Services included: Maintenance Grounds
    • HOA fee: $283 annually
    • HOA name: Woodlyn Crossing
    Location
    • Region: Ballwin

    Financial & listing details

    • Tax assessed value: $378,800
    • Annual tax amount: $4,417
    • Date on market: 7/17/2026
    • Cumulative days on market: 2 days
    • Listing terms: Conventional,FHA
    • Electric utility on property: Yes

    Price history

    DateEventPrice
    8/21/2026Sold--
    Source: MARIS #26036173 Report a problem
    7/20/2026Pending sale$370,000$176/sqft
    Source: MARIS #26036173 Report a problem
    7/17/2026Listed for sale$370,000+42.3%$176/sqft
    Source: MARIS #26036173 Report a problem
    1/30/2020Sold--
    Source: MARIS #19061603 Report a problem
    12/31/2019Pending sale$260,000$123/sqft
    Source: Berkshire Hathaway Alliance #19061603 Report a problem
    12/28/2019Price change$260,000-3.3%$123/sqft
    Source: Berkshire Hathaway Alliance #19061603 Report a problem
    11/14/2019Price change$269,000-3.9%$128/sqft
    Source: Berkshire Hathaway Alliance #19061603 Report a problem
    11/8/2019Price change$279,9000%$133/sqft
    Source: Berkshire Hathaway Alliance #19061603 Report a problem
    10/11/2019Price change$279,999-1.7%$133/sqft
    Source: Berkshire Hathaway HomeServices Alliance Real Estate #19061603 Report a problem
    9/9/2019Price change$284,900-1.7%$135/sqft
    Source: Berkshire Hathaway HomeServices Alliance Real Estate #19061603 Report a problem
    8/16/2019Listed for sale$289,900+21%$138/sqft
    Source: Berkshire Hathaway Alliance #19061603 Report a problem
    8/4/2016Sold--
    Source: Public Record Report a problem
    7/1/2016Pending sale$239,500-1%$114/sqft
    Source: Janet McAfee Inc. #16013139 Report a problem
    5/4/2016Price change$242,000-1.2%$115/sqft
    Source: Janet McAfee Inc. #16013139 Report a problem
    3/8/2016Listed for sale$244,999+0%$116/sqft
    Source: Janet McAfee Inc. #16013139 Report a problem
    10/27/2015Listing removed$244,900$116/sqft
    Source: Berkshire Hathaway Alliance #15050693 Report a problem
    9/3/2015Listed for sale$244,900$116/sqft
    Source: Berkshire Hathaway Alliance #15050693 Report a problem

    Public tax history

    YearProperty taxesTax assessment
    2025$4,417 +8.4%$71,970 +14.7%
    2024$4,076 -0.9%$62,720 -2.9%
    2023$4,113 +8.3%$64,620 +21.8%
    2022$3,799 +0.6%$53,060
    2021$3,776 +2.6%$53,060 +7.4%
    2020$3,680 +4.4%$49,420
    2019$3,525 $49,420 +11.5%
    2018$3,525 $44,310
    2017$3,525 +1.2%$44,310 +13.7%
    2016$3,484 +7.8%$38,970
    2015$3,233 $38,970 +11.2%
    2014$3,233 +18.5%$35,040
    2013$2,729 $35,040 -10.7%
    2012-- $39,260
    2011-- $39,260 +3.5%
    2010$2,563 +7.3%$37,950
    2009$2,390 -10.2%$37,950 -11.1%
    2008$2,660 +19.4%$42,700
    2007$2,228 $42,700 +23.1%
    2006$2,228 -1.7%$34,680
    2005$2,266 $34,680 +9.5%
    2003-- $31,670 +9.6%
    2002$1,933 +11.8%$28,900
    2001$1,729 $28,900
    Find assessor info on the county website

    Neighborhood: 63021

    Nearby schools

    GreatSchools rating
    Schools provided by the listing agent
    • Elementary: Oak Brook Elem.
    • Middle: Southwest Middle
    • High: Parkway South High

    Source: MARIS. This data may not be complete. We recommend contacting the local school district to confirm school assignments for this home.

    Get a cash offer in 3 minutes
    Find out how much your home could sell for in as little as 3 minutes with a no-obligation cash offer.
    Estimated market value
    $375,200
    Get a cash offer in 3 minutes
    Find out how much your home could sell for in as little as 3 minutes with a no-obligation cash offer.
    Estimated market value
    $375,200