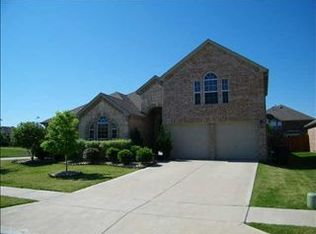
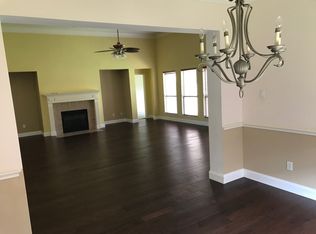
Perfectly positioned on a quarter-acre corner lot in The Trails of Frisco. This prime location on the neighborhood walking trail offers direct access to outdoor recreation and Corbell Elementary at the end of the street. The backyard is designed for outdoor living with a saltwater pool, gas firepit, stamped concrete covered patio, 2 seating areas, built-in gas grill, and a beverage fridge for outdoor dining & gatherings year-round. Inside, the warm & spacious kitchen features a gas cooktop, extensive cabinetry & counter space, plantation shutters, & neutral paint throughout. A functional 5-bedroom layout with the primary suite on the main level, 3 full and 1 half baths. The front den is currently used as a Home Office. Custom closet systems in the primary and one upstairs bedroom. Don't miss the huge storage closet off the upstairs game room. Recent improvements include Roof approx. 3 years old, Water Heaters (2025), and Smart Thermostats. Located near top-rated Frisco ISD schools with convenient access to FM 423 & the Tollway. Three miles to Frisco Square, Frisco Rail District, and 5 miles to PGA HQ. This home is surrounded by shopping, dining, entertainment venues, and parks for an active family lifestyle. Enjoy the Trails community amenities of 2 pools, parks, 2 tennis courts, 4 miles of greenbelts & creeks, a fishing pond, and adjacent to the Trails of Frisco Golf Club.
Sold
Price Unknown
1592 Kingfisher Ln, Frisco, TX 75033
5beds
3,256sqft
Single Family Residence
Built in 2005
10,802 Square Feet Lot
$704,200 Zestimate®
$--/sqft
$4,359 Estimated rent
Home value
$704,200
$669,000 - $746,000
$4,359/mo
Zestimate® history
Owner options
List your home for rent
$4,359/mo
Rent Zestimate®
Find your next renter with Zillow Rental Manager. Plus, with online applications, you can quickly screen prospective tenants – for free.
$4,359/mo
Rent Zestimate®
Refinance and save
$1,440/mo
Est. payment
Refinancing to a lower rate could help reduce your monthly payments and save thousands over the life of the loan.
$1,440/mo
Est. payment
Explore your selling options
Work with a Zillow partner agent
Leverage their expertise and Zillow's premium Showcase listings to get your home seen by more buyers.
Get startedList with your own agent
Get your home in front of millions of buyers by listing it on Zillow.
Learn how to do itSell it yourself
Take full control of how buyers see your home on Zillow by listing For Sale by Owner (FSBO).
List your homeWhat's special
Saltwater poolNeutral paint throughoutQuarter-acre corner lotBuilt-in gas grillWarm and spacious kitchenGas cooktopGas firepit
Zillow last checked:
Listing updated:
Listed by:
Nancy Levitch 0508360 972-839-4640,
Coldwell Banker Apex, REALTORS 972-776-6200,
Jennifer Levitch 0610650 469-583-1931,
Coldwell Banker Apex, REALTORS
Bought with:
Ashton Harris
Coldwell Banker Apex, REALTORS
Source: NTREIS,MLS#: 21187304
Facts & features
Interior
Bedrooms & bathrooms
- Bedrooms: 5
- Bathrooms: 4
- Full bathrooms: 3
- 1/2 bathrooms: 1
Primary bedroom
- Features: Closet Cabinetry, Dual Sinks, Double Vanity, Sitting Area in Primary, Walk-In Closet(s)
- Level: First
- Dimensions: 18 x 16
Bedroom
- Level: Second
- Dimensions: 14 x 10
Bedroom
- Level: Second
- Dimensions: 12 x 11
Bedroom
- Level: Second
- Dimensions: 12 x 11
Bedroom
- Level: Second
- Dimensions: 16 x 11
Breakfast room nook
- Level: First
- Dimensions: 15 x 8
Dining room
- Level: First
- Dimensions: 12 x 11
Family room
- Level: Second
- Dimensions: 19 x 16
Kitchen
- Features: Built-in Features, Concrete Counters, Eat-in Kitchen
- Level: First
- Dimensions: 15 x 12
Laundry
- Features: Utility Sink
- Level: First
- Dimensions: 7 x 6
Living room
- Features: Fireplace
- Level: First
- Dimensions: 18 x 17
Office
- Level: First
- Dimensions: 11 x 9
Heating
- Central, Natural Gas
Cooling
- Central Air, Ceiling Fan(s), Electric
Appliances
- Included: Some Gas Appliances, Dishwasher, Electric Oven, Gas Cooktop, Disposal, Gas Water Heater, Microwave, Plumbed For Gas
- Laundry: Washer Hookup, Electric Dryer Hookup, Laundry in Utility Room
Features
- Built-in Features, Chandelier, Decorative/Designer Lighting Fixtures, Double Vanity, Eat-in Kitchen, High Speed Internet, Kitchen Island, Open Floorplan, Pantry, Cable TV, Walk-In Closet(s)
- Flooring: Carpet, Ceramic Tile
- Windows: Shutters, Window Coverings
- Has basement: No
- Number of fireplaces: 1
- Fireplace features: Family Room, Gas, Gas Starter, Wood Burning
Interior area
- Total interior livable area: 3,256 sqft
Property
Parking
- Total spaces: 2
- Parking features: Driveway, Garage Faces Front, Garage, Garage Door Opener, Oversized
- Attached garage spaces: 2
- Has uncovered spaces: Yes
Features
- Levels: Two
- Stories: 2
- Patio & porch: Patio, Covered
- Exterior features: Built-in Barbecue, Barbecue, Fire Pit, Outdoor Kitchen, Rain Gutters
- Pool features: Gunite, In Ground, Pool, Pool Sweep, Salt Water, Water Feature, Community
- Fencing: Fenced,Gate,Metal,Wood
Lot
- Size: 10,802 Square Feet
- Features: Corner Lot, Backs to Greenbelt/Park, Interior Lot, Landscaped, Subdivision, Sprinkler System, Few Trees
Details
- Parcel number: R244531
Construction
Type & style
- Home type: SingleFamily
- Architectural style: Traditional,Detached
- Property subtype: Single Family Residence
Materials
- Brick, Rock, Stone
- Foundation: Slab
- Roof: Composition
Condition
- Year built: 2005
Utilities & green energy
- Sewer: Public Sewer
- Water: Public
- Utilities for property: Sewer Available, Underground Utilities, Water Available, Cable Available
Community & HOA
Community
- Features: Golf, Playground, Park, Pool, Tennis Court(s), Trails/Paths, Sidewalks
- Security: Security System, Smoke Detector(s)
- Subdivision: The Trails Ph 8
HOA
- Has HOA: Yes
- Services included: All Facilities, Association Management, Maintenance Grounds
- HOA fee: $1,440 annually
- HOA name: Principal Management Group
- HOA phone: 214-368-4030
Location
- Region: Frisco
Financial & listing details
- Tax assessed value: $675,000
- Annual tax amount: $11,008
- Date on market: 2/25/2026
- Cumulative days on market: 7 days
- Listing terms: Cash,Conventional,FHA,VA Loan
Price history
| Date | Event | Price |
|---|---|---|
| 4/2/2026 | Sold | -- |
Source: NTREIS #21187304 Report a problem | ||
| 3/14/2026 | Pending sale | $725,000$223/sqft |
Source: NTREIS #21187304 Report a problem | ||
| 3/5/2026 | Contingent | $725,000$223/sqft |
Source: NTREIS #21187304 Report a problem | ||
| 2/25/2026 | Listed for sale | $725,000+66.7%$223/sqft |
Source: NTREIS #21187304 Report a problem | ||
| 10/10/2017 | Sold | -- |
Source: Agent Provided Report a problem | ||
| 10/1/2017 | Pending sale | $434,900$134/sqft |
Source: JP & Associates Frisco #13672280 Report a problem | ||
| 8/23/2017 | Price change | $434,900-2.2%$134/sqft |
Source: JP & Associates Frisco #13672280 Report a problem | ||
| 8/12/2017 | Listed for sale | $444,900+30.9%$137/sqft |
Source: JP & Associates Frisco #13672280 Report a problem | ||
| 1/29/2013 | Sold | -- |
Source: Agent Provided Report a problem | ||
| 1/3/2013 | Pending sale | $339,900$104/sqft |
Source: Keller Williams - Frisco #11868164 Report a problem | ||
| 11/27/2012 | Listed for sale | $339,900$104/sqft |
Source: Keller Williams Realty Frisco Stars #11868164 Report a problem | ||
Public tax history
| Year | Property taxes | Tax assessment |
|---|---|---|
| 2025 | $854 | $675,000 +8.7% |
| 2024 | $854 | $621,200 +10% |
| 2023 | $854 | $564,727 +10% |
| 2022 | $854 | $513,388 +10% |
| 2021 | $854 | $466,716 +6.2% |
| 2020 | $854 -1.1% | $439,360 +0.3% |
| 2019 | $863 -11.3% | $438,092 +1.5% |
| 2018 | $973 -88.5% | $431,475 -1.5% |
| 2017 | $8,428 | $438,000 +7.5% |
| 2016 | $8,428 +17.7% | $407,372 +10% |
| 2015 | $7,162 | $370,338 +10% |
| 2014 | $7,162 | $336,671 +7% |
| 2013 | $7,162 | $314,752 -2.3% |
| 2012 | -- | $322,304 +4.9% |
| 2011 | -- | $307,173 +3% |
| 2010 | -- | $298,092 -0.8% |
| 2009 | -- | $300,364 +3% |
| 2007 | -- | $291,522 +507.3% |
| 2005 | $122 | $48,005 -1.9% |
| 2003 | -- | $48,925 |
Find assessor info on the county website
Neighborhood: The Trails
Nearby homes
- $480,7004 bd2 ba2k sqft1568 Kingfisher Ln, Frisco, TX 75033Off Market

- $591,0004 bd3 ba2.9k sqft1597 Laramie Ln, Frisco, TX 75033Off Market
- $682,0094 bd2 ba3k sqft1585 Laramie Ln, Frisco, TX 75033Off Market
- $538,5004 bd3 ba2.9k sqft1544 Kingfisher Ln, Frisco, TX 75033Off Market
- $579,6005 bd3 ba3k sqft1617 Kingfisher Ln, Frisco, TX 75033Off Market
- $628,5004 bd4 ba3.1k sqft1593 Kingfisher Ln, Frisco, TX 75033Off Market
- $574,9003 bd2 ba3k sqft1569 Kingfisher Ln, Frisco, TX 75033Off Market
- $712,6004 bd4 ba3k sqft1641 Kingfisher Ln, Frisco, TX 75033Off Market
Nearby schools
GreatSchools rating
- 8/10Corbell Elementary SchoolGrades: PK-5Distance: 0.2 mi
- 9/10Cobb Middle SchoolGrades: 6-8Distance: 0.9 mi
- 10/10Wakeland High SchoolGrades: 9-12Distance: 1.9 mi
Schools provided by the listing agent
- Elementary: Corbell
- Middle: Cobb
- High: Wakeland
- District: Frisco ISD
Source: NTREIS. This data may not be complete. We recommend contacting the local school district to confirm school assignments for this home.
Get a cash offer in 3 minutes
Find out how much your home could sell for in as little as 3 minutes with a no-obligation cash offer.
Estimated market value
$704,200
Get a cash offer in 3 minutes
Find out how much your home could sell for in as little as 3 minutes with a no-obligation cash offer.
Estimated market value
$704,200
- Texas
- Denton County
- Frisco
- 75033
- The Trails
- 1592 Kingfisher Ln
Nearby cities
Nearby neighborhoods
Nearby zip codes
Other Frisco Topics
