Immaculate and available for the first time in over 40 years, this meticulously maintained home reflects true pride of ownership. Thoughtfully updated over time with high-quality materials, features include Andersen windows, durable Hardie board, fiber board and brick exterior, roof in 2021, custom full-height walnut-stained cherry cabinetry, and professionally designed California Closets. Designed for both everyday living and entertaining, the home offers a spacious main-level family room and a finished lower-level amusement room with potential to add an additional bathroom. The east-facing sunroom is a standout feature—bathed in morning light and offering peaceful views of the small lake, creating a seamless connection to the outdoors. The upper level hosts three bedrooms, including a private primary suite with a ¾ bath and walk-in closet. Outdoor living is equally impressive, with a two-tier redwood deck spanning over 700 square feet and concrete patio providing generous space for entertaining. A 9x14 storage shed offers excellent additional storage for tools and recreational gear. Set on a large lot surrounded by mature trees with tranquil lake views, this home is tucked away on a quiet cul-de-sac. A concrete driveway leads to a three-car insulated garage with epoxy floors, plus additional attic storage. Located within highly regarded School District 196, and just minutes from Lebanon Hills Regional Park a 1,829-acre outdoor enthusiasts playground, this property offers both natural beauty and convenience—only 15 minutes to MSP Airport and approximately 25 minutes to downtown Minneapolis and Saint Paul. Check back for aerial photos being added by Wednesday afternoon. ***Highest and Best due 4/25 @ 1pm.***
Closed
$610,000
1592 Norwood Cir, Eagan, MN 55122
4beds
2,929sqft
Single Family
Built in 1980
0.71 Acres Lot
$612,300 Zestimate®
$208/sqft
$3,257 Estimated rent
Home value
$612,300
$576,000 - $649,000
$3,257/mo
Zestimate® history
Owner options
List your home for rent
$3,257/mo
Rent Zestimate®
Find your next renter with Zillow Rental Manager. Plus, with online applications, you can quickly screen prospective tenants – for free.
$3,257/mo
Rent Zestimate®
Refinance and save
$3,787/mo
Est. payment
Refinancing to a lower rate could help reduce your monthly payments and save thousands over the life of the loan.
$3,787/mo
Est. payment
Explore your selling options
Work with a Zillow partner agent
Leverage their expertise and Zillow's premium Showcase listings to get your home seen by more buyers.
Get startedList with your own agent
Get your home in front of millions of buyers by listing it on Zillow.
Learn how to do itSell it yourself
Take full control of how buyers see your home on Zillow by listing For Sale by Owner (FSBO).
List your homeWhat's special
Zillow last checked:
Listing updated:
Listed by:
Nicole A. Lettner 651-331-1735,
Edina Realty, Inc.
Bought with:
Ashley R Sammons
Coldwell Banker Realty
Source: NorthstarMLS as distributed by MLS GRID,MLS#: 7038424
Facts & features
Interior
Bedrooms & bathrooms
- Bedrooms: 4
- Bathrooms: 3
- 3/4 bathrooms: 2
- 1/2 bathrooms: 1
Bedroom
- Level: Upper
- Area: 210 Square Feet
- Dimensions: 14x15
Bedroom 2
- Level: Upper
- Area: 156 Square Feet
- Dimensions: 12x13
Bedroom 3
- Level: Upper
- Area: 120 Square Feet
- Dimensions: 10x12
Bedroom 4
- Level: Lower
- Area: 132 Square Feet
- Dimensions: 11x12
Other
- Level: Lower
- Area: 195 Square Feet
- Dimensions: 13x15
Deck
- Level: Main
- Area: 294 Square Feet
- Dimensions: 14x21
Deck
- Level: Lower
- Area: 450 Square Feet
- Dimensions: 18x25
Dining room
- Level: Main
- Area: 132 Square Feet
- Dimensions: 11x12
Family room
- Level: Main
- Area: 273 Square Feet
- Dimensions: 13x21
Foyer
- Level: Main
- Area: 112 Square Feet
- Dimensions: 8x14
Informal dining room
- Level: Main
- Area: 120 Square Feet
- Dimensions: 10x12
Kitchen
- Level: Main
- Area: 132 Square Feet
- Dimensions: 11x12
Laundry
- Level: Lower
- Area: 154 Square Feet
- Dimensions: 11x14
Living room
- Level: Main
- Area: 238 Square Feet
- Dimensions: 14x17
Patio
- Level: Main
- Area: 224 Square Feet
- Dimensions: 8x28
Sun room
- Level: Main
- Area: 192 Square Feet
- Dimensions: 12x16
Walk in closet
- Level: Upper
- Area: 35 Square Feet
- Dimensions: 5x7
Heating
- Forced Air
Cooling
- Central Air
Appliances
- Included: Dishwasher, Microwave, Range, Refrigerator, Stainless Steel Appliance(s)
- Laundry: In Basement
Features
- Basement: Block,Daylight,Egress Window(s),Finished
- Number of fireplaces: 1
- Fireplace features: Decorative, Wood Burning
Interior area
- Total structure area: 2,929
- Total interior livable area: 2,929 sqft
- Finished area above ground: 2,100
- Finished area below ground: 650
Property
Parking
- Total spaces: 3
- Parking features: Attached
- Attached garage spaces: 3
- Details: Garage Dimensions (22x30)
Accessibility
- Accessibility features: None
Features
- Levels: Two
- Stories: 2
- Patio & porch: Deck, Front Porch, Patio
- Pool features: None
- Has view: Yes
- View description: East, Lake
- Has water view: Yes
- Water view: Lake
- Waterfront features: Lake Front
- Frontage length: Water Frontage: 162
Lot
- Size: 0.71 Acres
- Dimensions: 56 x 125 x 142 x 162 x 225
- Features: Tree Coverage - Heavy
Details
- Additional structures: Storage Shed
- Foundation area: 829
- Parcel number: 101500004070
- Zoning description: Residential-Single Family
Construction
Type & style
- Home type: SingleFamily
- Property subtype: Single Family
Materials
- Roof: Age 8 Years or Less,Architectural Shingle,Pitched
Condition
- New construction: No
- Year built: 1980
Utilities & green energy
- Gas: Natural Gas
- Sewer: City Sewer/Connected
- Water: City Water/Connected
Community & HOA
Community
- Subdivision: Brittany
HOA
- Has HOA: No
Location
- Region: Eagan
Financial & listing details
- Price per square foot: $208/sqft
- Tax assessed value: $476,700
- Annual tax amount: $5,824
- Date on market: 4/20/2026
- Cumulative days on market: 3 days
Price history
| Date | Event | Price |
|---|---|---|
| 5/28/2026 | Sold | $610,000+6.1%$208/sqft |
Source:  NorthstarMLS as distributed by MLS GRID #7038424 Report a problem NorthstarMLS as distributed by MLS GRID #7038424 Report a problem | ||
| 4/26/2026 | Pending sale | $575,000$196/sqft |
Source: NorthstarMLS as distributed by MLS GRID #7038424 Report a problem | ||
| 4/23/2026 | Listed for sale | $575,000$196/sqft |
Source: NorthstarMLS as distributed by MLS GRID #7038424 Report a problem | ||
Public tax history
| Year | Property taxes | Tax assessment |
|---|---|---|
| 2024 | $5,234 +0.9% | $476,700 -0.2% |
| 2023 | $5,188 +10.8% | $477,700 +5.1% |
| 2022 | $4,682 +4.4% | $454,700 +13.7% |
| 2021 | $4,484 +6.3% | $399,800 +9.5% |
| 2020 | $4,220 +2.2% | $365,079 +3.5% |
| 2019 | $4,130 +9.7% | $352,700 +3.8% |
| 2018 | $3,766 -2.6% | $339,900 +0.6% |
| 2017 | $3,867 +2.1% | $337,800 +6.6% |
| 2016 | $3,787 | $317,000 +4.2% |
| 2015 | $3,787 +0.4% | $304,257 +0.8% |
| 2014 | $3,771 +2.5% | $301,968 +12% |
| 2013 | $3,680 +4.6% | $269,595 |
| 2012 | $3,520 -3.1% | -- |
| 2011 | $3,631 +2.6% | -- |
| 2010 | $3,537 +3% | -- |
| 2009 | $3,436 -1.3% | -- |
| 2008 | $3,480 -1.3% | -- |
| 2007 | $3,527 -0.7% | -- |
| 2006 | $3,550 +24.8% | -- |
| 2004 | $2,845 +5.7% | -- |
| 2003 | $2,691 +6.3% | -- |
| 2002 | $2,532 -15.6% | -- |
| 2001 | $2,999 | -- |
Find assessor info on the county website
Neighborhood: 55122
Nearby homes
- $555,6004 bd3 ba3k sqft1590 Norwood Cir, Eagan, MN 55122Off Market
- $609,7004 bd4 ba3.1k sqft1594 Norwood Cir, Eagan, MN 55122Off Market
- $529,0004 bd2 ba1.6k sqft1588 Norwood Dr, Eagan, MN 55122Off Market
- $405,0003 bd3 ba2.2k sqft4758 Beacon Hill Rd, Eagan, MN 55122Sold
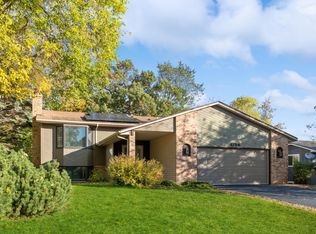
- $502,2004 bd3 ba2k sqft1596 Norwood Cir, Eagan, MN 55122Off Market
- $424,0004 bd3 ba1.7k sqft1602 Norwood Cir, Eagan, MN 55122Off Market
- $441,9004 bd2 ba1.1k sqft4765 Beacon Hill Rd, Eagan, MN 55122Off Market
- $501,6004 bd3 ba1.7k sqft1598 Norwood Cir, Eagan, MN 55122Off Market
Nearby schools
GreatSchools rating
- 8/10Thomas Lake Elementary SchoolGrades: K-5Distance: 1.1 mi
- 8/10Falcon Ridge Middle SchoolGrades: 6-8Distance: 1.4 mi
- 10/10Eastview Senior High SchoolGrades: 9-12Distance: 2.7 mi
Get a cash offer in 3 minutes
Find out how much your home could sell for in as little as 3 minutes with a no-obligation cash offer.
Estimated market value
$612,300
Get a cash offer in 3 minutes
Find out how much your home could sell for in as little as 3 minutes with a no-obligation cash offer.
Estimated market value
$612,300
- Minnesota
- Dakota County
- Eagan
- 55122
- 1592 Norwood Cir
Nearby cities
Nearby zip codes
Other Eagan Topics
