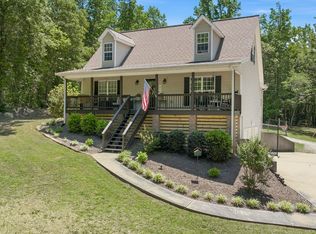
Relax on the front porch, or covered back deck of this Cozy Home that is nestled on a large, level 1.27 Ac. wooded lot, just outside of town. This 3 BR/ 2 BA home is just close enough to town for convenience, but just in a location that gives that wooded country feel. The home has a new Heating & Air system, hot water heater less than 2 yrs. old and a roof that is only 5 1/2 yrs old. The home has also been wired for you to bring your own generator just in case of power outages. The Living area has vaulted ceilings, and the dining room features a trayed ceiling. The guest bath has double vanity sinks, and the owner's suite features trayed ceilings, garden tub, separate shower, and double vanity sinks. Call today for an appointment!!
Closed
$339,900
1592 Old Athens Hwy, Cornelia, GA 30531
3beds
1,588sqft
Single Family Residence
Built in 2001
1.27 Acres Lot
$342,000 Zestimate®
$214/sqft
$2,064 Estimated rent
Home value
$342,000
$198,000 - $595,000
$2,064/mo
Zestimate® history
Owner options
List your home for rent
$2,064/mo
Rent Zestimate®
Find your next renter with Zillow Rental Manager. Plus, with online applications, you can quickly screen prospective tenants – for free.
$2,064/mo
Rent Zestimate®
Refinance and save
$2,167/mo
Est. payment
Refinancing to a lower rate could help reduce your monthly payments and save thousands over the life of the loan.
$2,167/mo
Est. payment
Explore your selling options
Work with a Zillow partner agent
Leverage their expertise and Zillow's premium Showcase listings to get your home seen by more buyers.
Get startedList with your own agent
Get your home in front of millions of buyers by listing it on Zillow.
Learn how to do itSell it yourself
Take full control of how buyers see your home on Zillow by listing For Sale by Owner (FSBO).
List your homeWhat's special
Front porchSeparate showerCovered back deckGarden tubDouble vanity sinks
Zillow last checked:
Listing updated:
Listed by:
Claudia Lyle 706-499-6807,
Century 21 Community Realty
Bought with:
Briana Webb, 438048
Keller Williams Lanier Partners
Source: GAMLS,MLS#: 10585499
Facts & features
Interior
Bedrooms & bathrooms
- Bedrooms: 3
- Bathrooms: 2
- Full bathrooms: 2
- Main level bathrooms: 2
- Main level bedrooms: 3
Rooms
- Room types: Family Room
Dining room
- Features: Separate Room
Heating
- Central, Electric, Heat Pump
Cooling
- Central Air, Electric, Heat Pump
Appliances
- Included: Cooktop, Dishwasher, Electric Water Heater, Microwave, Oven, Refrigerator
- Laundry: Mud Room
Features
- Bookcases, Double Vanity, Master On Main Level, Separate Shower, Tray Ceiling(s)
- Flooring: Carpet, Other
- Basement: Crawl Space
- Number of fireplaces: 1
- Fireplace features: Factory Built, Gas Log
Interior area
- Total structure area: 1,588
- Total interior livable area: 1,588 sqft
- Finished area above ground: 1,588
- Finished area below ground: 0
Property
Parking
- Parking features: Attached, Garage
- Has attached garage: Yes
Features
- Levels: One
- Stories: 1
- Patio & porch: Deck, Porch
Lot
- Size: 1.27 Acres
- Features: Other
Details
- Parcel number: 082 037Z
- Special conditions: Covenants/Restrictions
Construction
Type & style
- Home type: SingleFamily
- Architectural style: Other
- Property subtype: Single Family Residence
Materials
- Vinyl Siding
- Roof: Composition
Condition
- Resale
- New construction: No
- Year built: 2001
Utilities & green energy
- Sewer: Septic Tank
- Water: Public
- Utilities for property: High Speed Internet, Water Available
Community & HOA
Community
- Features: None
- Subdivision: Silverwood
HOA
- Has HOA: Yes
- Services included: Other
- HOA fee: $125 annually
Location
- Region: Cornelia
Financial & listing details
- Price per square foot: $214/sqft
- Tax assessed value: $317,947
- Annual tax amount: $3,287
- Date on market: 8/15/2025
- Cumulative days on market: 22 days
- Listing agreement: Exclusive Right To Sell
- Listing terms: Cash,Conventional,FHA,VA Loan
Price history
| Date | Event | Price |
|---|---|---|
| 9/30/2025 | Sold | $339,900-2.9%$214/sqft |
Source:  GAMLS #10585499 Report a problem GAMLS #10585499 Report a problem | ||
| 9/6/2025 | Pending sale | $349,900$220/sqft |
Source: GAMLS #10585499 Report a problem | ||
| 8/15/2025 | Listed for sale | $349,900+94.9%$220/sqft |
Source: GAMLS #10585499 Report a problem | ||
| 3/2/2018 | Sold | $179,500$113/sqft |
Source: Public Record Report a problem | ||
| 1/31/2018 | Pending sale | $179,500$113/sqft |
Source: RE/MAX Nacoochee Real Estate #8305774 Report a problem | ||
| 1/5/2018 | Listed for sale | $179,500+26.4%$113/sqft |
Source: RE/MAX Nacoochee Real Estate #8305774 Report a problem | ||
| 1/28/2016 | Sold | $142,000-2%$89/sqft |
Source: Public Record Report a problem | ||
| 1/11/2016 | Pending sale | $144,900$91/sqft |
Source: HEADWATERS REALTY #07445097 Report a problem | ||
| 10/15/2015 | Price change | $144,900-1.8%$91/sqft |
Source: HEADWATERS REALTY #07445097 Report a problem | ||
| 4/30/2015 | Listed for sale | $147,500+9.3%$93/sqft |
Source: HEADWATERS REALTY #07445097 Report a problem | ||
| 12/13/2005 | Sold | $134,900$85/sqft |
Source: Public Record Report a problem | ||
Public tax history
| Year | Property taxes | Tax assessment |
|---|---|---|
| 2025 | $786 +1.9% | $127,179 -6.5% |
| 2024 | $771 +33.8% | $136,072 +17.6% |
| 2023 | $576 | $115,688 +13.6% |
| 2022 | -- | $101,840 +29.8% |
| 2021 | -- | $78,488 +20.7% |
| 2020 | -- | $65,032 |
| 2019 | $1,636 | $65,032 -57.5% |
| 2018 | $1,636 | $153,070 +193.2% |
| 2017 | $1,636 +16.7% | $52,208 -57.8% |
| 2016 | $1,402 +8.6% | $123,730 |
| 2015 | $1,291 +5.4% | $123,730 +2.7% |
| 2014 | $1,224 +0.9% | $120,530 +150% |
| 2013 | $1,213 | $48,212 -60% |
| 2012 | -- | $120,530 -8.5% |
| 2011 | -- | $131,660 -4.6% |
| 2010 | -- | $138,050 |
Find assessor info on the county website
Neighborhood: 30531
Nearby homes
- $352,4003 bd3 ba1.8k sqft1600 Old Athens Hwy, Cornelia, GA 30531Sold
- $374,0003 bd2 ba1.6k sqft1580 Old Athens Hwy, Cornelia, GA 30531Off Market
- $360,6003 bd2 ba1.6k sqft145 Highridge Manor Ct, Cornelia, GA 30531Off Market
- $347,3003 bd2 ba1.6k sqft112 Silverwood Dr, Cornelia, GA 30531Off Market
- $379,0003 bd2 ba3.8k sqft159 Highridge Manor Ct, Cornelia, GA 30531Off Market
- $362,6003 bd2 ba1.6k sqft126 Silverwood Dr, Cornelia, GA 30531Off Market
- $394,6003 bd2 ba3.6k sqft110 Highridge Manor Ct, Cornelia, GA 30531Off Market
- $338,7003 bd2 ba1.6k sqft144 Silverwood Dr, Cornelia, GA 30531Off Market
Nearby schools
GreatSchools rating
- 6/10Level Grove Elementary SchoolGrades: PK-5Distance: 1.4 mi
- 8/10South Habersham Middle SchoolGrades: 6-8Distance: 1.3 mi
- 8/10Habersham Central High SchoolGrades: 9-12Distance: 3.6 mi
Schools provided by the listing agent
- Elementary: Level Grove
- Middle: South Habersham
- High: Habersham Central
Source: GAMLS. This data may not be complete. We recommend contacting the local school district to confirm school assignments for this home.
Get a cash offer in 3 minutes
Find out how much your home could sell for in as little as 3 minutes with a no-obligation cash offer.
Estimated market value
$342,000
Get a cash offer in 3 minutes
Find out how much your home could sell for in as little as 3 minutes with a no-obligation cash offer.
Estimated market value
$342,000
- Georgia
- Habersham County
- Cornelia
- 30531
- 1592 Old Athens Hwy
Nearby cities
Nearby zip codes
Other Cornelia Topics
