Skip main navigation
Closed
  • $1,750,000

    1592 Primrose Ln, Glenview, IL 60026

    6beds
    4,412sqft
    Single Family Residence
    Built in 2003
    0.26 Acres Lot
    $1,787,500 Zestimate®
    $397/sqft
    $7,186 Estimated rent

    Home value

    $1,787,500

    $1.61M - $1.98M

    $7,186/mo

    Zestimate® history
    Loading
    Loading...

    Owner options

    List your home for rent

    $7,186/mo

    Rent Zestimate®

    Find your next renter with Zillow Rental Manager. Plus, with online applications, you can quickly screen prospective tenants – for free.

    Learn more

    $7,186/mo

    Rent Zestimate®

    Refinance and save

    $10,850/mo

    Est. payment

    Refinancing to a lower rate could help reduce your monthly payments and save thousands over the life of the loan.

    See today's rates

    $10,850/mo

    Est. payment

    Explore your selling options

    Work with a Zillow partner agent

    Leverage their expertise and Zillow's premium Showcase listings to get your home seen by more buyers.

    Get started

    List with your own agent

    Get your home in front of millions of buyers by listing it on Zillow.

    Learn how to do it

    Sell it yourself

    Take full control of how buyers see your home on Zillow by listing For Sale by Owner (FSBO).

    List your home

    What's special

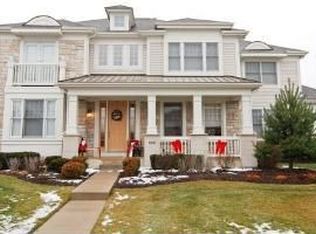
    SOLD BEFORE PRINT...Gorgeous upgrades and amazing entertaining space in this remodeled 6bed/5.1bath home in the Glen with Nationally Ranked Schools and phenomenal walkability. This open concept home boasts 5beds on the 2nd level with 4 full updated bathrooms in addition to a 1st Floor full guest suite! When you step in, the gracious entryway welcomes you with 2 story ceilings, with great flow to your formal dining with gorgeous millwork and formal living room. Continue through to your large open concept family room with updated dual island chefs kitchen. Designer upgraded finishes, wallpaper and light fixtures present a curated look while functionally and flexibility of space make it a perfect fit for any size family. Also on the 1st floor you will find a private office along with full guest suite with updated bath. 1st floor laundry AND 2nd floor laundry set up for perfect convenience. Be wowed by the large basement with recreation space and massive workout area along with tons of storage. Like to entertain? The backyard has been transformed into an entertainers dream! Covered patio with built in grill, TV that rises from stone surround for ultimate game day viewing, and built in stone gas fire pit for cozy summer nights. All of this plus the convenience and walkability of everything in The Glen with parks, schools, shopping, restaurants, Metra and more! Welcome Home....

    Zillow last checked:

    Listing updated:

    Listing courtesy of:

    Pam MacPherson 847-508-8048,

    @properties Christie's International Real Estate

    Bought with:

    Dana Slager

    Compass

    Source: MRED as distributed by MLS GRID,MLS#: 12527796MLS Logo

    Facts & features

    Interior

    Bedrooms & bathrooms
    • Bedrooms: 6
    • Bathrooms: 6
    • Full bathrooms: 5
    • 1/2 bathrooms: 1
    Primary bedroom
    • Features: Flooring (Carpet), Window Treatments (Blinds), Bathroom (Full)
    • Level: Second
    • Area: 304 Square Feet
    • Dimensions: 19X16
    Bedroom 2
    • Features: Flooring (Carpet), Window Treatments (Blinds)
    • Level: Second
    • Area: 154 Square Feet
    • Dimensions: 14X11
    Bedroom 3
    • Features: Flooring (Carpet), Window Treatments (Blinds)
    • Level: Second
    • Area: 192 Square Feet
    • Dimensions: 16X12
    Bedroom 4
    • Features: Flooring (Carpet), Window Treatments (Blinds)
    • Level: Second
    • Area: 156 Square Feet
    • Dimensions: 13X12
    Bedroom 5
    • Features: Flooring (Carpet), Window Treatments (Blinds)
    • Level: Second
    • Area: 154 Square Feet
    • Dimensions: 14X11
    Bedroom 6
    • Features: Flooring (Carpet), Window Treatments (Blinds)
    • Level: Main
    • Area: 192 Square Feet
    • Dimensions: 16X12
    Dining room
    • Features: Flooring (Hardwood), Window Treatments (Blinds)
    • Level: Main
    • Area: 195 Square Feet
    • Dimensions: 15X13
    Family room
    • Features: Flooring (Hardwood), Window Treatments (Blinds)
    • Level: Main
    • Area: 456 Square Feet
    • Dimensions: 24X19
    Foyer
    • Features: Flooring (Hardwood)
    • Level: Main
    • Area: 220 Square Feet
    • Dimensions: 22X10
    Kitchen
    • Features: Kitchen (Eating Area-Breakfast Bar, Eating Area-Table Space, Island, Pantry-Butler, Pantry-Walk-in), Flooring (Hardwood), Window Treatments (Blinds)
    • Level: Main
    • Area: 204 Square Feet
    • Dimensions: 17X12
    Laundry
    • Features: Flooring (Ceramic Tile)
    • Level: Second
    • Area: 32 Square Feet
    • Dimensions: 8X4
    Living room
    • Features: Flooring (Hardwood), Window Treatments (Blinds)
    • Level: Main
    • Area: 195 Square Feet
    • Dimensions: 15X13
    Loft
    • Features: Flooring (Carpet)
    • Level: Second
    • Area: 77 Square Feet
    • Dimensions: 11X7
    Office
    • Features: Flooring (Carpet), Window Treatments (Blinds)
    • Level: Main
    • Area: 169 Square Feet
    • Dimensions: 13X13
    Pantry
    • Features: Flooring (Hardwood)
    • Level: Main
    • Area: 24 Square Feet
    • Dimensions: 6X4
    Heating
    • Natural Gas, Forced Air
    Cooling
    • Central Air
    Appliances
    • Included: Double Oven, Range, Microwave, Dishwasher, Refrigerator
    Features
    • Wet Bar, 1st Floor Bedroom, In-Law Floorplan, 1st Floor Full Bath
    • Flooring: Hardwood
    • Basement: Unfinished,Full
    • Number of fireplaces: 1
    Interior area
    • Total structure area: 0
    • Total interior livable area: 4,412 sqft

    Property

    Parking
    • Total spaces: 3
    • Parking features: Yes, Garage Owned, Attached, Garage
    • Attached garage spaces: 3
    Accessibility
    • Accessibility features: No Disability Access
    Features
    • Stories: 2
    Lot
    • Size: 0.26 Acres
    • Dimensions: 97X135X88X131
    Details
    • Parcel number: 04274160210000
    • Special conditions: None

    Construction

    Type & style
    • Home type: SingleFamily
    • Property subtype: Single Family Residence
    Materials
    • Brick
    Condition
    • New construction: No
    • Year built: 2003

    Utilities & green energy

    • Sewer: Public Sewer
    • Water: Lake Michigan, Public

    Community & neighborhood

    Location
    • Region: Glenview

    HOA & financial

    HOA
    • Has HOA: Yes
    • HOA fee: $550 annually
    • Services included: Other

    Other

    Other facts
    • Listing terms: Cash
    • Ownership: Fee Simple

    Price history

    DateEventPrice
    2/6/2026Sold$1,750,000+29.6%$397/sqft
    Source: MRED as distributed by MLS GRID #12527796 Report a problem
    7/1/2021Sold$1,350,000+43.8%$306/sqft
    Source: MRED as distributed by MLS GRID #11143293 Report a problem
    8/2/2019Sold$939,000-14.6%$213/sqft
    Source: MRED as distributed by MLS GRID #10356125 Report a problem
    6/17/2016Price change$1,099,000-4.4%$249/sqft
    Source: Coldwell Banker Residential Brokerage - Glenview #09188158 Report a problem
    5/25/2016Price change$1,149,000-1.7%$260/sqft
    Source: Coldwell Banker Residential Brokerage - Glenview #09188158 Report a problem
    4/8/2016Listed for sale$1,169,000+21.8%$265/sqft
    Source: Coldwell Banker Residential Brokerage - Glenview #09188158 Report a problem
    12/1/2003Sold$959,500$217/sqft
    Source: Public Record Report a problem

    Public tax history

    YearProperty taxesTax assessment
    2024-- $116,001 +0%
    2023$24,941 +3%$115,999
    2022$24,215 +13.9%$115,999 +35.8%
    2021$21,268 +1.2%$85,449
    2020$21,016 +11.4%$85,449 -9%
    2019$18,870 -12.9%$93,900 -3.8%
    2018$21,669 -10.6%$97,652 -12.5%
    2017$24,236 +5%$111,640
    2016$23,087 +11.2%$111,640 +24.3%
    2015$20,757 +1.8%$89,788
    2014$20,390 +3.2%$89,788
    2013$19,755 +14%$89,788 +4.6%
    2012$17,332 +4.2%$85,820
    2011$16,641 +1.9%$85,820
    2010$16,327 -8%$85,820 -20.1%
    2009$17,753 +7.7%$107,454 -7%
    2008$16,481 +5.7%$115,543
    2007$15,590 +18.5%$115,543 +44.1%
    2006$13,157 +8.4%$80,170
    2005$12,140 -6.1%$80,170
    2004$12,922 +575.9%$80,170 +615.4%
    2003$1,912 $11,206

    Find assessor info on the county website

    Neighborhood: 60026

    Nearby schools

    GreatSchools rating
    Schools provided by the listing agent
    • Elementary: Westbrook Elementary School
    • Middle: Attea Middle School
    • High: Glenbrook South High School
    • District: 34

    Source: MRED as distributed by MLS GRID. This data may not be complete. We recommend contacting the local school district to confirm school assignments for this home.

    Get a cash offer in 3 minutes
    Find out how much your home could sell for in as little as 3 minutes with a no-obligation cash offer.
    Estimated market value
    $1,787,500
    Get a cash offer in 3 minutes
    Find out how much your home could sell for in as little as 3 minutes with a no-obligation cash offer.
    Estimated market value
    $1,787,500