Skip main navigation
Closed
  • $1,199,000

    1592 River Hill Way Homesite 16, Reno, NV 89523

    5beds
    3,722sqft
    Single Family Residence
    Built in 2022
    0.25 Acres Lot
    $1,411,400 Zestimate®
    $322/sqft
    $5,469 Estimated rent

    Home value

    $1,411,400

    $1.31M - $1.52M

    $5,469/mo

    Zestimate® history
    Loading
    Loading...

    Owner options

    List your home for rent

    $5,469/mo

    Rent Zestimate®

    Find your next renter with Zillow Rental Manager. Plus, with online applications, you can quickly screen prospective tenants – for free.

    Learn more

    $5,469/mo

    Rent Zestimate®

    Refinance and save

    $5,764/mo

    Est. payment

    Refinancing to a lower rate could help reduce your monthly payments and save thousands over the life of the loan.

    See today's rates

    $5,764/mo

    Est. payment

    Explore your selling options

    Work with a Zillow partner agent

    Leverage their expertise and Zillow's premium Showcase listings to get your home seen by more buyers.

    Get started

    List with your own agent

    Get your home in front of millions of buyers by listing it on Zillow.

    Learn how to do it

    Sell it yourself

    Take full control of how buyers see your home on Zillow by listing For Sale by Owner (FSBO).

    List your home

    What's special

    Vertical spaMaster bedroomMud roomCentral vacuum sweepCorner benchPot fillerNice size covered patio


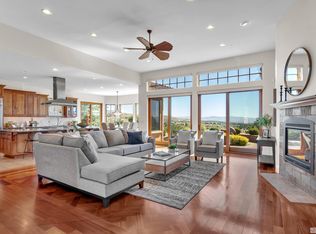
    **BACK ON MARKET**Quick Close**New Construction** Limited Somersett View** Highly Upgraded** Upon entering this open floor plan home you will be greeted by 12' ceilings in the Greatroom/Kitchen/Dining with a 16' Multi Panel Sliding Glass Door that leads out to a nice size Covered Patio. 8' interior Solid Core Doors, Upgraded Beautiful Cabinets throughout. Kitchen has Dark Navy Cabinets w/upper stack above the 42" Cabinets on the perimeter with a 48" Commercial Range which includes 2 Ovens & 48" Wall Hood., Kitchen also has a pot filler, butlers sink, decorative frosted glass pantry door that leads you into a very large walk in pantry. Large Island w/breakfast bar and has a central vacuum sweep in the kitchen for easy clean up. Master bedroom has a sliding glass door that leads out the nice size covered patio, 2 separate walk in closets, dual undermount sinks, very large walk in shower with a vertical spa and corner bench. Mud room with sink and cabinets right off of the garage that makes for great organization and tidiness. *NEW HOME UNDER CONSTRUCTION* This home is 1 of 8 Floorplans to choose from offered in the Beautiful New Home Gated Community Brae Retreat. New Construction and the Taxes have not been assessed yet.

    Zillow last checked:

    Listing updated:

    Listed by:

    Valorie Holcomb S.35996 702-769-2400,

    Pacific Wind Realty

    Bought with:

    Valorie Holcomb, S.35996

    Pacific Wind Realty

    Source: NNRMLS,MLS#: 230000938MLS Logo

    Facts & features

    Interior

    Bedrooms & bathrooms
    • Bedrooms: 5
    • Bathrooms: 5
    • Full bathrooms: 4
    • 1/2 bathrooms: 1
    Heating
    • Forced Air, Natural Gas
    Cooling
    • Central Air, Refrigerated
    Appliances
    • Included: Dishwasher, Disposal, Double Oven, Gas Cooktop, Gas Range, Microwave
    • Laundry: Cabinets, Laundry Area, Laundry Room, Sink
    Features
    • Breakfast Bar, Central Vacuum, High Ceilings, Kitchen Island, Pantry, Master Downstairs, Smart Thermostat, Walk-In Closet(s)
    • Flooring: Carpet, Ceramic Tile, Laminate
    • Windows: Double Pane Windows, Low Emissivity Windows, Vinyl Frames
    • Number of fireplaces: 1
    • Fireplace features: Gas Log
    Interior area
    • Total structure area: 3,722
    • Total interior livable area: 3,722 sqft

    Property

    Parking
    • Total spaces: 3
    • Parking features: Attached, Garage Door Opener
    • Attached garage spaces: 3
    Features
    • Stories: 2
    • Patio & porch: Patio
    • Exterior features: Barbecue Stubbed In
    • Fencing: Back Yard
    • Has view: Yes
    • View description: Mountain(s)
    Lot
    • Size: 0.25 Acres
    • Features: Landscaped, Level, Sprinklers In Front
    Details
    • Parcel number: 23276203
    • Zoning: PUD

    Construction

    Type & style
    • Home type: SingleFamily
    • Property subtype: Single Family Residence
    Materials
    • Batts Insulation, Frame, Stucco, Masonry Veneer
    • Foundation: Slab
    • Roof: Pitched,Tile
    Condition
    • Year built: 2022

    Utilities & green energy

    • Sewer: Public Sewer
    • Water: Public
    • Utilities for property: Cable Available, Electricity Available, Internet Available, Natural Gas Available, Phone Available, Sewer Available, Water Available

    Community & neighborhood

    Security
    • Security features: Security Fence, Smoke Detector(s)
    Location
    • Region: Reno
    • Subdivision: Somersett - Village 1A-1

    HOA & financial

    HOA
    • Has HOA: Yes
    • HOA fee: $255 monthly
    • Amenities included: Fitness Center, Gated, Golf Course, Maintenance Grounds, Pool, Spa/Hot Tub, Tennis Court(s), Clubhouse/Recreation Room

    Other

    Other facts
    • Listing terms: 1031 Exchange,Cash,Conventional,FHA,VA Loan

    Price history

    DateEventPrice
    12/8/2023Sold$1,199,000-6.3%$322/sqft
    Source: NNRMLS #230000938 Report a problem
    11/23/2023Pending sale$1,279,990$344/sqft
    Source: NNRMLS #230000938 Report a problem
    10/20/2023Listed for sale$1,279,990+6.7%$344/sqft
    Source: NNRMLS #230000938 Report a problem
    8/25/2023Listing removed--
    Source: NNRMLS #230000938 Report a problem
    8/15/2023Listed for sale$1,199,990$322/sqft
    Source: NNRMLS #230000938 Report a problem
    7/5/2023Pending sale$1,199,990$322/sqft
    Source: NNRMLS #230000938 Report a problem
    4/25/2023Price change$1,199,990-3.2%$322/sqft
    Source: NNRMLS #230000938 Report a problem
    2/25/2023Price change$1,239,990-7.4%$333/sqft
    Source: NNRMLS #230000938 Report a problem
    2/4/2023Listed for sale$1,339,781$360/sqft
    Source: NNRMLS #230000938 Report a problem

    Public tax history

    Tax history is unavailable.

    Neighborhood: Somersett

    Nearby schools

    GreatSchools rating
    Schools provided by the listing agent
    • Elementary: Westergard
    • Middle: Billinghurst
    • High: McQueen

    Source: NNRMLS. This data may not be complete. We recommend contacting the local school district to confirm school assignments for this home.

    Get a cash offer in 3 minutes
    Find out how much your home could sell for in as little as 3 minutes with a no-obligation cash offer.
    Estimated market value
    $1,411,400
    Get a cash offer in 3 minutes
    Find out how much your home could sell for in as little as 3 minutes with a no-obligation cash offer.
    Estimated market value
    $1,411,400