Timeless elegance meets modern farmhouse design in this exceptional home currently under construction, thoughtfully designed by Raven House Architecture and being built with quality craftsmanship by SMC. Situated on a premier view lot in the highly desirable Flanders Mill neighborhood, this remarkable residence is taking shape with a carefully curated design package and thoughtfully positioned windows that are intended to maximize breathtaking mountain views and abundant natural light.
The main level is designed to feature expansive open living spaces, including a dramatic two-story great room, a dining area overlooking the mountains and park, and a beautifully appointed kitchen with a large butler's pantry providing ample space for small appliances, kitchenware, and food storage. The spacious laundry and mudroom will include eight custom lockers, creating a highly functional everyday drop zone.
The primary suite is planned to offer a tray ceiling, a luxurious marble-inspired bathroom, and an oversized walk-in closet that the builder can customize to suit the buyer's preferences. An office and guest bedroom are also planned for the main level.
Upstairs, the home will feature two generously sized bedrooms, a spacious shared bathroom, and a bonus room that can serve as a fifth bedroom, media room, or flexible living space. Extensive covered outdoor living areas are being incorporated into the design, along with a hot tub area with hookups just outside the primary suite. Completing the home will be a beautifully finished three-car garage offering plenty of space for vehicles, gear, and recreational toys.
Construction is underway, presenting a rare opportunity to own a thoughtfully designed new home in one of Bozeman's most sought-after neighborhoods.
Sold
Price Unknown
1592 Ryun Sun Way, Bozeman, MT 59718
5beds
3,175sqft
Single Family Residence
Built in 2026
8,825 Square Feet Lot
$1,399,200 Zestimate®
$--/sqft
$5,403 Estimated rent
Home value
$1,399,200
$1.33M - $1.47M
$5,403/mo
Zestimate® history
Owner options
List your home for rent
$5,403/mo
Rent Zestimate®
Find your next renter with Zillow Rental Manager. Plus, with online applications, you can quickly screen prospective tenants – for free.
$5,403/mo
Rent Zestimate®
Refinance and save
$144/mo
Est. payment
Refinancing to a lower rate could help reduce your monthly payments and save thousands over the life of the loan.
$144/mo
Est. payment
Explore your selling options
Work with a Zillow partner agent
Leverage their expertise and Zillow's premium Showcase listings to get your home seen by more buyers.
Get startedList with your own agent
Get your home in front of millions of buyers by listing it on Zillow.
Learn how to do itSell it yourself
Take full control of how buyers see your home on Zillow by listing For Sale by Owner (FSBO).
List your homeWhat's special
Zillow last checked:
Listing updated:
Listed by:
Ami Sayer 406-580-0481,
Berkshire Hathaway - Bozeman,
Samuel Spencer 406-431-1825,
Berkshire Hathaway - Bozeman
Bought with:
Amy Alvarado, BRO-98291
Realty One Group Peak
Source: Big Sky Country MLS,MLS#: 413234Originating MLS: Big Sky Country MLS
Facts & features
Interior
Bedrooms & bathrooms
- Bedrooms: 5
- Bathrooms: 3
- Full bathrooms: 1
- 3/4 bathrooms: 2
Rooms
- Room types: Dining Room, Full Bath, Garage, Kitchen, Laundry, Living Room, Primary Bedroom, Office
Primary bedroom
- Level: Main
Bedroom
- Level: Main
Bedroom
- Level: Upper
Den
- Level: Main
Dining room
- Level: Main
Other
- Level: Upper
Garage
- Level: Main
Kitchen
- Level: Main
Laundry
- Level: Main
Living room
- Level: Main
Other
- Level: Main
Heating
- Natural Gas
Cooling
- Central Air
Appliances
- Included: Dishwasher, Disposal, Microwave, Range, Refrigerator
Features
- Fireplace, Vaulted Ceiling(s), Walk-In Closet(s), Main Level Primary
- Flooring: Engineered Hardwood, Hardwood, Partially Carpeted, Tile
- Has fireplace: Yes
- Fireplace features: Gas
Interior area
- Total structure area: 3,175
- Total interior livable area: 3,175 sqft
- Finished area above ground: 3,175
Property
Parking
- Total spaces: 3
- Parking features: Attached, Garage, Garage Door Opener
- Attached garage spaces: 3
Features
- Levels: Two
- Stories: 2
- Exterior features: Landscaping
- Fencing: Partial
- Has view: Yes
- View description: Mountain(s)
Lot
- Size: 8,825 Square Feet
- Features: Lawn, Landscaped
Details
- Parcel number: RGG70233
- Zoning description: RB
- Special conditions: Standard
Construction
Type & style
- Home type: SingleFamily
- Architectural style: Contemporary
- Property subtype: Single Family Residence
Materials
- Roof: Asphalt
Condition
- Under Construction
- New construction: Yes
- Year built: 2026
Details
- Builder name: SMC /Raven House Architecture
Utilities & green energy
- Sewer: Public Sewer
- Water: Public
- Utilities for property: Electricity Available, Natural Gas Available, Sewer Available, Water Available
Community & HOA
Community
- Subdivision: Flanders Mill
HOA
- Has HOA: Yes
- Amenities included: Park, Trail(s)
- HOA fee: $144 quarterly
Location
- Region: Bozeman
Financial & listing details
- Annual tax amount: $2,277
- Date on market: 7/22/2026
- Listing terms: Cash,1031 Exchange,3rd Party Financing
- Ownership: Full
- Electric utility on property: Yes
Price history
| Date | Event | Price |
|---|---|---|
| 9/14/2026 | Sold | -- |
Source: Big Sky Country MLS #413234 Report a problem | ||
| 7/22/2026 | Contingent | $1,399,000$441/sqft |
Source: Big Sky Country MLS #413234 Report a problem | ||
| 7/22/2026 | Listed for sale | $1,399,000$441/sqft |
Source: Big Sky Country MLS #413234 Report a problem | ||
Public tax history
Tax history is unavailable.
Neighborhood: 59718
Nearby homes
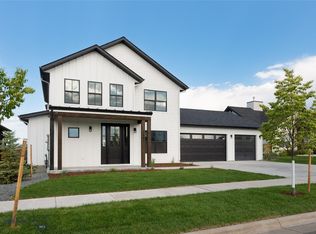
- $--5 bd3 ba3.1k sqft1440 Ryun Sun Way, Bozeman, MT 59718Sold
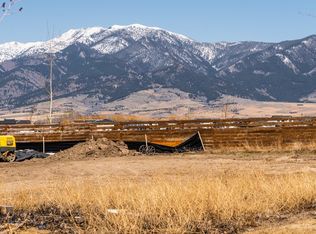
- $--8,328 sqftTbd Ryun Sun Way, Bozeman, MT 59718Off Market
- $1,146,2003 bd2 ba2.5k sqft1472 Ryun Sun Way, Bozeman, MT 59718Off Market
- $1,295,0004 bd4 ba3k sqft1410 Ryun Sun Way, Bozeman, MT 59718For Sale

- $1,055,1004 bd3 ba2.7k sqft1384 Ryun Sun Way, Bozeman, MT 59718Off Market
- $--4 bd3 ba2.6k sqft1431 Ryun Sun, Bozeman, MT 59718Sold
- $319,079-- bd-- ba-- sqft1457 Ryun Sun Way, Bozeman, MT 59718Off Market
- $973,7004 bd2 ba2.5k sqft1465 Ryun Sun Way, Bozeman, MT 59718Off Market
Nearby schools
GreatSchools rating
- 8/10Meadowlark ElementaryGrades: PK-5Distance: 0.6 mi
- 8/10Chief Joseph Middle SchoolGrades: 6-8Distance: 0.8 mi
- NAGallatin High SchoolGrades: 9-12Distance: 0.5 mi
- Montana
- Gallatin County
- Bozeman
- 59718
- 1592 Ryun Sun Way
