Skip main navigation
Sold for $855,000
  • $855,000

    1592 S Ogden Street, Denver, CO 80210

    3beds
    1,851sqft
    Single Family Residence
    Built in 1911
    4,750 Square Feet Lot
    $850,400 Zestimate®
    $462/sqft
    $3,859 Estimated rent

    Home value

    $850,400

    $808,000 - $901,000

    $3,859/mo

    Zestimate® history
    Loading
    Loading...

    Owner options

    List your home for rent

    $3,859/mo

    Rent Zestimate®

    Find your next renter with Zillow Rental Manager. Plus, with online applications, you can quickly screen prospective tenants – for free.

    Learn more

    $3,859/mo

    Rent Zestimate®

    Refinance and save

    $4,938/mo

    Est. payment

    Refinancing to a lower rate could help reduce your monthly payments and save thousands over the life of the loan.

    See today's rates

    $4,938/mo

    Est. payment

    Explore your selling options

    Work with a Zillow partner agent

    Leverage their expertise and Zillow's premium Showcase listings to get your home seen by more buyers.

    Get started

    List with your own agent

    Get your home in front of millions of buyers by listing it on Zillow.

    Learn how to do it

    Sell it yourself

    Take full control of how buyers see your home on Zillow by listing For Sale by Owner (FSBO).

    List your home

    What's special

    Stately victorianLight-filled sunroomPicturesque front porchLovely backyard and patioGenerously sized rear bedroomTall ceilingsBeautifully preserved wood floors
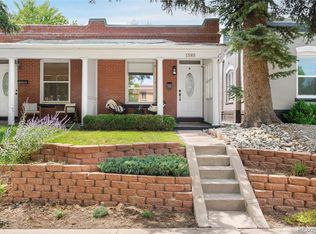
    New Price! Perched at the highest point of Platt Park, this stately Victorian overlooks one of Denver’s most charming neighborhoods. Built at the turn of the century, the home is rich with character and special details, including a light-filled sunroom, a brick surrounded bay window with seating, a hidden second-floor deck, and a picturesque front porch—plus so much more! The main floor features beautiful wood floors, original wood and tile fireplace, and a warmth that carries throughout the space. The living and dining rooms flow together to create a large, open area with fireplace and tall ceilings, ideal for both everyday living and entertaining. Just off this space is one option for a main-floor primary bedroom, complete with a updated en-suite full bathroom. The updated kitchen with new appliances overlooks the lovely backyard and patio. On the south side of the home, just off the kitchen, is the sunroom, filled with an abundance of windows—perfect as a breakfast nook, reading room, or cozy home office. Upstairs are two bedrooms. The front bedroom enjoys wonderful seasonal mountain views, while the generously sized rear bedroom could also serve as a primary. Off this room is a bonus room with large closets and the hidden deck, which overlooks the surrounding neighborhood. A fully updated bathroom completes this level. The lower level includes an additional finished room, laundry area, and mechanical room. The large yard offers privacy thanks to its elevated position above the street and is anchored by a majestic mature oak tree that provides shade and character. Sprinkler systems in front, back and side. At the back of the property, above the garage, is a 340-square-foot studio featuring a wood stove, electric heater and evaporative cooler—ideal for a creative space, guest retreat, or office. The home has been well maintained over the years; however, the seller intends to sell the property in as-is condition, which is reflected in the pricing.

    Zillow last checked:

    Listing updated:

    Listed by:

    Tom Snyder 303-877-3097 TOM@SNYDERTEAM.COM,

    Snyder Realty Team

    Bought with:

    Alina Tatkov, 100078904

    Dubrova and Associate LLC

    Source: REcolorado as distributed by MLS GRID,MLS#: 5788870MLS Logo

    Facts & features

    Interior

    Bedrooms & bathrooms
    • Bedrooms: 3
    • Bathrooms: 2
    • Full bathrooms: 2
    • Main level bathrooms: 1
    • Main level bedrooms: 1
    Bedroom
    • Features: Primary Suite
    • Level: Main
    Bedroom
    • Description: Mountain Views
    • Level: Upper
    Bedroom
    • Description: Could Serve As A Alternative Primary. There Is A Gas Line And Flue Available To Add A Fireplace
    • Level: Upper
    Bathroom
    • Description: Updated
    • Level: Main
    Bathroom
    • Description: Updated
    • Level: Upper
    Bonus room
    • Description: Attached To Bedroom. Has Private Deck
    • Level: Upper
    Bonus room
    • Level: Basement
    Dining room
    • Description: With Bay Window, Opens To Living Room
    • Level: Main
    Kitchen
    • Description: Updated, New Appliances
    • Level: Main
    Laundry
    • Description: Washer And Dryer Included.
    • Level: Basement
    Living room
    • Description: Original Fireplace, Oak Wood Floors
    • Level: Main
    Office
    • Description: Above Garage, Heated, Evaporative Cooler, 340 Square Feet--Not Included In Overall Building Square Footage
    Sun room
    • Description: Off Kitchen, South Side For Lots Of Light
    • Level: Main
    Heating
    • Forced Air, Natural Gas, Wood Stove
    Cooling
    • Attic Fan
    Appliances
    • Included: Dishwasher, Disposal, Dryer, Gas Water Heater, Microwave, Oven, Range, Refrigerator, Washer
    Features
    • Entrance Foyer, High Ceilings, Primary Suite, Smoke Free
    • Flooring: Carpet, Wood
    • Windows: Bay Window(s), Double Pane Windows
    • Basement: Finished,Interior Entry,Partial
    • Number of fireplaces: 2
    • Fireplace features: Living Room, Recreation Room, Wood Burning Stove
    Interior area
    • Total structure area: 1,851
    • Total interior livable area: 1,851 sqft
    • Finished area above ground: 1,521
    • Finished area below ground: 248

    Property

    Parking
    • Total spaces: 2
    • Parking features: Concrete, Exterior Access Door
    • Garage spaces: 2
    Features
    • Levels: Two
    • Stories: 2
    • Patio & porch: Covered, Front Porch, Patio
    • Exterior features: Balcony, Private Yard, Rain Gutters
    • Fencing: Partial
    • Has view: Yes
    • View description: Mountain(s)
    Lot
    • Size: 4,750 Square Feet
    • Features: Corner Lot, Landscaped, Level, Near Public Transit, Sprinklers In Front, Sprinklers In Rear
    Details
    • Parcel number: 523306012
    • Zoning: U-SU-C
    • Special conditions: Standard

    Construction

    Type & style
    • Home type: SingleFamily
    • Architectural style: Victorian
    • Property subtype: Single Family Residence
    Materials
    • Brick, Frame
    • Foundation: Slab
    • Roof: Composition
    Condition
    • Year built: 1911

    Utilities & green energy

    • Sewer: Public Sewer
    • Water: Public
    • Utilities for property: Electricity Connected, Natural Gas Connected

    Community & HOA

    Community
    • Security: Carbon Monoxide Detector(s), Smoke Detector(s)
    • Subdivision: Platt Park
    HOA
    • Has HOA: No
    Location
    • Region: Denver

    Financial & listing details

    • Price per square foot: $462/sqft
    • Tax assessed value: $949,600
    • Annual tax amount: $4,747
    • Date on market: 1/20/2026
    • Listing terms: Cash,Conventional,Jumbo,VA Loan
    • Exclusions: Any Seller Personal Belongings
    • Ownership: Individual
    • Electric utility on property: Yes
    • Road surface type: Alley Paved, Paved

    Price history

    DateEventPrice
    2/23/2026Sold$855,000-4.9%$462/sqft
    Source: REcolorado as distributed by MLS GRID #5788870 Report a problem
    2/14/2026Pending sale$899,000$486/sqft
    Source: REcolorado as distributed by MLS GRID #5788870 Report a problem
    2/5/2026Price change$899,000-3.7%$486/sqft
    Source: REcolorado as distributed by MLS GRID #5788870 Report a problem
    1/20/2026Listed for sale$934,000+459.3%$505/sqft
    Source: REcolorado as distributed by MLS GRID #5788870 Report a problem
    8/2/1996Sold$167,000$90/sqft
    Source: Public Record Report a problem

    Public tax history

    YearProperty taxesTax assessment
    2024$4,645 +19.5%$59,940 -5.2%
    2023$3,886 +3.6%$63,230 +29.4%
    2022$3,750 -1.7%$48,860 -2.8%
    2021$3,816 +2.9%$50,260 -2.3%
    2020$3,709 +19.8%$51,430 -0.7%
    2019$3,095 $51,790 +29.4%
    2018$3,095 +0.3%$40,010
    2017$3,086 +2.9%$40,010 +4.2%
    2016$2,999 +24.4%$38,380
    2015$2,411 0%$38,380 +32.2%
    2014$2,412 -8.5%$29,030
    2013$2,636 +17.9%$29,030 -7.4%
    2012$2,236 +1.6%$31,360
    2011$2,201 +2.2%$31,360 -5.1%
    2010$2,153 +5.5%$33,050
    2009$2,041 -0.2%$33,050 +8.1%
    2008$2,044 +7.6%$30,560 -8.6%
    2007$1,900 +1.1%$33,430 +17.8%
    2006$1,879 +10%$28,380
    2005$1,707 +11.9%$28,380 +4.2%
    2003$1,526 +1.9%$27,240 +6.8%
    2002$1,498 $25,500 +31.9%
    2001-- $19,330
    Find assessor info on the county website

    Neighborhood: Platt Park

    Nearby schools

    GreatSchools rating
    Schools provided by the listing agent
    • Elementary: Asbury
    • Middle: Grant
    • High: South
    • District: Denver 1

    Source: REcolorado as distributed by MLS GRID. This data may not be complete. We recommend contacting the local school district to confirm school assignments for this home.

    Get a cash offer in 3 minutes
    Find out how much your home could sell for in as little as 3 minutes with a no-obligation cash offer.
    Estimated market value
    $850,400
    Get a cash offer in 3 minutes
    Find out how much your home could sell for in as little as 3 minutes with a no-obligation cash offer.
    Estimated market value
    $850,400