Skip main navigation
Closed
  • $760,000

    1592 Sawgrass Ct, Charlottesville, VA 22901

    4beds
    3,816sqft
    Townhouse
    Built in 2014
    6,534 Square Feet Lot
    $789,600 Zestimate®
    $199/sqft
    $3,724 Estimated rent

    Home value

    $789,600

    $750,000 - $829,000

    $3,724/mo

    Zestimate® history
    Loading
    Loading...

    Owner options

    List your home for rent

    $3,724/mo

    Rent Zestimate®

    Find your next renter with Zillow Rental Manager. Plus, with online applications, you can quickly screen prospective tenants – for free.

    Learn more

    $3,724/mo

    Rent Zestimate®

    Refinance and save

    $5,001/mo

    Est. payment

    Refinancing to a lower rate could help reduce your monthly payments and save thousands over the life of the loan.

    See today's rates

    $5,001/mo

    Est. payment

    Explore your selling options

    Work with a Zillow partner agent

    Leverage their expertise and Zillow's premium Showcase listings to get your home seen by more buyers.

    Get started

    List with your own agent

    Get your home in front of millions of buyers by listing it on Zillow.

    Learn how to do it

    Sell it yourself

    Take full control of how buyers see your home on Zillow by listing For Sale by Owner (FSBO).

    List your home

    What's special

    Finished terraceThoughtful universal design elementsLarge bedroomSpacious primary bedroomSeasonal decorationsLocated off rio roadAbundant storage space
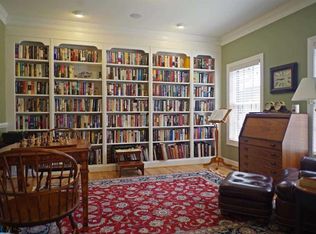
    Dunlora Forest is located off Rio Road and only minutes away from the heart of Downtown. This former Southern Development model home is a testament to elegance and practicality, boasting a blend of convenience and style. The thoughtful Universal Design elements are seamlessly integrated throughout the house, ensuring accessibility and comfort. The main level beckons with a spacious primary bedroom, offering a tranquil retreat from the bustle of daily life. Upstairs are two generously sized bedrooms and a full bathroom. Entertaining is a delight in this home, with a covered rear porch perfect for al fresco dining or simply unwinding with a book and a cup of tea. For indoor gatherings, the finished terrace level offers a built-in wet bar and a spacious gathering room. A large bedroom and a full bathroom on this level ensure that your guests enjoy a private retreat. Practicality meets convenience with a two-car garage and abundant storage space thoughtfully scattered throughout the home. From seasonal decorations to outdoor gear, there's a place for everything. With its proximity to UVA, nearby shopping, parks and a short drive to the Airport, this home is truly unique.

    Zillow last checked:

    Listing updated:

    Listed by:

    PATTI ROWE 434-531-2214,

    LONG & FOSTER - GLENMORE,

    TOM PACE 434-953-8865,

    LONG & FOSTER - GLENMORE

    Bought with:

    KARYN TRUMBULL, 0225188594

    NEST REALTY GROUP

    Source: CAAR,MLS#: 652739MLS LogoOriginating MLS: Charlottesville Area Association of Realtors

    Facts & features

    Interior

    Bedrooms & bathrooms
    • Bedrooms: 4
    • Bathrooms: 4
    • Full bathrooms: 3
    • 1/2 bathrooms: 1
    • Main level bathrooms: 2
    • Main level bedrooms: 1
    Rooms
    • Room types: Bathroom, Bedroom, Den, Full Bath, Foyer, Great Room, Kitchen, Laundry, Recreation
    Primary bedroom
    • Level: First
    Bedroom
    • Level: Basement
    Bedroom
    • Level: Second
    Primary bathroom
    • Level: First
    Bathroom
    • Level: Second
    Bathroom
    • Level: First
    Bathroom
    • Level: Basement
    Den
    • Level: First
    Foyer
    • Level: First
    Great room
    • Level: First
    Kitchen
    • Level: First
    Laundry
    • Level: First
    Recreation
    • Level: Basement
    Heating
    • Central, Natural Gas
    Cooling
    • Central Air
    Appliances
    • Included: Dishwasher, Electric Range, Disposal, Microwave, Refrigerator, Dryer, Washer
    Features
    • Double Vanity, Primary Downstairs, Walk-In Closet(s), Breakfast Bar, Entrance Foyer, Recessed Lighting, Vaulted Ceiling(s)
    • Flooring: Carpet, Ceramic Tile, Hardwood
    • Windows: Low-Emissivity Windows, Screens, Vinyl
    • Basement: Exterior Entry,Full,Finished,Heated,Interior Entry,Sump Pump,Unfinished,Walk-Out Access
    • Number of fireplaces: 1
    • Fireplace features: One, Gas, Glass Doors, Gas Log
    • Common walls with other units/homes: End Unit
    Interior area
    • Total structure area: 4,563
    • Total interior livable area: 3,816 sqft
    • Finished area above ground: 2,413
    • Finished area below ground: 1,403

    Property

    Parking
    • Total spaces: 2
    • Parking features: Attached, Electricity, Garage Faces Front, Garage, Garage Door Opener
    • Attached garage spaces: 2
    Accessibility
    • Accessibility features: Accessible Electrical and Environmental Controls, Accessible Doors, Accessible Entrance, Accessible Hallway(s)
    Features
    • Levels: One and One Half
    • Stories: 1.5
    • Patio & porch: Front Porch, Patio, Porch
    • Has view: Yes
    • View description: Residential
    Lot
    • Size: 6,534 Square Feet
    • Features: Landscaped, Level
    Details
    • Parcel number: 062F0010005400
    • Zoning description: PUD Planned Unit Development

    Construction

    Type & style
    • Home type: Townhouse
    • Property subtype: Townhouse
    • Attached to another structure: Yes
    Materials
    • Brick, Fiber Cement, Stick Built, Stone
    • Foundation: Poured
    • Roof: Composition,Shingle
    Condition
    • New construction: No
    • Year built: 2014
    Details
    • Builder name: SOUTHERN DEVELOPMENT HOMES

    Utilities & green energy

    • Sewer: Public Sewer
    • Water: Public
    • Utilities for property: Cable Available, Fiber Optic Available, High Speed Internet Available
    Green energy
    • Green verification: HERS Index Score

    Community & HOA

    Community
    • Features: Sidewalks
    • Security: Smoke Detector(s)
    • Subdivision: DUNLORA FOREST
    HOA
    • Has HOA: Yes
    • Amenities included: Playground
    • Services included: Common Area Maintenance, Maintenance Grounds, Playground, Trash
    • HOA fee: $403 quarterly
    Location
    • Region: Charlottesville

    Financial & listing details

    • Price per square foot: $199/sqft
    • Tax assessed value: $737,800
    • Annual tax amount: $6,075
    • Date on market: 5/9/2024
    • Cumulative days on market: 6 days

    Price history

    DateEventPrice
    6/28/2024Sold$760,000-3.2%$199/sqft
    Source: CAAR #652739 Report a problem
    5/15/2024Pending sale$785,000$206/sqft
    Source: Long & Foster Broker Feed #652739 Report a problem
    5/9/2024Listed for sale$785,000+49%$206/sqft
    Source: Long & Foster Broker Feed #652739 Report a problem
    10/31/2013Sold$526,940$138/sqft
    Source: Public Record Report a problem
    12/31/1969Sold$526,940$138/sqft
    Source: Agent Provided Report a problem

    Public tax history

    YearProperty taxesTax assessment
    2025$6,596 +8.1%$737,800 +3.2%
    2024$6,104 +5.6%$714,700 +5.6%
    2023$5,777 +13.5%$676,500 +13.5%
    2022$5,088 +10.7%$595,800 +10.7%
    2021$4,598 -3.9%$538,400 -3.9%
    2020$4,786 +2.9%$560,400 +2.9%
    2019$4,653 +2.8%$544,800 +1%
    2018$4,525 +96.2%$539,300 -1.9%
    2017$2,306 -48.6%$549,700 +2.8%
    2016$4,485 +105.9%$534,600 +0.5%
    2015$2,179 $532,000 +7.6%
    2014-- $494,300
    Find assessor info on the county website

    Neighborhood: 22901

    Nearby schools

    GreatSchools rating
    Schools provided by the listing agent
    • Elementary: Agnor
    • Middle: Burley
    • High: Albemarle

    Source: CAAR. This data may not be complete. We recommend contacting the local school district to confirm school assignments for this home.

    Get pre-qualified for a loan
    At Zillow Home Loans, we can pre-qualify you in as little as 5 minutes with no impact to your credit score.

    An equal housing lender. NMLS #10287.

    Sell for more on Zillow
    Get a Zillow Showcase℠ listing at no additional cost and you could sell for .
    $789,600
    2% more
    +$15,792
    With Zillow Showcase(estimated)
    $805,392