Welcome to this charming 4-bedroom, 1..5-bathroom home, lovingly maintained by the same family for over 54 years! Thoughtfully designed to accommodate families of all sizes, this home offers a spacious and functional layout with plenty of character throughout. The main level features a convenient first-floor bedroom and full bathroom, along with an inviting open-concept living and dining area. The vaulted ceiling creates an impressive sense of space and easily accommodated the seller’s 9-foot Christmas tree for years! A beautiful wood-burning fireplace, surrounded by unique stone, serves as a warm and welcoming focal point. Douglas Fir woodwork and custom details add timeless character throughout the home. The basement offers both interior and exterior access, providing excellent flexibility for storage, hobbies, or additional living space. Outside, you'll find a 24' x 30' detached garage with door openers and spacious walk up attic, offering plenty of room for vehicles, projects, storage, or whatever your needs may be. The partially fenced yard provides additional outdoor space to enjoy. After more than five decades of memories, laughter, and love, this special home is ready for its next chapter. Come add your touch and make your own memories and make this well-loved house your home! Sold as is
For sale
$139,000
1592 Stewart Rd, Monroe, MI 48162
4beds
1,431sqft
Single Family Residence
Built in 1972
0.46 Acres Lot
$169,100 Zestimate®
$97/sqft
$-- HOA
What's special
Partially fenced yardVaulted ceilingSpacious and functional layout
- 2 days |
- 1,824 |
- 242 |
Zillow last checked:
Listing updated:
Listed by:
Tara Standifer 734-777-8045,
Century 21 Allstar Real Estate Team, Inc 734-241-2700,
Jonathan Standifer 734-497-8432,
Century 21 Allstar Real Estate Team, Inc
Source: MiRealSource,MLS#: 50219224 Originating MLS: Southeastern Border Association of REALTORS
Originating MLS: Southeastern Border Association of REALTORSFacts & features
Interior
Bedrooms & bathrooms
- Bedrooms: 4
- Bathrooms: 2
- Full bathrooms: 1
- 1/2 bathrooms: 1
- Main level bathrooms: 1
- Main level bedrooms: 1
Bedroom 1
- Level: Main
- Area: 168
- Dimensions: 12 x 14
Bedroom 2
- Level: Upper
- Area: 110
- Dimensions: 10 x 11
Bedroom 3
- Level: Upper
- Area: 100
- Dimensions: 10 x 10
Bedroom 4
- Level: Upper
- Area: 90
- Dimensions: 10 x 9
Bathroom 1
- Level: Main
Dining room
- Level: Main
- Area: 126
- Dimensions: 14 x 9
Kitchen
- Level: Main
- Area: 90
- Dimensions: 10 x 9
Living room
- Level: Main
- Area: 300
- Dimensions: 20 x 15
Heating
- Forced Air, Natural Gas
Appliances
- Included: Range/Oven, Refrigerator
Features
- Has basement: Yes
- Number of fireplaces: 1
- Fireplace features: Living Room
Interior area
- Total structure area: 2,281
- Total interior livable area: 1,431 sqft
- Finished area above ground: 1,431
- Finished area below ground: 0
Property
Parking
- Total spaces: 2.5
- Parking features: Detached
- Garage spaces: 2.5
Accessibility
- Accessibility features: Accessible Approach with Ramp
Features
- Levels: Two
- Stories: 2
- Frontage type: Road
- Frontage length: 81
Lot
- Size: 0.46 Acres
- Dimensions: 81 x 261 x 75 x 230
Details
- Parcel number: 0703000300
- Special conditions: Private
Construction
Type & style
- Home type: SingleFamily
- Architectural style: Cape Cod
- Property subtype: Single Family Residence
Materials
- Vinyl Siding
- Foundation: Basement
Condition
- Year built: 1972
Utilities & green energy
- Sewer: Public Sanitary
- Water: Public
Community & HOA
Community
- Subdivision: None
HOA
- Has HOA: No
Location
- Region: Monroe
Financial & listing details
- Price per square foot: $97/sqft
- Tax assessed value: $124,400
- Annual tax amount: $1,246
- Date on market: 8/20/2026
- Cumulative days on market: 3 days
- Listing agreement: Exclusive Right To Sell
- Listing terms: Cash,Conventional
Estimated market value
$169,100
$140,000 - $193,000
$1,445/mo
Price history
| Date | Event | Price |
|---|---|---|
| 8/20/2026 | Listed for sale | $139,000$97/sqft |
Source:  MiRealSource #50219224 Report a problem MiRealSource #50219224 Report a problem | ||
Public tax history
| Year | Property taxes | Tax assessment |
|---|---|---|
| 2025 | $1,182 +4.7% | $62,200 +5.4% |
| 2024 | $1,129 +0.1% | $59,000 +3.7% |
| 2023 | $1,127 +3.8% | $56,900 +6.8% |
| 2022 | $1,086 -1.3% | $53,300 -11.9% |
| 2021 | $1,100 +82.1% | $60,500 +5.4% |
| 2020 | $604 -34.9% | $57,400 -0.2% |
| 2019 | $928 +1.9% | $57,500 +34% |
| 2018 | $910 +1% | $42,900 |
| 2017 | $901 +3.4% | $42,900 +0.2% |
| 2016 | $871 +1.4% | $42,800 +14.4% |
| 2015 | $860 | $37,400 |
| 2014 | $860 | $37,400 +25.9% |
| 2013 | -- | $29,700 +1.4% |
| 2012 | -- | $29,300 -24.1% |
| 2011 | -- | $38,600 -1% |
| 2010 | -- | $39,000 -13.1% |
| 2009 | -- | $44,900 -38.6% |
| 2008 | -- | $73,100 +4% |
| 2007 | -- | $70,300 +5.9% |
| 2006 | -- | $66,400 +3.7% |
| 2005 | -- | $64,050 +5.3% |
| 2003 | -- | $60,800 +2.8% |
| 2002 | -- | $59,150 +2.2% |
| 2001 | -- | $57,850 |
Find assessor info on the county website
Monthly payment
Est. payment
Payment breakdown
Explore the cost of this home by adjusting the details. Changes won't be saved.Climate risks
Neighborhood: 48162
Nearby schools
GreatSchools rating
- 7/10Raisinville SchoolGrades: PK-6Distance: 2.7 mi
- 6/10Monroe Middle SchoolGrades: 6-8Distance: 2.5 mi
- NAMonroe High SchoolGrades: 8-12Distance: 2.5 mi
Schools provided by the listing agent
- District: Monroe Public Schools
Source: MiRealSource. This data may not be complete. We recommend contacting the local school district to confirm school assignments for this home.
- $154,000-- bd1 ba1.1k sqft1600 Stewart Rd, Monroe, MI 48162Off Market
- $160,3003 bd1 ba1k sqft1518 Stewart Rd, Monroe, MI 48162Off Market
- $279,1002 bd2 ba1.4k sqft1648 Tony Ct, Monroe, MI 48162Off Market
- $341,2003 bd2 ba1.3k sqft1620 Stewart Rd, Monroe, MI 48162Off Market
- $--1 bd1 ba850 sqft1621 Parkwest Dr, Monroe, MI 48162Off Market
- $--2 bd2 ba950 sqft1621 Park West Dr #1791-104, Monroe, MI 48162Off Market
- $--2 bd2 ba950 sqft1621 Park West Dr #1645-102, Monroe, MI 48162Off Market
- $--1 bd1 ba850 sqft1621 Park West Dr #1731-203, Monroe, MI 48162Off Market
A local agent can set up tours, give advice and negotiate with sellers.
A local lender can help you make sure your offer is ready when you are.
Similar homes
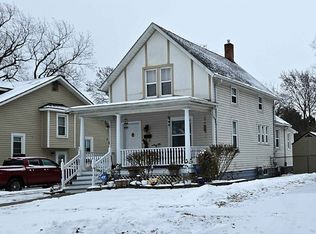
- $--2 bd1 ba914 sqft120 Kessler St, Monroe, MI 48162Auction
 Auction.com 2
 - $139,9002 bd2 ba819 sqft3013 Lakeview Blvd, Monroe, MI 48162For Sale
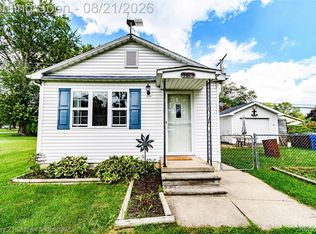
 MLS ID #20261065716, Scott Bergeron, Century 21 Curran & Oberski. Realcomp II
 - $159,9004 bd1 ba1.1k sqft611 Conant Ave, Monroe, MI 48161For Sale
 MLS ID #20261066884, Jessica Millerwise, MGR Real Estate. Realcomp II
 - $--3 bd1 ba937 sqft224 E Lorain St, Monroe, MI 48162Auction
 ServiceLink Auction
 - $--2 bd1 ba2.1k sqft2535 N Telegraph Rd, Monroe, MI 48162AuctionServiceLink Auction
- $179,9003 bd2 ba1.1k sqft124 Arbor Ave, Monroe, MI 48162For Sale
 MLS ID #50219355, Steve Hudkins, Berkshire Hathaway Home Service Kee Realty. MiRealSource
 - $138,9003 bd1 ba1.1k sqft474 Riverview Ave, Monroe, MI 48162For SaleMLS ID #50212617, Greg M Moore, Covenant Real Estate. MiRealSource
- $172,0003 bd1 ba1.3k sqft721 W 3rd St, Monroe, MI 48161For SaleMLS ID #20261066521, Justin Tibble, NEXGEN Realty. Realcomp II
- $159,5003 bd1 ba1k sqft527 Railroad St, Monroe, MI 48161For SaleMLS ID #50219151, Jared Henderson, Coldwell Banker Haynes R.E. in Monroe. MiRealSource
- $138,0002 bd1 ba1.3k sqft3240 Baycrest Dr, Monroe, MI 48162AuctionMLS ID #11887326, Brian Brockman, Williams & Williams Real Estate Auctions. My State MLS
- $149,9004 bd1 ba1.1k sqft223 Jerome St, Monroe, MI 48161For SaleMLS ID #50218147, Carrie Cartwright, Century 21 Allstar Real Estate Team, Inc. MiRealSource
- $149,9004 bd2 ba1.5k sqft714 W 8th St, Monroe, MI 48161For SaleMLS ID #20261006599, Christopher Kassab, EXP Realty Main. Realcomp II
- $199,9003 bd1 ba1.2k sqft444 Borgess Ave, Monroe, MI 48162For SaleMLS ID #50218692, Lisa Moore, Moore Realty Group - Dundee. MiRealSource
- $--3 bd1 ba825 sqft722 Hubble St, Monroe, MI 48161AuctionAuction.com 1
- $189,9004 bd2 ba1.5k sqft2288 Vivian Rd, Monroe, MI 48162For SaleMLS ID #50213003, Edward Pipis, Monroe Real Estate - Monroe. MiRealSource
- $--3 bd1 ba1.3k sqft9161 Joseph St, Maybee, MI 48159AuctionXome
- $104,0002 bd1 ba912 sqft510 Maywood Ave, Monroe, MI 48162For SaleMLS ID #50218618, Lisa Schubargo, The Danberry Company - Temperance. MiRealSource
- $199,0003 bd1 ba1.2k sqft524 N Roessler St, Monroe, MI 48162For SaleMLS ID #50216842, Nini Riggs, Coldwell Banker Haynes R.E. in Monroe. MiRealSource
- $149,9003 bd1 ba1k sqft3319 Lakeview Street, Frenchtown Township, MI 48162For SaleMLS ID #20261003694, Christopher Kassab. eXp Realty
- $149,9003 bd1 ba1k sqft3319 Lakeview Blvd, Monroe, MI 48162For SaleMLS ID #20261003694, Christopher Kassab, EXP Realty Main. Realcomp II
