Skip main navigation
Sold
Street View
  • $2,047,460

    1592 View Lake Ct, Lake Oswego, OR 97034

    3beds
    3,341sqft
    Residential, Single Family Residence
    Built in 1987
    0.36 Acres Lot
    $2,047,400 Zestimate®
    $613/sqft
    $5,469 Estimated rent

    Home value

    $2,047,400

    $1.95M - $2.17M

    $5,469/mo

    Zestimate® history
    Loading
    Loading...

    Owner options

    List your home for rent

    $5,469/mo

    Rent Zestimate®

    Find your next renter with Zillow Rental Manager. Plus, with online applications, you can quickly screen prospective tenants – for free.

    Learn more

    $5,469/mo

    Rent Zestimate®

    Refinance and save

    $10,747/mo

    Est. payment

    Refinancing to a lower rate could help reduce your monthly payments and save thousands over the life of the loan.

    See today's rates

    $10,747/mo

    Est. payment

    Explore your selling options

    Work with a Zillow partner agent

    Leverage their expertise and Zillow's premium Showcase listings to get your home seen by more buyers.

    Get started

    List with your own agent

    Get your home in front of millions of buyers by listing it on Zillow.

    Learn how to do it

    Sell it yourself

    Take full control of how buyers see your home on Zillow by listing For Sale by Owner (FSBO).

    List your home

    What's special

    High-powered two-burner rangeBuilt-in fireplaceSpa-inspired bathWraparound main-level terraceMultiple decksAdditional grillCovered outdoor patio
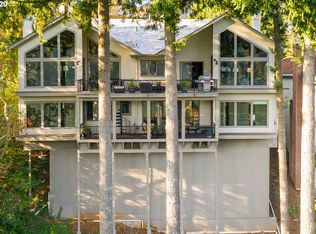
    Tucked towards the end of a private cul-de-sac in Lake Oswego's desirable Village on the Lake neighborhood, this home captures the essence of sophisticated design with panoramic views of Oswego Lake. Thoughtfully crafted, it features multiple decks, including a wraparound main-level terrace and lower-level entertaining patios that showcase sweeping vistas. The gourmet kitchen anchors the main level with stainless steel appliances, custom cabinetry, and an expansive island designed for gathering. Just beyond, a fully equipped prep kitchen includes an additional grill, high-powered two-burner range, second dishwasher, freezer, and wine fridge—ideal for seamless hosting and culinary versatility. The primary suite offers a true retreat with views of Mt. Hood and Oswego Lake. Its spa-inspired bath includes a soaking tub, dual sinks, a dedicated vanity, and a walk-in shower, creating an inviting space to prepare for the day ahead or unwind and relax. Living areas transition effortlessly to a covered outdoor patio, where a built-in fireplace, grill, refrigerator, and sink establish a picture-perfect setting for gatherings in every season. A private elevator connects the first two levels, while an EV charger and whole-home generator in the garage add everyday functionality. Village on the Lake offers one of Lake Oswego's most coveted lake easements, known for strong community, waterfront access, and lasting value.

    Zillow last checked:

    Listing updated:

    Listed by:

    Matthew Tercek #AGENT_EMAIL,

    Real Broker

    Bought with:

    Aaron Pontius, 201235406

    Opt

    Source: RMLS (OR),MLS#: 131177049MLS Logo

    Facts & features

    Interior

    Bedrooms & bathrooms
    • Bedrooms: 3
    • Bathrooms: 3
    • Full bathrooms: 3
    • Main level bathrooms: 1
    Rooms
    • Room types: Office, EatingArea, Laundry, Bedroom 2, Bedroom 3, Dining Room, Family Room, Kitchen, Living Room, Primary Bedroom
    Primary bedroom
    • Features: Balcony, Ensuite, Soaking Tub, Walkin Closet
    • Level: Upper
    • Area: 340
    • Dimensions: 20 x 17
    Bedroom 2
    • Features: Closet, Wallto Wall Carpet
    • Level: Lower
    • Area: 140
    • Dimensions: 10 x 14
    Bedroom 3
    • Features: Closet, Wallto Wall Carpet
    • Level: Lower
    • Area: 88
    • Dimensions: 11 x 8
    Dining room
    • Features: Formal, Hardwood Floors
    • Level: Main
    • Area: 196
    • Dimensions: 14 x 14
    Family room
    • Features: Builtin Features, Deck, Hardwood Floors
    • Level: Main
    • Area: 228
    • Dimensions: 12 x 19
    Kitchen
    • Features: Builtin Range, Eat Bar, Gas Appliances, Island
    • Level: Main
    • Area: 323
    • Width: 17
    Living room
    • Features: Deck, Fireplace, Hardwood Floors, Sliding Doors
    • Level: Main
    • Area: 234
    • Dimensions: 18 x 13
    Office
    • Features: Builtin Features, French Doors, Closet
    • Level: Main
    • Area: 143
    • Dimensions: 11 x 13
    Heating
    • Forced Air, Fireplace(s)
    Cooling
    • Central Air
    Appliances
    • Included: Built In Oven, Built-In Range, Dishwasher, Double Oven, Free-Standing Refrigerator, Gas Appliances, Indoor Grill, Microwave, Range Hood, Stainless Steel Appliance(s), Wine Cooler, Washer/Dryer, Gas Water Heater
    • Laundry: Laundry Room
    Features
    • Ceiling Fan(s), Elevator, Soaking Tub, Built-in Features, Closet, Pantry, Formal, Eat Bar, Kitchen Island, Balcony, Walk-In Closet(s), Butlers Pantry, Granite
    • Flooring: Hardwood, Tile, Wall to Wall Carpet
    • Doors: French Doors, Sliding Doors
    • Windows: Double Pane Windows
    • Basement: Crawl Space
    • Number of fireplaces: 2
    • Fireplace features: Gas, Outside
    Interior area
    • Total structure area: 3,341
    • Total interior livable area: 3,341 sqft

    Property

    Parking
    • Total spaces: 2
    • Parking features: Driveway, Garage Door Opener, Attached, Oversized
    • Attached garage spaces: 2
    • Has uncovered spaces: Yes
    Features
    • Stories: 3
    • Patio & porch: Covered Patio, Deck, Patio
    • Exterior features: Dog Run, Fire Pit, Balcony
    • Has view: Yes
    • View description: Lake, Mountain(s), Trees/Woods
    • Has water view: Yes
    • Water view: Lake
    Lot
    • Size: 0.36 Acres
    • Dimensions: 15654
    • Features: Cul-De-Sac, Hilly, Sloped, Trees, Sprinkler, SqFt 15000 to 19999
    Details
    • Parcel number: 00248084

    Construction

    Type & style
    • Home type: SingleFamily
    • Architectural style: Custom Style,NW Contemporary
    • Property subtype: Residential, Single Family Residence
    Materials
    • Wood Siding
    • Foundation: Concrete Perimeter, Slab
    • Roof: Shake
    Condition
    • Resale
    • New construction: No
    • Year built: 1987

    Utilities & green energy

    • Gas: Gas
    • Sewer: Public Sewer
    • Water: Public

    Community & HOA

    Community
    • Security: Security Lights, Security System, Security System Owned
    HOA
    • Has HOA: Yes
    • Amenities included: Commons, Insurance
    • HOA fee: $675 annually
    Location
    • Region: Lake Oswego

    Financial & listing details

    • Price per square foot: $613/sqft
    • Tax assessed value: $1,959,722
    • Annual tax amount: $22,367
    • Date on market: 2/13/2026
    • Cumulative days on market: 48 days
    • Listing terms: Cash,Conventional
    • Road surface type: Paved

    Price history

    DateEventPrice
    4/28/2026Sold$2,047,460-2.3%$613/sqft
    Source: RMLS (OR) #131177049 Report a problem
    4/3/2026Pending sale$2,095,000$627/sqft
    Source: RMLS (OR) #131177049 Report a problem
    2/13/2026Listed for sale$2,095,000+55.2%$627/sqft
    Source: RMLS (OR) #131177049 Report a problem
    7/10/2020Sold$1,350,000-18.1%$404/sqft
    Source: RMLS (OR) #20294445 Report a problem
    5/31/2020Pending sale$1,649,000$494/sqft
    Source: Luxe Christie's International Real Estate #20294445 Report a problem
    4/15/2020Price change$1,649,000-13%$494/sqft
    Source: Luxe Christie's International Real Estate #20294445 Report a problem
    1/31/2020Price change$1,895,000-5%$567/sqft
    Source: Luxe Christie's International Real Estate #20294445 Report a problem
    11/12/2019Price change$1,995,000-9.1%$597/sqft
    Source: Luxe Christie's International Real Estate #20294445 Report a problem
    7/30/2019Listed for sale$2,195,000+214%$657/sqft
    Source: Luxe Christie's International Real Estate #20294445 Report a problem
    4/12/2013Listing removed$699,000$209/sqft
    Source: Re/Max Equity Group Report a problem
    4/9/2013Listed for sale$699,000$209/sqft
    Source: Re/Max Equity Group Report a problem
    1/10/2012Sold$699,000$209/sqft
    Source: RMLS (OR) #11562476 Report a problem
    10/21/2011Price change$699,000-6.7%$209/sqft
    Source: RE/MAX EQUITY GROUP LAKE OSWEGO #11562476 Report a problem
    10/12/2011Price change$749,000-6.3%$224/sqft
    Source: RE/MAX EQUITY GROUP LAKE OSWEGO #11562476 Report a problem
    10/2/2011Price change$799,000-6%$239/sqft
    Source: RE/MAX EQUITY GROUP LAKE OSWEGO #11562476 Report a problem
    9/25/2011Price change$850,000-14.8%$254/sqft
    Source: RE/MAX EQUITY GROUP LAKE OSWEGO #11562476 Report a problem
    9/21/2011Price change$998,000-8.9%$299/sqft
    Source: RE/MAX EQUITY GROUP LAKE OSWEGO #11562476 Report a problem
    7/20/2011Price change$1,095,000-8.4%$328/sqft
    Source: RE/MAX EQUITY GROUP LAKE OSWEGO #11562476 Report a problem
    6/28/2011Listed for sale$1,195,000$358/sqft
    Source: RE/MAX EQUITY GROUP LAKE OSWEGO #11562476 Report a problem
    1/7/2011Listing removed$1,195,000$358/sqft
    Source: Re/Max Equity Group #10030452 Report a problem
    10/8/2010Listed for sale$1,195,000$358/sqft
    Source: Re/Max Equity Group #10030452 Report a problem
    7/29/2010Listing removed$1,195,000$358/sqft
    Source: Re/Max Equity Group #10030452 Report a problem
    4/20/2010Listed for sale$1,195,000+20.1%$358/sqft
    Source: Re/Max Equity Group #10030452 Report a problem
    9/10/2008Listing removed$995,000+1%$298/sqft
    Source: Postlets #8015678 Report a problem
    5/20/2008Sold$985,000-1%$295/sqft
    Source: Public Record Report a problem
    2/26/2008Listed for sale$995,000+42.1%$298/sqft
    Source: Postlets #8015678 Report a problem
    6/18/2002Sold$700,000+21.7%$210/sqft
    Source: Public Record Report a problem
    1/15/1997Sold$575,000$172/sqft
    Source: Public Record Report a problem

    Public tax history

    YearProperty taxesTax assessment
    2025$22,368 +2.7%$1,164,751 +3%
    2024$21,772 +3%$1,130,827 +3%
    2023$21,132 +3.1%$1,097,891 +3%
    2022$20,505 -16.8%$1,065,914 +3%
    2021$24,658 +33.6%$1,034,868 +3%
    2020$18,463 +10.7%$1,004,727 +11.2%
    2019$16,673 +5.2%$903,140 +3%
    2018$15,856 $876,835 +3%
    2017$15,856 +13.8%$851,296 +3%
    2016$13,929 $826,501 +3%
    2015$13,929 +6%$802,428 +3%
    2014$13,145 +4.9%$779,056 +3%
    2013$12,528 +7%$756,365 +7.7%
    2012$11,708 0%$702,472 +3%
    2011$11,708 +1.7%$682,012 +3%
    2010$11,510 +1.1%$662,148 +3%
    2009$11,390 +6.7%$642,862 +3%
    2008$10,676 +4.6%$624,138 +3%
    2007$10,205 +4.3%$605,959 +3%
    2006$9,782 +0.3%$588,310 +3%
    2005$9,752 +4.1%$571,175 +3%
    2004$9,372 +4.9%$554,539 +3%
    2003$8,938 +4.4%$538,387 +3%
    2002$8,562 +1.9%$522,706 +3%
    2001$8,402 +9.5%$507,482 +3%
    2000$7,674 $492,701
    Find assessor info on the county website

    Neighborhood: Lakeview-Summit

    Nearby schools

    GreatSchools rating
    Schools provided by the listing agent
    • Elementary: Lake Grove
    • Middle: Lake Oswego
    • High: Lake Oswego

    Source: RMLS (OR). This data may not be complete. We recommend contacting the local school district to confirm school assignments for this home.

    Get a cash offer in 3 minutes
    Find out how much your home could sell for in as little as 3 minutes with a no-obligation cash offer.
    Estimated market value
    $2,047,400
    Get a cash offer in 3 minutes
    Find out how much your home could sell for in as little as 3 minutes with a no-obligation cash offer.
    Estimated market value
    $2,047,400