Easy Living on Willow Avenue! Move-in ready, beautifully maintained and filled with natural light! This sweet Bonaire home offers 3 spacious bedrooms, 2 full baths and a wonderful combination of thoughtful upgrades, comfortable living and exceptional value. Step inside to gleaming hardwood floors, gorgeous upgraded windows and frames, and a bright, open living and dining area with ceiling fans and custom window coverings. Fresh interior and exterior paint gives the home a crisp, inviting feel, while additional improvements include an added forced-air furnace, newer roof, gutters and fencing, plus new polished nickel hardware on interior doors and closets. The cheerful kitchen features a stainless steel gas range and refrigerator, pantry closet and sunny breakfast area. Generously sized bedrooms include a primary suite with private bath. Outside, enjoy a large lot with a covered patio, perfect for outdoor dining and relaxing, along with a large storage shed and plenty of room to garden and play. The big two-car garage includes a laundry area and abundant space for storage. Set in a quiet, well-maintained neighborhood within walking distance of schools, with convenient access to commute routes, shopping, dining and everyday amenities. Bright, comfortable and ready to enjoy from day one an unbeatable value in Bonaire!
Active
$800,000
1592 Willow Avenue, San Leandro, CA 94579
3beds
1,076sqft
Single Family Residence
Built in 1953
5,131 Square Feet Lot
$819,500 Zestimate®
$743/sqft
$-- HOA
What's special
Large lotNewer roofFilled with natural lightSunny breakfast areaGleaming hardwood floorsCustom window coveringsGenerously sized bedrooms
- 5 days
- 971
- 50
Likely to sell faster than
Zillow last checked:
Listing updated:
Listed by:
Kathleen Murphy DRE #00952533 510-366-3445,
Berkshire Hathaway 415-329-6790
Source: BAREIS,MLS#: 326073488 Originating MLS: Marin County
Originating MLS: Marin CountyFacts & features
Interior
Bedrooms & bathrooms
- Bedrooms: 3
- Bathrooms: 2
- Full bathrooms: 2
Rooms
- Room types: Dining Room, Kitchen, Living Room, Master Bathroom, Master Bedroom
Primary bedroom
- Features: Closet, Ground Floor, Sitting Area
- Level: Main
Bedroom
- Level: Main
Primary bathroom
- Features: Tile, Tub w/Shower Over
Bathroom
- Features: Tile, Tub w/Shower Over
- Level: Main
Dining room
- Features: Dining/Living Combo, Formal Area
- Level: Main
Kitchen
- Features: Breakfast Area, Pantry Cabinet, Tile Counters, Breakfast Nook, Space in Kitchen
- Level: Main
Living room
- Level: Main
Heating
- Central
Cooling
- Ceiling Fan(s)
Appliances
- Included: Dishwasher, Disposal, Free-Standing Gas Range, Free-Standing Refrigerator, Gas Cooktop, Gas Plumbed, Gas Water Heater, Range Hood, Ice Maker, Microwave, Plumbed For Ice Maker, Other, Dryer, Washer
- Laundry: Gas Hook-Up, In Garage
Features
- Flooring: Wood
- Windows: Dual Pane Full, Window Coverings, Screens
- Basement: None
- Has fireplace: No
Interior area
- Total structure area: 1,076
- Total interior livable area: 1,076 sqft
Property
Parking
- Total spaces: 4
- Parking features: Attached, Garage Door Opener, Guest, Inside Entrance, Side By Side, Paved
- Attached garage spaces: 2
- Uncovered spaces: 2
Features
- Levels: One
- Stories: 1
- Patio & porch: Patio, Front Porch
- Fencing: Back Yard,Entry Gate,Full,Wood
Lot
- Size: 5,131 Square Feet
- Features: Sprinklers In Front, Curb(s)/Gutter(s), Low Maintenance, Sidewalk/Curb/Gutter
Details
- Parcel number: 077B0889020
- Special conditions: Standard
Construction
Type & style
- Home type: SingleFamily
- Architectural style: Bungalow
- Property subtype: Single Family Residence
Materials
- Stucco
- Foundation: Raised
- Roof: Composition
Condition
- Year built: 1953
Utilities & green energy
- Electric: 220 Volts in Kitchen, 220 Volts in Laundry
- Sewer: Public Sewer
- Water: Public
- Utilities for property: Cable Available, Internet Available, Public
Community & HOA
Community
- Security: Carbon Monoxide Detector(s), Double Strapped Water Heater, Smoke Detector(s), Other
HOA
- Has HOA: No
Location
- Region: San Leandro
Financial & listing details
- Price per square foot: $743/sqft
- Tax assessed value: $689,500
- Date on market: 8/31/2026
- Road surface type: Paved
Estimated market value
$819,500
$779,000 - $860,000
$3,326/mo
Price history
| Date | Event | Price |
|---|---|---|
| 8/31/2026 | Listed for sale | $800,000+64.9%$743/sqft |
Source:  BAREIS #326073488 Report a problem BAREIS #326073488 Report a problem | ||
| 10/6/2004 | Sold | $485,000+112.7%$451/sqft |
Source:  Bay East AOR #40036238 Report a problem Bay East AOR #40036238 Report a problem | ||
| 11/16/1999 | Sold | $228,000+26.7%$212/sqft |
Source: Public Record Report a problem | ||
| 7/16/1999 | Sold | $180,000$167/sqft |
Source: Public Record Report a problem | ||
Public tax history
| Year | Property taxes | Tax assessment |
|---|---|---|
| 2026 | -- | $689,500 +2% |
| 2025 | $9,385 +3.8% | $675,982 +2% |
| 2024 | $9,045 +0.7% | $662,732 +2% |
| 2023 | $8,982 +2.8% | $649,738 +2% |
| 2022 | $8,733 +3.2% | $637,003 +2% |
| 2021 | $8,462 +2.7% | $624,514 +1% |
| 2020 | $8,242 +3% | $618,112 +2% |
| 2019 | $8,001 +12.4% | $605,997 +2% |
| 2018 | $7,117 | $594,120 +10.4% |
| 2017 | $7,117 +15.9% | $538,000 +13.3% |
| 2016 | $6,143 +17.4% | $475,000 +12.3% |
| 2015 | $5,234 | $423,000 +7.4% |
| 2014 | $5,234 | $394,000 +15.9% |
| 2013 | -- | $340,000 +13.3% |
| 2012 | -- | $300,000 -11% |
| 2011 | -- | $337,000 |
| 2010 | -- | $337,000 +3.4% |
| 2009 | -- | $326,000 -36.7% |
| 2008 | -- | $514,681 +2% |
| 2007 | -- | $504,593 +2% |
| 2006 | -- | $494,700 +2% |
| 2005 | -- | $485,000 +96.8% |
| 2004 | -- | $246,473 +1.9% |
| 2003 | -- | $241,956 +2% |
| 2002 | -- | $237,211 +2% |
| 2001 | $2,635 | $232,560 |
Find assessor info on the county website
Monthly payment
Est. payment
Payment breakdown
Explore the cost of this home by adjusting the details. Changes won't be saved.Climate risks
Neighborhood: Bonaire
Similar homes
- $868,8003 bd1 ba1.4k sqft14972 Endicott St, San Leandro, CA 94579For Sale
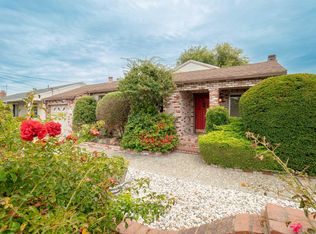 MLS ID #41146601, Paul Litvinchuk. Bay East AOR
 - $870,0003 bd2 ba1.1k sqft824 Moraga Dr, San Leandro, CA 94578For Sale
 MLS ID #41146664, Carlos Rodriguez. Bay East AOR
 - $799,0003 bd3 ba1.4k sqft849 Odonnell Ave, San Leandro, CA 94577For Sale
 MLS ID #41146055, Andrew Fung. Bay East AOR
 - $799,0002 bd2 ba1.2k sqft265 Garcia Ave, San Leandro, CA 94577For Sale
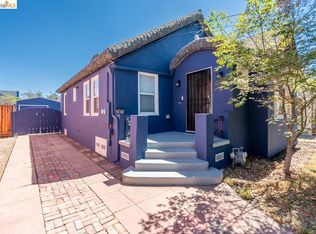 MLS ID #41147292, Jessica Marr. bridgeMLS/CCAR/Bay East AOR
Local buyer's agents are ready to help
