The Search Is Over! This home truly has it all—location, curb appeal, and an open floor plan! Don’t miss this rare opportunity: first time on the market in 55 years, lovingly cared for by the original family who built it. From the moment you arrive, you can feel the pride of ownership and warmth this home exudes. Step inside to soaring vaulted ceilings, an abundance of natural light, and a newly remodeled kitchen that will take your breath away. The open-concept layout makes the home feel like a model, with a formal dining area seamlessly connected to the kitchen featuring quartz countertops, white cabinetry, and a farmhouse sink. The expansive primary suite offers a private ensuite bathroom and generous closet space, providing a true retreat. Outside, enjoy a sparkling pool and spa—perfect for both relaxing dips and lively gatherings. The large covered patio extends your living space outdoors, ideal for dining and entertaining in the shade. The lush backyard is a gardener’s dream with a variety of mature fruit trees including apple, pear, grapefruit, mango, and fig. Additional highlights include an attached two-car garage with laundry, and a prime location near the 405 freeway, shopping, and dining. Homes like this don’t come around often—hurry, this one won’t last!
Sold for $965,000
Listed by: Pinnacle Estate Properties, Inc. • Nadine McNulty • Contact: 818-488-8032
Bought with: LA Premier Realty
$965,000
15920 Bahama St, North Hills, CA 91343
5beds
2,400sqft
Single Family Residence
Built in 1970
8,593 Square Feet Lot
$966,500 Zestimate®
$402/sqft
$5,270 Estimated rent
Home value
$966,500
$880,000 - $1.06M
$5,270/mo
Zestimate® history
Owner options
List your home for rent
$5,270/mo
Rent Zestimate®
Find your next renter with Zillow Rental Manager. Plus, with online applications, you can quickly screen prospective tenants – for free.
$5,270/mo
Rent Zestimate®
Refinance and save
$6,230/mo
Est. payment
Refinancing to a lower rate could help reduce your monthly payments and save thousands over the life of the loan.
$6,230/mo
Est. payment
Explore your selling options
Work with a Zillow partner agent
Leverage their expertise and Zillow's premium Showcase listings to get your home seen by more buyers.
Get startedList with your own agent
Get your home in front of millions of buyers by listing it on Zillow.
Learn how to do itSell it yourself
Take full control of how buyers see your home on Zillow by listing For Sale by Owner (FSBO).
List your homeWhat's special
Sparkling pool and spaMature fruit treesLush backyardCurb appealFarmhouse sinkPrivate ensuite bathroomAbundance of natural light
Zillow last checked:
Listing updated:
Listed by:
Nadine McNulty DRE #01201151 818.357.9293,
Pinnacle Estate Properties, Inc.
Bought with:
Tigran Bakalyan, DRE #02014278
LA Premier Realty
Source: CRMLS,MLS#: SR25170527 Originating MLS: California Regional MLS
Originating MLS: California Regional MLSFacts & features
Interior
Bedrooms & bathrooms
- Bedrooms: 5
- Bathrooms: 3
- Full bathrooms: 3
- Main level bathrooms: 1
- Main level bedrooms: 1
Rooms
- Room types: Bedroom, Den, Kitchen, Living Room, Primary Bedroom, Dining Room
Primary bedroom
- Features: Primary Suite
Bedroom
- Features: Bedroom on Main Level
Bathroom
- Features: Tub Shower, Walk-In Shower
Kitchen
- Features: Kitchen/Family Room Combo, Stone Counters, Remodeled, Updated Kitchen
Heating
- Central
Cooling
- Central Air
Appliances
- Included: Dishwasher, Electric Oven, Gas Cooktop, Range Hood
- Laundry: In Garage
Features
- Wet Bar, Balcony, Central Vacuum, Separate/Formal Dining Room, High Ceilings, Quartz Counters, Two Story Ceilings, Bedroom on Main Level, Primary Suite
- Flooring: Carpet, Wood
- Windows: Drapes
- Has fireplace: Yes
- Fireplace features: Den
- Common walls with other units/homes: No Common Walls
Interior area
- Total interior livable area: 2,400 sqft
Property
Parking
- Total spaces: 4
- Parking features: Driveway, Garage Faces Front
- Attached garage spaces: 2
- Uncovered spaces: 2
Features
- Levels: Two
- Stories: 2
- Entry location: front
- Patio & porch: Covered
- Exterior features: Rain Gutters
- Has private pool: Yes
- Pool features: Gunite, In Ground, Private
- Has spa: Yes
- Spa features: Gunite, In Ground
- Fencing: Block,Wrought Iron
- Has view: Yes
- View description: Valley
Lot
- Size: 8,593 Square Feet
Details
- Parcel number: 2672015026
- Zoning: LARS
- Special conditions: Standard
Construction
Type & style
- Home type: SingleFamily
- Architectural style: Traditional
- Property subtype: Single Family Residence
Materials
- Stucco
- Foundation: Slab
- Roof: Composition
Condition
- Updated/Remodeled
- New construction: No
- Year built: 1970
Utilities & green energy
- Electric: Electricity - On Property
- Sewer: Public Sewer
- Water: Public
- Utilities for property: Electricity Connected, Natural Gas Connected, Sewer Connected, Water Connected
Community & HOA
Community
- Features: Curbs, Street Lights, Sidewalks, Valley
Location
- Region: North Hills
Financial & listing details
- Price per square foot: $402/sqft
- Tax assessed value: $129,885
- Annual tax amount: $1,936
- Date on market: 8/13/2025
- Cumulative days on market: 9 days
- Listing terms: Cash,Cash to Existing Loan,Conventional
- Road surface type: Paved
Price history
| Date | Event | Price |
|---|---|---|
| 9/24/2025 | Sold | $965,000+7.3%$402/sqft |
Source:  CRMLS #SR25170527 Report a problem CRMLS #SR25170527 Report a problem | ||
| 8/22/2025 | Pending sale | $899,000$375/sqft |
Source: CRMLS #SR25170527 Report a problem | ||
| 8/13/2025 | Listed for sale | $899,000$375/sqft |
Source: CRMLS #SR25170527 Report a problem | ||
Public tax history
| Year | Property taxes | Tax assessment |
|---|---|---|
| 2025 | $1,936 +1.8% | $129,885 +2% |
| 2024 | $1,902 +1.6% | $127,339 +2% |
| 2023 | $1,871 +4.2% | $124,843 +2% |
| 2022 | $1,796 +2% | $122,396 +2% |
| 2021 | $1,761 -0.5% | $119,997 +1% |
| 2020 | $1,770 | $118,768 +2% |
| 2019 | $1,770 +10.9% | $116,440 +2% |
| 2018 | $1,596 | $114,157 +2% |
| 2017 | $1,596 +2.2% | $111,920 +2% |
| 2016 | $1,562 +4.2% | $109,727 +1.5% |
| 2015 | $1,499 +0.4% | $108,079 +2% |
| 2014 | $1,493 | $105,963 +2.5% |
| 2012 | -- | $103,417 +2% |
| 2011 | -- | $101,390 +0.8% |
| 2010 | -- | $100,634 -0.2% |
| 2009 | -- | $100,874 +2% |
| 2008 | -- | $98,897 +2% |
| 2007 | -- | $96,959 +2% |
| 2006 | -- | $95,059 |
| 2005 | -- | $95,059 +4% |
| 2004 | -- | $91,369 +1.9% |
| 2003 | -- | $89,695 +2% |
| 2002 | -- | $87,937 +4% |
| 2000 | -- | $84,524 |
Find assessor info on the county website
Neighborhood: North Hills
Nearby homes
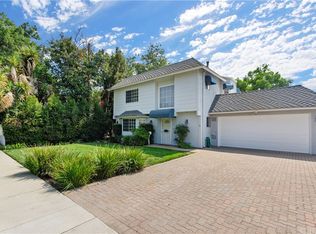
- $1,036,4003 bd3 ba2k sqft15914 Bahama St, North Hills, CA 91343Off Market
- $887,2003 bd2 ba1.7k sqft15928 Bahama St, North Hills, CA 91343Off Market
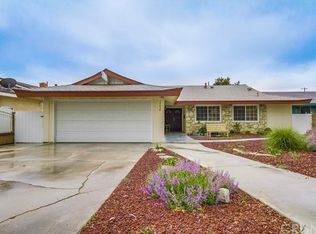
- $1,151,1004 bd3 ba2.3k sqft15934 Bahama St, North Hills, CA 91343Off Market
- $796,1002 bd1 ba1.5k sqft15919 Rayen St, North Hills, CA 91343Off Market
- $798,6003 bd2 ba1.4k sqft8925 Densmore Ave, North Hills, CA 91343Off Market
- $821,3002 bd2 ba1.4k sqft15915 Rayen St, North Hills, CA 91343Off Market
- $899,5004 bd2 ba1.5k sqft8917 Densmore Ave, North Hills, CA 91343Off Market
- $937,6003 bd4 ba2.1k sqft15927 Rayen St, North Hills, CA 91343Off Market
Nearby schools
GreatSchools rating
- 7/10Gledhill Street Elementary SchoolGrades: K-5Distance: 0.6 mi
- 10/10Oliver Wendell Holmes Middle SchoolGrades: 6-8Distance: 1.5 mi
- 3/10James Monroe High SchoolGrades: 9-12Distance: 0.4 mi
Schools provided by the listing agent
- Middle: Holmes
- High: Monroe
Source: CRMLS. This data may not be complete. We recommend contacting the local school district to confirm school assignments for this home.
Get a cash offer in 3 minutes
Find out how much your home could sell for in as little as 3 minutes with a no-obligation cash offer.
Estimated market value
$966,500
Get a cash offer in 3 minutes
Find out how much your home could sell for in as little as 3 minutes with a no-obligation cash offer.
Estimated market value
$966,500
- California
- Los Angeles County
- Los Angeles
- 91343
- North Hills
- 15920 Bahama St
Nearby cities
Nearby neighborhoods
Nearby zip codes
Other Los Angeles Topics
