HIGHEST AND BEST OFFERS DUE SATURDAY, JULY 26 AT 6pm. Lovingly maintained and filled with natural light, this spacious colonial offers thoughtful updates, flexible living space, and beautiful outdoor living in a quiet Livonia neighborhood. A sun-drenched great room with large windows and a door wall opens to a serene backyard oasis featuring a brick paver patio, privacy fencing, and lush landscaping, perfect for relaxing or entertaining.Inside, you'll find multiple main-floor living areas including a front-facing living room, a cozy family room with fireplace, and a large great room addition for year-round enjoyment. The layout also includes a formal dining room, eat-in kitchen, first-floor laundry, and an updated half bath. Upstairs are four bedrooms and two full baths. The primary suite includes a walk-in shower. Each bedroom has a ceiling fan, and one features a cedar closet. Additional highlights include fresh paint, new blinds throughout, a new roof in 2024, whole-house generator, new furnace in 2023, attic fan, and an unfinished basement ready for your vision. Beautiful curb appeal and a location close to Bicentennial Park, Idyllwild Golf Course, shopping, and dining make this home an exceptional find. Located within the award-winning Livonia Public School District.
Sold for $505,000
$505,000
15920 Gary Ln, Livonia, MI 48154
4beds
3,441sqft
Single Family Residence
Built in 1965
10,454 Square Feet Lot
$519,300 Zestimate®
$147/sqft
$3,478 Estimated rent
Home value
$519,300
$467,000 - $576,000
$3,478/mo
Zestimate® history
Owner options
List your home for rent
$3,478/mo
Rent Zestimate®
Find your next renter with Zillow Rental Manager. Plus, with online applications, you can quickly screen prospective tenants – for free.
$3,478/mo
Rent Zestimate®
Refinance and save
$3,760/mo
Est. payment
Refinancing to a lower rate could help reduce your monthly payments and save thousands over the life of the loan.
$3,760/mo
Est. payment
Explore your selling options
Work with a Zillow partner agent
Leverage their expertise and Zillow's premium Showcase listings to get your home seen by more buyers.
Get startedList with your own agent
Get your home in front of millions of buyers by listing it on Zillow.
Learn how to do itSell it yourself
Take full control of how buyers see your home on Zillow by listing For Sale by Owner (FSBO).
List your homeWhat's special
Flexible living spaceSpacious colonialCedar closetSun-drenched great roomUpdated half bathFresh paintThoughtful updates
Zillow last checked:
Listing updated:
Listed by:
Lindsey Sundin 248-318-2513,
Vie Real Estate,
Matthew Demorest 248-600-4669,
Vie Real Estate
Bought with:
Brennan A Sanger, 6501388456
SANGER. Luxury Real Estate
Source: Realcomp II,MLS#: 20251019939
Facts & features
Interior
Bedrooms & bathrooms
- Bedrooms: 4
- Bathrooms: 3
- Full bathrooms: 2
- 1/2 bathrooms: 1
Primary bedroom
- Level: Second
- Area: 169
- Dimensions: 13 X 13
Bedroom
- Level: Second
- Area: 130
- Dimensions: 13 X 10
Bedroom
- Level: Second
- Area: 99
- Dimensions: 11 X 9
Bedroom
- Level: Second
- Area: 156
- Dimensions: 13 X 12
Primary bathroom
- Level: Second
- Area: 56
- Dimensions: 8 X 7
Other
- Level: Second
- Area: 60
- Dimensions: 10 X 6
Other
- Level: Entry
- Area: 18
- Dimensions: 6 X 3
Other
- Level: Entry
- Area: 56
- Dimensions: 8 X 7
Dining room
- Level: Entry
- Area: 121
- Dimensions: 11 X 11
Family room
- Level: Entry
- Area: 276
- Dimensions: 23 X 12
Great room
- Level: Entry
- Area: 336
- Dimensions: 21 X 16
Kitchen
- Level: Entry
- Area: 110
- Dimensions: 11 X 10
Laundry
- Level: Entry
- Area: 49
- Dimensions: 7 X 7
Living room
- Level: Entry
- Area: 216
- Dimensions: 18 X 12
Heating
- Forced Air, Natural Gas
Cooling
- Ceiling Fans, Central Air
Appliances
- Included: Dishwasher, Disposal, Free Standing Electric Range, Free Standing Refrigerator, Microwave, Stainless Steel Appliances
- Laundry: Laundry Room
Features
- Basement: Full,Unfinished
- Has fireplace: Yes
- Fireplace features: Family Room, Gas
Interior area
- Total interior livable area: 3,441 sqft
- Finished area above ground: 2,399
- Finished area below ground: 1,042
Property
Parking
- Total spaces: 2
- Parking features: Two Car Garage, Attached
- Attached garage spaces: 2
Features
- Levels: Two
- Stories: 2
- Entry location: GroundLevel
- Patio & porch: Covered, Patio, Porch
- Exterior features: Lighting
- Pool features: None
Lot
- Size: 10,454 Square Feet
- Dimensions: 75.19 x 140.88
Details
- Parcel number: 46063030094000
- Special conditions: Short Sale No,Standard
Construction
Type & style
- Home type: SingleFamily
- Architectural style: Colonial
- Property subtype: Single Family Residence
Materials
- Brick, Vinyl Siding
- Foundation: Basement, Block
Condition
- New construction: No
- Year built: 1965
Utilities & green energy
- Electric: Generator
- Sewer: Public Sewer
- Water: Public
Community & HOA
Community
- Subdivision: IDYLE HILLS ESTATES SUB 2
HOA
- Has HOA: Yes
- Services included: Maintenance Grounds
- HOA fee: $30 annually
Location
- Region: Livonia
Financial & listing details
- Price per square foot: $147/sqft
- Tax assessed value: $120,886
- Annual tax amount: $4,928
- Date on market: 7/23/2025
- Cumulative days on market: 4 days
- Listing agreement: Exclusive Right To Sell
- Listing terms: Cash,Conventional,FHA,Va Loan
- Exclusions: Exclusion(s) Do Not Exist
Price history
| Date | Event | Price |
|---|---|---|
| 8/29/2025 | Sold | $505,000+12.2%$147/sqft |
Source:  Realcomp II #20251019939 Report a problem Realcomp II #20251019939 Report a problem | ||
| 7/31/2025 | Pending sale | $449,900$131/sqft |
Source: Realcomp II #20251019939 Report a problem | ||
| 7/23/2025 | Listed for sale | $449,900$131/sqft |
Source: Realcomp II #20251019939 Report a problem | ||
Public tax history
| Year | Property taxes | Tax assessment |
|---|---|---|
| 2025 | -- | $203,000 +7% |
| 2024 | -- | $189,700 +9.8% |
| 2023 | -- | $172,700 +9.5% |
| 2022 | -- | $157,700 +2% |
| 2021 | -- | $154,600 |
| 2020 | $4,172 +2.2% | $154,600 +4.1% |
| 2019 | $4,080 | $148,500 +6.6% |
| 2018 | $4,080 | $139,300 +3.4% |
| 2017 | -- | $134,700 +1.5% |
| 2016 | $3,768 | $132,700 +10.6% |
| 2015 | $3,768 | $119,950 +23.7% |
| 2012 | -- | $96,960 |
| 2005 | $1,595 -53.8% | -- |
| 2003 | $3,457 +9.5% | -- |
| 2001 | $3,158 +2.8% | $98,500 +3.2% |
| 2000 | $3,073 | $95,450 |
Find assessor info on the county website
Neighborhood: 48154
Nearby homes
- $476,2004 bd3 ba2.8k sqft15932 Gary Ln, Livonia, MI 48154Off Market
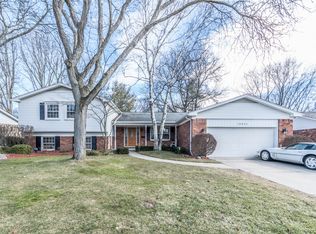
- $444,400-- bd2 ba2.3k sqft15908 Gary Ln, Livonia, MI 48154Off Market
- $451,6005 bd4 ba2.5k sqft15798 Riverside St, Livonia, MI 48154Off Market
- $425,2004 bd2 ba2k sqft15944 Gary Ln, Livonia, MI 48154Off Market
- $---- bd-- ba-- sqft15946 Gary Ln, Livonia, MI 48154Off Market
- $425,6004 bd3 ba2.3k sqft15915 Gary Ln, Livonia, MI 48154Off Market
- $406,400-- bd2 ba2.2k sqft15901 Gary Ln, Livonia, MI 48154Off Market
- $408,5004 bd3 ba2.1k sqft15937 Gary Ln, Livonia, MI 48154Off Market
Nearby schools
GreatSchools rating
- 10/10Buchanan Elementary SchoolGrades: K-4Distance: 1.4 mi
- 9/10Stevenson High SchoolGrades: 8-12Distance: 0.9 mi
- 8/10Holmes Middle SchoolGrades: 7-8Distance: 1.1 mi
Get a cash offer in 3 minutes
Find out how much your home could sell for in as little as 3 minutes with a no-obligation cash offer.
Estimated market value
$519,300
Get a cash offer in 3 minutes
Find out how much your home could sell for in as little as 3 minutes with a no-obligation cash offer.
Estimated market value
$519,300
- Michigan
- Wayne County
- Livonia
- 48154
- 15920 Gary Ln
