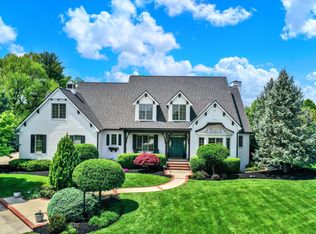
Welcome to 15920 Oak Park Court, a stunning custom estate tucked at the end of a quiet cul-de-sac in the prestigious Oak Park community. Set on nearly two private, wooded acres, this beautifully updated residence offers over 5,500 square feet of finished living space, thoughtfully designed for both refined entertaining and everyday comfort. A dramatic two-story great room filled with natural light features a striking wall of windows, a gas fireplace, and rich hardwood flooring. The kitchen, complete with stainless steel appliances, a large peninsula, butler's pantry, and sunny breakfast area-ideal for both casual mornings and elegant gatherings. A dedicated home office with built-ins and French doors, along with a main level guest suite and full bath, provide flexibility for guests or multigenerational living. On the upper level, the expansive primary suite offers a private sanctuary with dual vanities, a soaking tub, walk-in shower, and a spacious walk-in closet. Two additional bedrooms share a Jack-and-Jill bath with separate vanities.The finished lower level is designed for connection and entertainment, featuring a generous family room with fireplace, full wet bar, guest suite, fitness or flex room, and abundant storage.The resort-style backyard oasis is a true highlight-boasting a sparkling pool, hot tub, outdoor kitchen, and multiple areas for dining, lounging, and recreation, all surrounded by mature trees that provide exceptional privacy. Additional features include an oversized three-car garage and access to Oak Park's private community amenities, including a pool, tennis courts, and park.Located within the top-rated Westfield-Washington School District and just moments from shopping, dining, and Grand Park, this timeless estate offers a rare blend of luxury, functionality, and wooded serenity in one of Westfield's most desirable neighborhoods. 15920 Oak Park Court is more than a home-it is a lifestyle.
Sold
$1,160,000
15920 Oak Park Ct, Westfield, IN 46074
5beds
6,037sqft
Residential, Single Family Residence
Built in 1996
1.83 Acres Lot
$1,193,700 Zestimate®
$192/sqft
$5,218 Estimated rent
Home value
$1,193,700
$1.12M - $1.27M
$5,218/mo
Zestimate® history
Owner options
List your home for rent
$5,218/mo
Rent Zestimate®
Find your next renter with Zillow Rental Manager. Plus, with online applications, you can quickly screen prospective tenants – for free.
$5,218/mo
Rent Zestimate®
Refinance and save
$6,774/mo
Est. payment
Refinancing to a lower rate could help reduce your monthly payments and save thousands over the life of the loan.
$6,774/mo
Est. payment
Explore your selling options
Work with a Zillow partner agent
Leverage their expertise and Zillow's premium Showcase listings to get your home seen by more buyers.
Get startedList with your own agent
Get your home in front of millions of buyers by listing it on Zillow.
Learn how to do itSell it yourself
Take full control of how buyers see your home on Zillow by listing For Sale by Owner (FSBO).
List your homeWhat's special
Sparkling poolGuest suiteGas fireplaceOutdoor kitchenHot tubFinished lower levelExpansive primary suite
Zillow last checked:
Listing updated:
Listed by:
Traci Garontakos 317-741-0861,
The Agency Indy
Bought with:
Angie Young
RE/MAX Advanced Realty
Source: MIBOR as distributed by MLS GRID,MLS#: 22045804
Facts & features
Interior
Bedrooms & bathrooms
- Bedrooms: 5
- Bathrooms: 4
- Full bathrooms: 4
- Main level bathrooms: 1
- Main level bedrooms: 1
Primary bedroom
- Level: Upper
- Area: 570 Square Feet
- Dimensions: 30x19
Bedroom 2
- Level: Main
- Area: 144 Square Feet
- Dimensions: 12x12
Bedroom 3
- Level: Upper
- Area: 182 Square Feet
- Dimensions: 14x13
Bedroom 4
- Level: Upper
- Area: 182 Square Feet
- Dimensions: 13x14
Bedroom 5
- Level: Basement
- Area: 144 Square Feet
- Dimensions: 12x12
Breakfast room
- Features: Tile-Ceramic
- Level: Main
- Area: 126 Square Feet
- Dimensions: 14x9
Dining room
- Level: Main
- Area: 204 Square Feet
- Dimensions: 12x17
Exercise room
- Level: Basement
- Area: 228 Square Feet
- Dimensions: 19x12
Family room
- Features: Tile-Ceramic
- Level: Main
- Area: 221 Square Feet
- Dimensions: 17x13
Great room
- Level: Main
- Area: 270 Square Feet
- Dimensions: 18x15
Kitchen
- Features: Tile-Ceramic
- Level: Main
- Area: 168 Square Feet
- Dimensions: 12x14
Library
- Level: Main
- Area: 156 Square Feet
- Dimensions: 12x13
Play room
- Level: Basement
- Area: 570 Square Feet
- Dimensions: 30x19
Play room
- Level: Basement
- Area: 240 Square Feet
- Dimensions: 15x16
Heating
- Forced Air, Natural Gas
Cooling
- Central Air
Appliances
- Included: Electric Cooktop, Dishwasher, Disposal, Gas Water Heater, Microwave, Double Oven, Range Hood, Refrigerator, Bar Fridge
- Laundry: Main Level
Features
- Built-in Features, Cathedral Ceiling(s), Entrance Foyer, Hardwood Floors, Smart Thermostat, Walk-In Closet(s)
- Flooring: Hardwood
- Basement: Egress Window(s),Full,Storage Space
- Number of fireplaces: 2
- Fireplace features: Family Room, Gas Log, Great Room
Interior area
- Total structure area: 6,037
- Total interior livable area: 6,037 sqft
- Finished area below ground: 1,550
Property
Parking
- Total spaces: 3
- Parking features: Attached
- Attached garage spaces: 3
- Details: Garage Parking Other(Garage Door Opener, Service Door)
Features
- Levels: Two
- Stories: 2
- Patio & porch: Deck, Porch
- Pool features: Heated, In Ground, Outdoor Pool, Pool Cover
- Has spa: Yes
- Spa features: Above Ground
Lot
- Size: 1.83 Acres
- Features: Mature Trees, Trees-Small (Under 20 Ft)
Details
- Parcel number: 291007002004000015
- Horse amenities: None
Construction
Type & style
- Home type: SingleFamily
- Architectural style: Traditional
- Property subtype: Residential, Single Family Residence
Materials
- Brick, Wood Brick
- Foundation: Concrete Perimeter
Condition
- New construction: No
- Year built: 1996
Utilities & green energy
- Water: Public
Community & HOA
Community
- Subdivision: Oak Park
HOA
- Has HOA: Yes
- Amenities included: Basketball Court, Clubhouse, Park, Pool, Tennis Court(s), Insurance, Maintenance, Management
- Services included: Clubhouse, Entrance Common, Insurance, Maintenance, Management, Tennis Court(s)
- HOA fee: $1,000 semi-annually
- HOA phone: 888-397-9210
Location
- Region: Westfield
Financial & listing details
- Price per square foot: $192/sqft
- Tax assessed value: $751,100
- Annual tax amount: $8,402
- Date on market: 6/26/2025
- Cumulative days on market: 4 days
Price history
| Date | Event | Price |
|---|---|---|
| 8/4/2025 | Sold | $1,160,000+10.5%$192/sqft |
Source:  MIBOR as distributed by MLS GRID #22045804 Report a problem MIBOR as distributed by MLS GRID #22045804 Report a problem | ||
| 6/30/2025 | Pending sale | $1,050,000$174/sqft |
Source: MIBOR as distributed by MLS GRID #22045804 Report a problem | ||
| 6/26/2025 | Listed for sale | $1,050,000+82.6%$174/sqft |
Source: MIBOR as distributed by MLS GRID #22045804 Report a problem | ||
| 11/8/2018 | Sold | $575,000$95/sqft |
Source: MIBOR as distributed by MLS GRID #21594287 Report a problem | ||
| 9/27/2018 | Pending sale | $575,000$95/sqft |
Source: RE/MAX Elite Properties #21594287 Report a problem | ||
| 9/27/2018 | Listed for sale | $575,000$95/sqft |
Source: RE/MAX Elite Properties #21594287 Report a problem | ||
| 9/26/2018 | Pending sale | $575,000$95/sqft |
Source: RE/MAX ELITE PROPERTIES #21594287 Report a problem | ||
| 9/19/2018 | Listed for sale | $575,000$95/sqft |
Source: RE/MAX Elite Properties #21594287 Report a problem | ||
Public tax history
| Year | Property taxes | Tax assessment |
|---|---|---|
| 2025 | $8,075 -3.1% | $751,100 +7.2% |
| 2024 | $8,337 +7.6% | $700,700 +3.3% |
| 2023 | $7,745 +4.5% | $678,100 +10.1% |
| 2022 | $7,414 +3.4% | $616,000 +9.1% |
| 2021 | $7,167 +22% | $564,600 +5.2% |
| 2020 | $5,873 -1.5% | $536,500 +13.6% |
| 2019 | $5,964 +10.2% | $472,200 |
| 2018 | $5,412 -1.5% | $472,200 +1.7% |
| 2017 | $5,493 +3.1% | $464,400 -1.4% |
| 2016 | $5,328 -0.9% | $471,000 +2.7% |
| 2014 | $5,378 -0.2% | $458,500 -0.2% |
| 2013 | $5,391 +1.6% | $459,200 +1.7% |
| 2012 | $5,304 -3.1% | $451,600 -3.4% |
| 2011 | $5,475 +0.1% | $467,300 |
| 2010 | $5,468 +5.6% | $467,300 -7.3% |
| 2009 | $5,180 -31.7% | $503,900 |
| 2007 | $7,581 -17.5% | $503,900 |
| 2006 | $9,186 | $503,900 +12.2% |
| 2005 | -- | $449,000 |
Find assessor info on the county website
Neighborhood: 46074
Nearby homes
- $949,9005 bd6 ba5.7k sqft15908 Oak Park Ct, Westfield, IN 46074Sold
- $1,245,5005 bd6 ba6.2k sqft15936 Oak Park Ct, Westfield, IN 46074Off Market
- $2,424,8007 bd8 ba7.5k sqft15943 Oak Park Vis, Westfield, IN 46074Off Market
- $927,2005 bd4 ba4.7k sqft15925 Oak Park Ct, Westfield, IN 46074Off Market
- $1,050,0004 bd5 ba6.5k sqft15909 Oak Park Ct, Westfield, IN 46074Sold
- $963,7005 bd5 ba5.5k sqft15941 Oak Park Ct, Westfield, IN 46074Off Market
- $1,173,4004 bd4 ba4.5k sqft16016 Oak Park Ct, Westfield, IN 46074Off Market
- $2,314,0004 bd4 ba3.4k sqft15757 Oak Rd, Westfield, IN 46074Off Market
Nearby schools
GreatSchools rating
- 8/10Carey Ridge Elementary SchoolGrades: PK-4Distance: 0.7 mi
- 9/10Westfield Middle SchoolGrades: 7-8Distance: 2.1 mi
- 10/10Westfield High SchoolGrades: 9-12Distance: 2.3 mi
Schools provided by the listing agent
- Elementary: Carey Ridge Elementary School
- Middle: Westfield Middle School
- High: Westfield High School
Source: MIBOR as distributed by MLS GRID. This data may not be complete. We recommend contacting the local school district to confirm school assignments for this home.
Get a cash offer in 3 minutes
Find out how much your home could sell for in as little as 3 minutes with a no-obligation cash offer.
Estimated market value
$1,193,700
Get a cash offer in 3 minutes
Find out how much your home could sell for in as little as 3 minutes with a no-obligation cash offer.
Estimated market value
$1,193,700
- Indiana
- Hamilton County
- Westfield
- 46074
- 15920 Oak Park Ct
Nearby cities
Nearby zip codes
Other Westfield Topics
